Leave a Message

Thank you for your message. We will be in touch with you shortly.

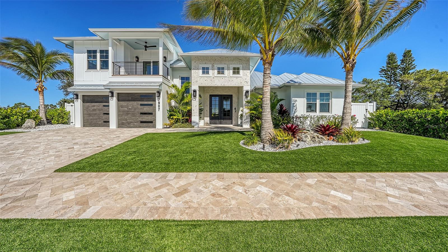
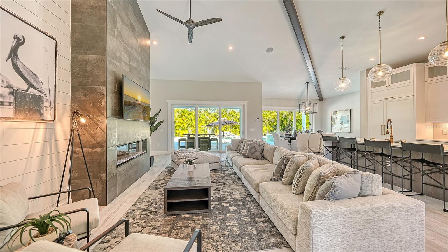
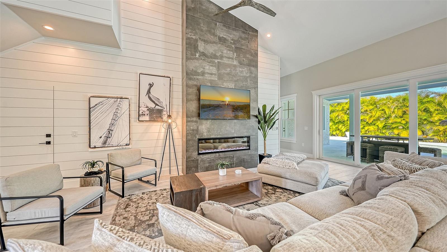
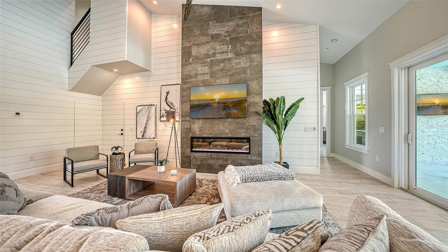
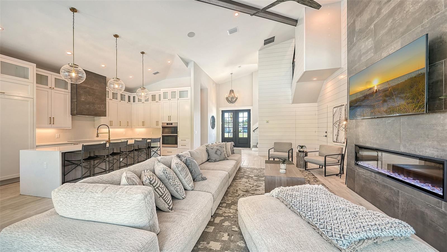
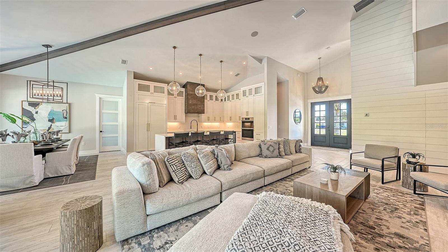
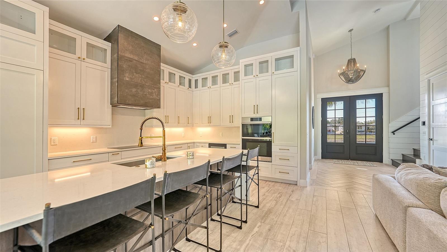
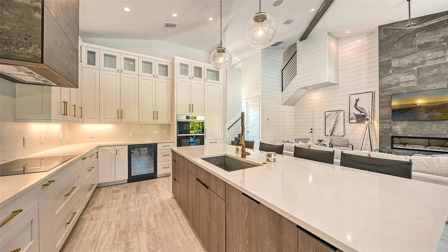
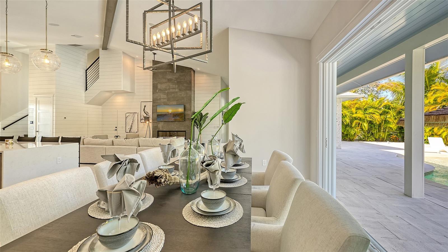
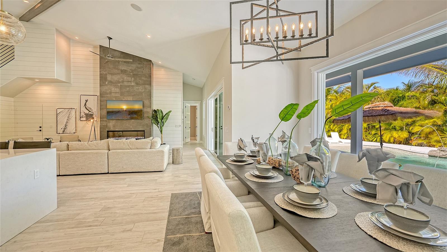
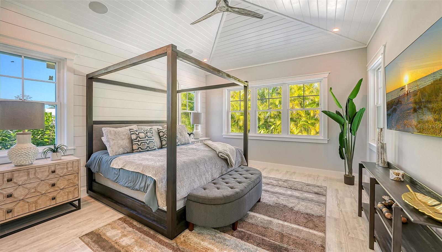
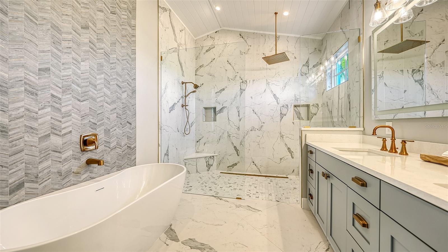
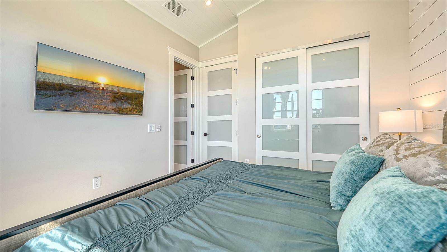
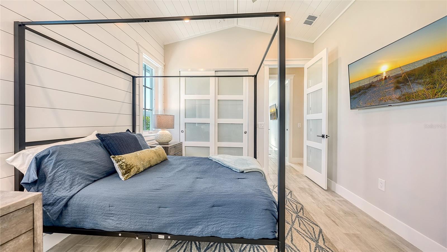
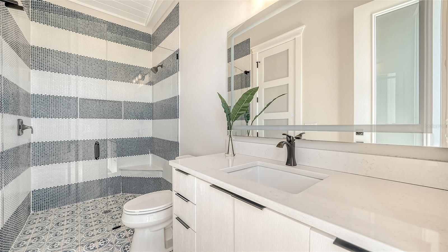
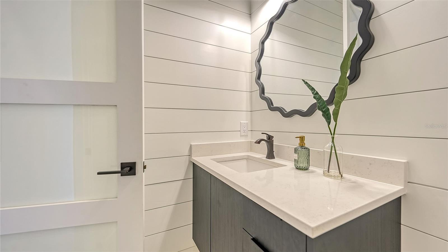
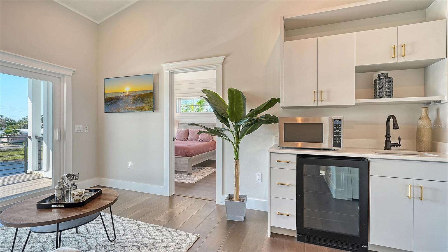
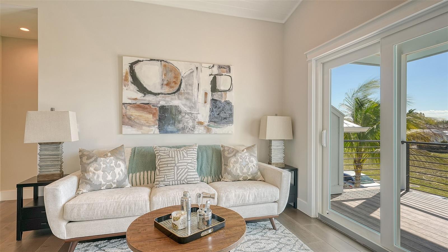
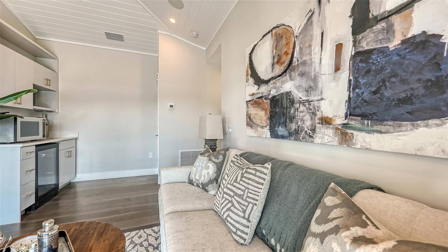
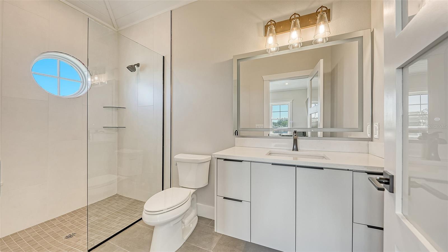
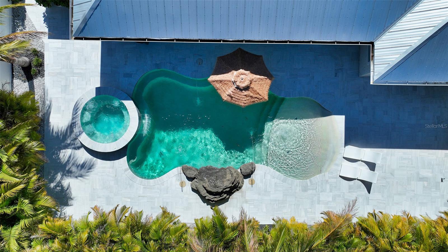
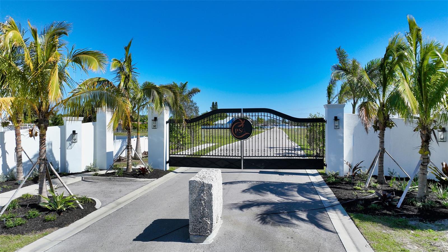
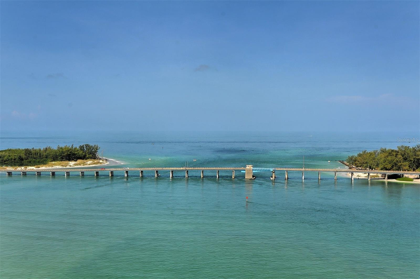
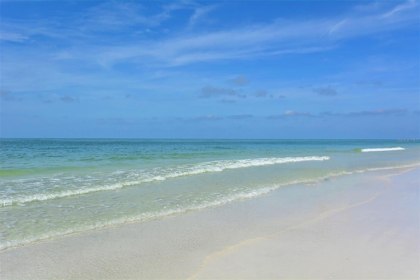
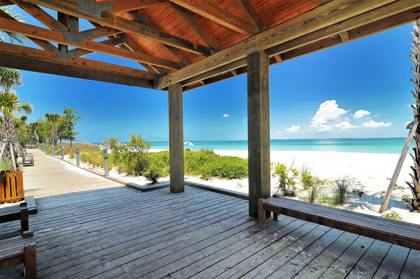
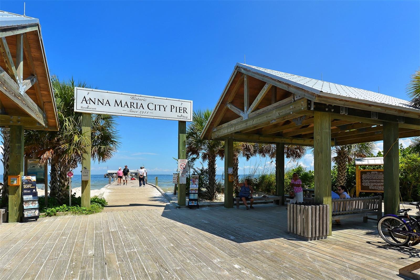
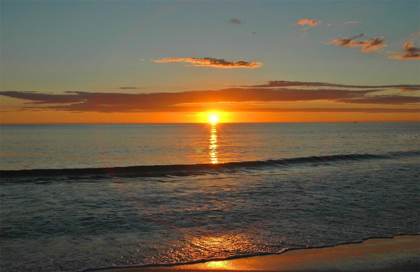
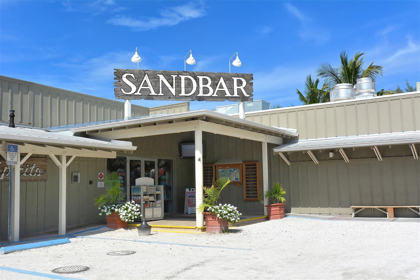
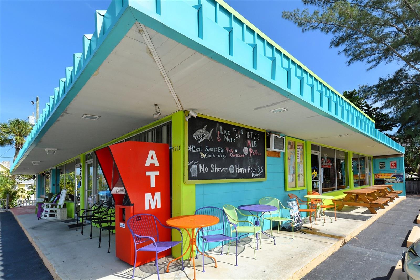
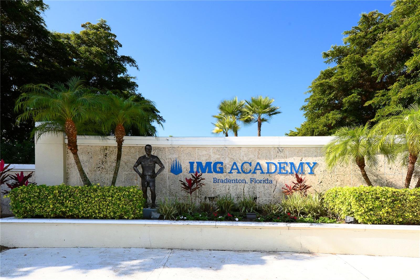
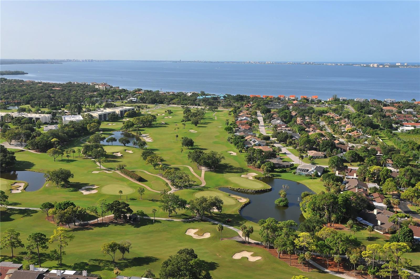
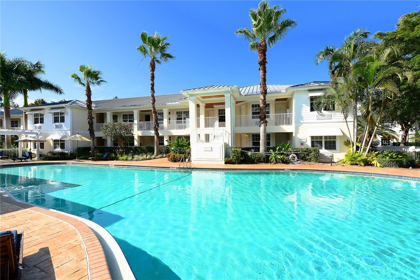
Modern white two-story home with an upper balcony, palm trees, and a broad stone-paver driveway. Open-plan living room with a tall tiled fireplace, vaulted ceiling, and pool visible through glass doors. Open-plan living room with a sectional, tiled fireplace, kitchen island, and pool visible through sliding doors. Furnished living room with a tall stone fireplace wall and sliding doors to a palm-lined patio. Living room with a tall stone fireplace wall, mounted television, and neutral sectional seating. Open-plan living room with a large kitchen island, vaulted ceiling, and tiled fireplace wall. Open-plan living room with a large sectional, vaulted ceiling, and adjoining kitchen and dining area. Open kitchen with white cabinetry, a quartz island and bar seating, and glass pendant lights. Open-plan kitchen with white cabinets, a large wood-sided island, and a stone fireplace in the adjoining living room. Dining room overlooking a tropical patio, with a set table, stone fireplace, and geometric chandelier. Open-plan dining and living room with a stone fireplace and sliding doors to the pool. Staged bedroom with a four-poster bed, upholstered bench, and large windows overlooking greenery. Bathroom with a freestanding soaking tub, marble-look walk-in shower, and gray vanity with brass fixtures. Bedroom with a teal bed and frosted-glass sliding doors. Furnished bedroom with a blue four-poster bed, white shiplap wall, and frosted-glass doors. Bathroom with a striped mosaic-tile shower, patterned floor, and long white vanity. Bathroom vanity with a white countertop, dark gray cabinet, and wavy-edged mirror. Compact white kitchen and living area with a sliding glass door overlooking the water. Staged living room with a pale sofa, abstract artwork, and sliding glass doors opening to a palm-lined deck. Living room with a light sectional, oversized abstract artwork, and a compact kitchenette. Bathroom with glass walk-in shower, oval window, and white vanity. Aerial view of a freeform swimming pool with an attached spa, rock feature, and thatched umbrella. Gated entrance with a black ornamental gate, white stucco walls, palm trees, and a stone bollard. Turquoise water and a long bridge stretch between tree-lined shores beneath a clear blue sky. Sandy beach and turquoise water with gentle waves beneath a blue sky. Covered wooden pavilion overlooking a sandy beach and turquoise water, with a palm-lined boardwalk. Anna Maria City Pier entrance, with its wooden pavilion, boardwalk, and sign. Ocean sunset with the sun’s reflection stretching across gentle waves to the sandy shore. Sandbar restaurant exterior with a large wooden sign and covered entrance. Colorful turquoise storefront with lime-green trim, outdoor seating, and an ATM beneath a broad overhang. IMG Academy entrance sign in Bradenton, Florida, surrounded by palms and landscaping. Aerial view of a golf course beside the bay, with homes, ponds, and distant shoreline. Swimming pool in front of a two-story white building with covered balconies and tall palm trees.

Chad Fonder

CEO, Broker Associate

Angie Fonder

REALTOR®

8006 20TH PL W

8006 20TH PL W, BRADENTON, FL 34209

Pre-Construction. To be built. *Vista Model* Community Award winner in Parade of Homes. Palma Sola Grande is an Exclusive Gated Community in West Bradenton featuring 16 new construction homes overlooking Palma Sola Bay. *Pictures are from a completed sold Vista model*. The Vista Model is a coastal contemporary two-story home with a spacious great room, gourmet kitchen, and private primary suite as well as a separate private suite on second floor with a terrace that has views of Palma Sola Bay. All plans are open-concept and built to entertain, with brilliant natural light pouring into the expansive living space and shining throughout the home. The gourmet kitchen is perfect for cooking and entertaining, featuring Thermador stainless-steel high-end appliances and stunning quartz countertops. The private primary suite features a roomy walk-in closet, ensuite bathroom featuring a freestanding soaking tub and a spacious walk-in shower with glass enclosure and sleek finishes. Other features include an oversized two car garage, metal roof system, and hurricane impact-resistant windows and doors.The front yard and the fenced backyard feature lush low maintenance tropical landscaping. The backyard is a tropical oasis featuring a custom luxury heated resort-style saltwater pool and spa with a complete outdoor kitchen. You will love the ideal location with close proximity to the Gulf Beaches of Anna Maria Island, IMG Academy and Golf Course, Robinson Preserve, Historic DeSoto National Park, downtown Bradenton, St. Pete, the cultural and culinary arts of Sarasota, shopping, stores, restaurants, and medical facilities. Keep your boat at one of several nearby Marinas. Walk or ride bikes to the Robinson Preserve, a 682-acre nature preserve offering trails, kayak launches & a picnic area. This is the ultimate Florida lifestyle location! Contact us today to set up a private tour and experience the beauty and lifestyle firsthand before the community sells out! Price does not include lot premium or custom pool.

Features & Amenities

Interior

Total Bedrooms 4
Total Bathrooms 5
Full Bathrooms 4
Half Bathrooms 1
Laundry Room Inside, Laundry Room
Flooring Carpet, Hardwood, Epoxy, Tile
Fireplace Electric
Appliances Built-In Oven, Convection Oven, Cooktop, Dishwasher, Disposal, Dryer, Electric Water Heater, Exhaust Fan, Freezer, Ice Maker, Microwave, Range Hood, Refrigerator, Washer
Other Interior Features Ceiling Fans(s), High Ceilings, Open Floorplan, Primary Bedroom Main Floor, Solid Wood Cabinets, Thermostat, Vaulted Ceiling(s), Walk-In Closet(s)

Exterior

Stories 2
Garage Space 3.0
Water Source Private, Well
Utilities BB/HS Internet Available, Cable Available, Cable Connected, Electricity Available, Electricity Connected, Sewer Available, Sewer Connected, Water Available, Water Connected
POOL Gunite, Salt Water
ROOF Metal
Heat Type Heat Pump
Air Conditioning Central Air
Sewer Public Sewer
Substructure Slab
Security Features Fire Alarm, Gated Community, Secured Garage/Parking, Smoke Detector(s)
Other Exterior Features Balcony, Lighting, Outdoor Grill, Outdoor Kitchen, Outdoor Shower, Sidewalk, Sliding Doors

Area & Lot

Status For Sale
LIVING SPACE 2,613 Sq.Ft.
TOTAL AREA 3,728 Sq.Ft.
LOT SIZE 8,835 Sq.Ft.
MLS® ID A4656608
Type Residential
Year Built 2026
Architecture Styles Coastal, Florida, Key West
View Description Water, Gulf/Ocean - Partial
ELEMENTARY SCHOOL Palma Sola Elementary
MIDDLE SCHOOL Martha B. King Middle
HIGH SCHOOL Manatee High

Financial

SALES PRICE $1,359,000
REAL ESTATE TAXES $4,176/yr
HOA Fees $407/mo
Zoning RSF-4.5

Work With Us

We strive to provide exceptional service every step of the way and an unrelenting commitment to understanding your needs and ensuring your satisfaction, so We can provide you with a real estate experience that exceeds your expectations.

Contact Us

Follow Us On Instagram