Leave a Message

Thank you for your message. We will be in touch with you shortly.

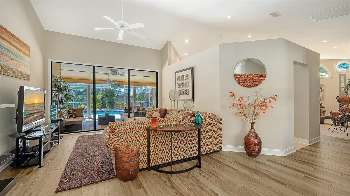
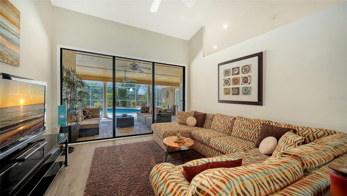
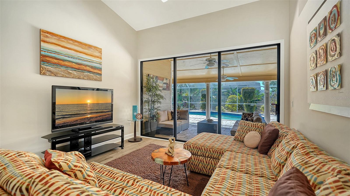
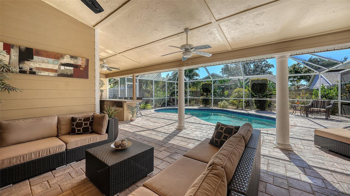
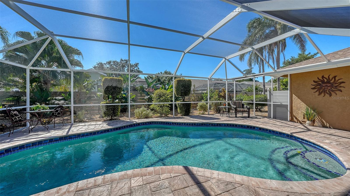
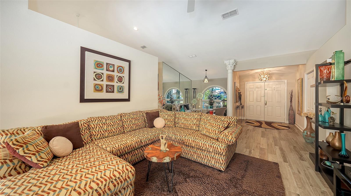
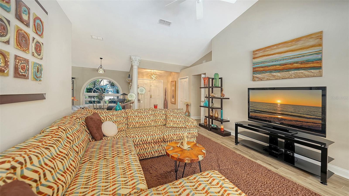
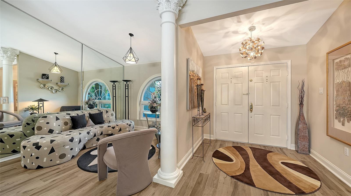
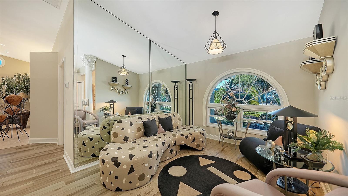
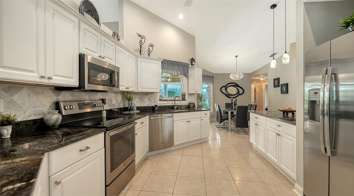
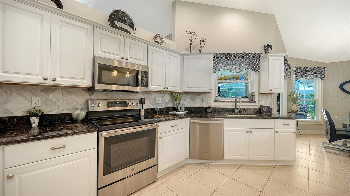
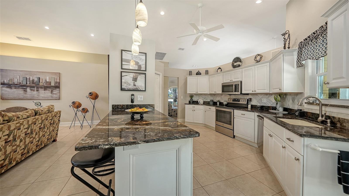
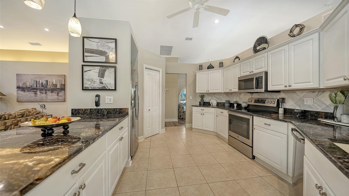
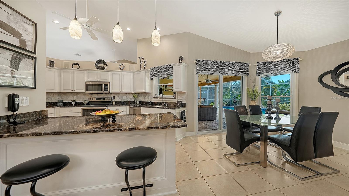
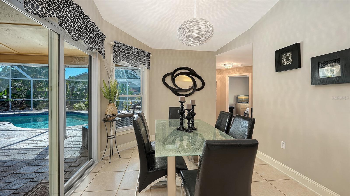
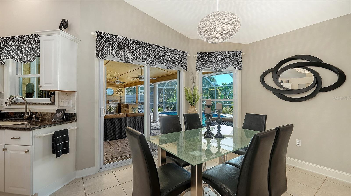
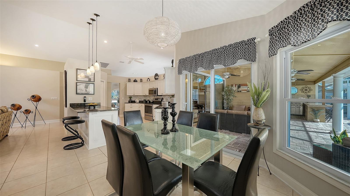
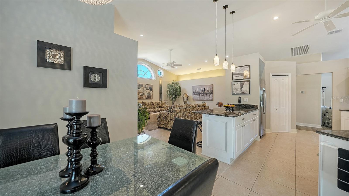
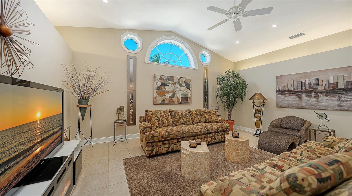
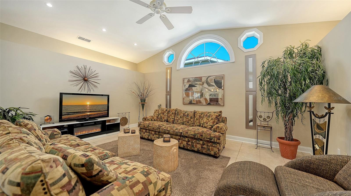
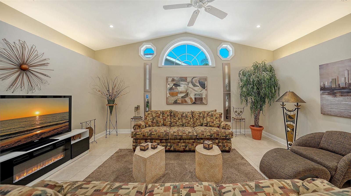
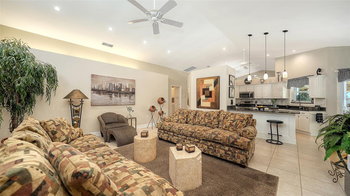
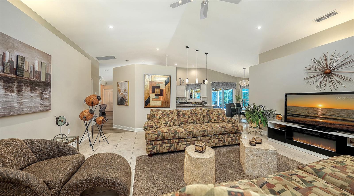
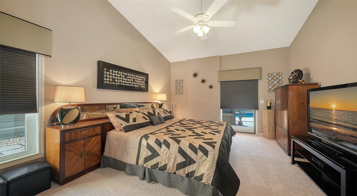
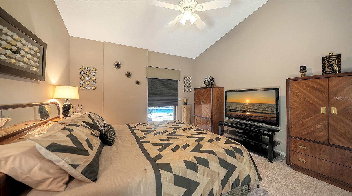
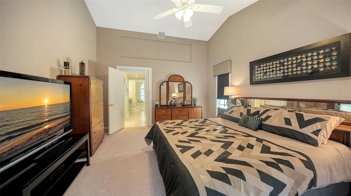
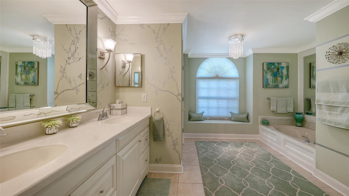
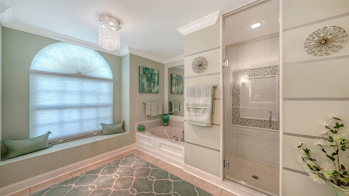
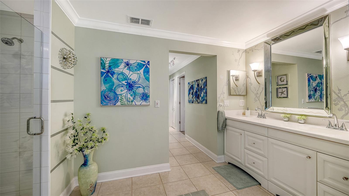
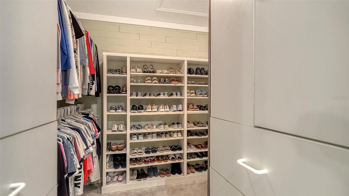
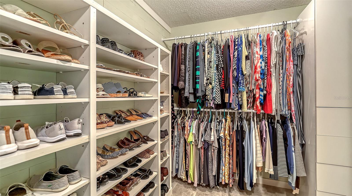
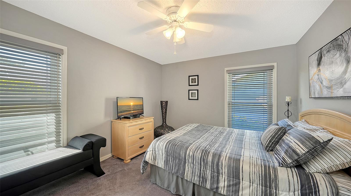
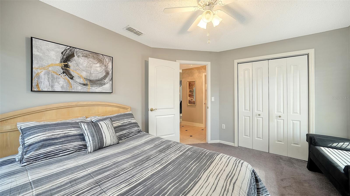
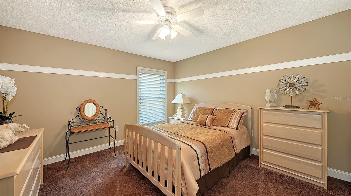
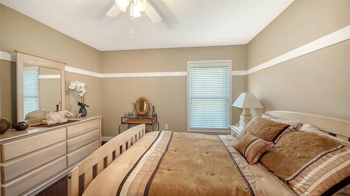
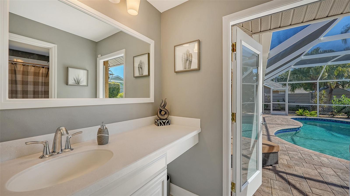
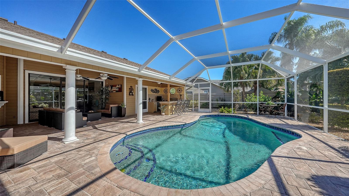
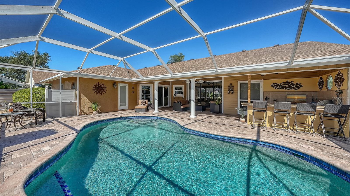
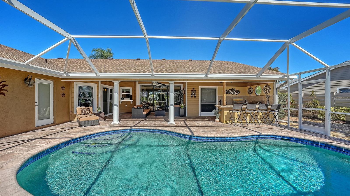
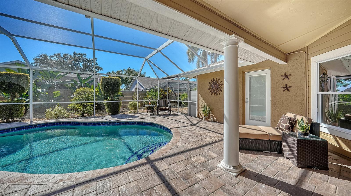
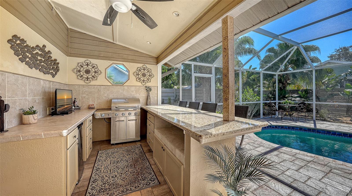
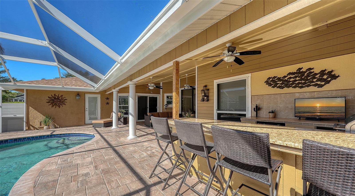
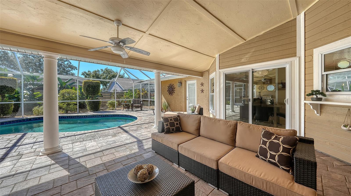
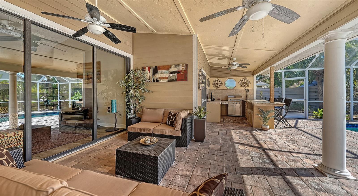
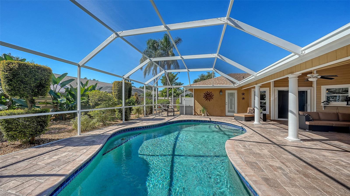
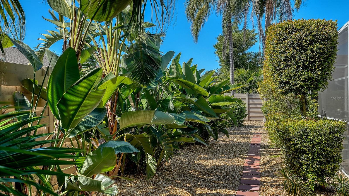
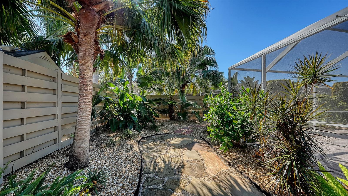
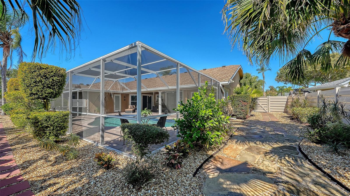
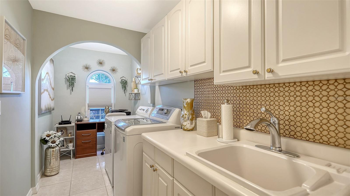
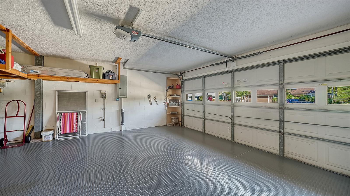
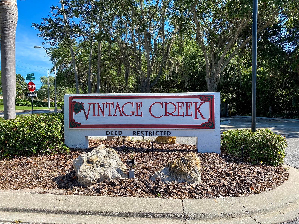
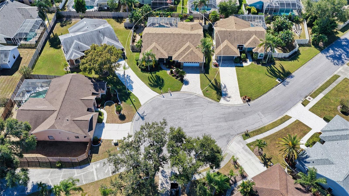
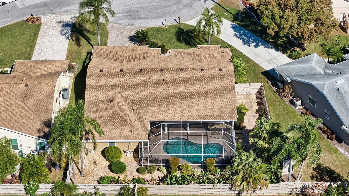
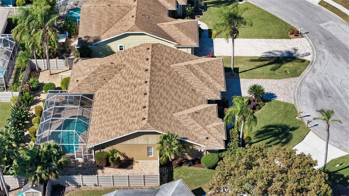
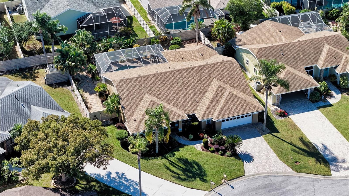
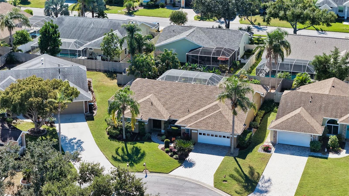
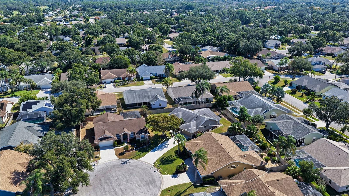
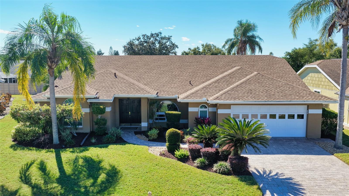
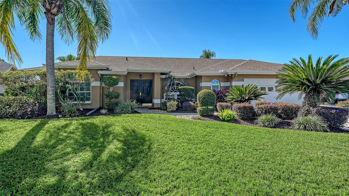
Single-story home with a broad shingle roof, white garage door, and palm-lined landscaping. Single-story home with a dark double entry door, white garage, palms, and landscaped front lawn. Living room with patterned seating and sliding glass doors overlooking a screened pool lanai. Living room with a patterned sectional and sliding doors opening to a screened pool lanai. Living room with patterned sofas, sliding glass doors, and a view of the screened pool lanai. Screened pool lanai with paver patio, cushioned wicker seating, and ceiling fans. Screened backyard pool with curved waterline, paver deck, patio seating, and tropical landscaping. Living room with a patterned sectional, arched windows, and a view toward the entryway. Living room with a patterned sectional, arched window, and TV showing a sunset over the ocean. Living room and entry foyer with arched windows, a patterned sofa, and double front doors. Staged living room with a geometric-patterned sofa, mirrored wall, and large arched window. Kitchen with white cabinets, dark stone counters, stainless steel appliances, and an adjoining dining area. Kitchen with white cabinetry, dark counters, stainless steel appliances, and windows overlooking a patio. Kitchen with a large granite island, white cabinetry, stainless steel appliances, and an adjoining sitting area. Kitchen with white cabinets, dark stone countertops, stainless steel appliances, and a tiled floor. Kitchen and dining area with a granite island, white cabinetry, and sliding doors to the patio. Dining room with a glass table and black chairs beside sliding doors overlooking a pool. Dining area with glass table and black chairs beside sliding doors opening to a pool patio. Open dining area with glass table, white kitchen island, and windows overlooking a covered patio. Open kitchen and dining area with granite island, pendant lights, and adjoining vaulted living room. Furnished living room with a patterned sofa, arched window, and TV displaying a sunset over the water. Living room with patterned sofas, an arched window, and a media console with fireplace. Furnished living room with a patterned sofa, arched window, and built-in media console with fireplace. Open living room with patterned sofas, high ceilings, and an adjoining white kitchen. Furnished living room with patterned sofas, a fireplace TV console, and an open kitchen. Furnished bedroom with a geometric-patterned bedspread, wood furnishings, and a vaulted ceiling. Bedroom with a geometric-patterned bedspread, vaulted ceiling, ceiling fan, and wooden cabinets. Furnished bedroom with a geometric-patterned bedspread, wooden dresser, and television showing a sunset. Spacious bathroom with a double vanity, built-in tub, and arched window with a window seat. Bathroom with a built-in tub, glass-enclosed shower, and large arched window. Bathroom with double vanity, large framed mirror, and glass-enclosed shower. Walk-in closet with extensive shoe shelving, hanging clothes, and white cabinetry. Walk-in closet with clothing on double hanging rods and shoes arranged on built-in shelves. Bedroom with a striped bedspread, two windows with blinds, and a ceiling fan. Furnished bedroom with a striped bedspread, abstract wall art, and white closet doors. Bedroom with a light wood bed, tan bedding, and matching dressers beneath a ceiling fan. Furnished bedroom with a wooden bed, matching dresser, and window with blinds. Bathroom vanity opens through a glass door to a screened pool and paved patio. Screened backyard pool and stone patio beside a furnished lanai with an outdoor kitchen. Screened backyard pool beside a covered patio with outdoor dining and lounge seating. Screened-in pool and patio with lounge seating and an outdoor bar. Screened pool lanai with a curved swimming pool, paver deck, and wicker seating. Covered outdoor kitchen with stainless grill beside a screened pool and tropical landscaping. Screened pool patio with a tiled outdoor bar, wicker stools, and ceiling fans. Covered patio with wicker seating overlooking a screened swimming pool. Covered lanai with wicker seating, an outdoor kitchen, and views of the screened pool area. Screened backyard pool beside a covered patio with white columns and tropical landscaping. Tropical side yard with a pebble path, red stepping stones, and dense palms and shrubs. Tropical side yard with a stone walkway, palm trees, and a screened patio enclosure. Rear exterior with screened pool enclosure, stone garden path, and tropical landscaping. Laundry room with white washer and dryer, a deep utility sink, and an arched opening. Garage with a wide windowed door, textured gray flooring, and overhead storage shelves. Vintage Creek entrance sign beneath mature oak trees. Aerial view of a tan-roofed home on a cul-de-sac, outlined among neighboring homes and screened pool enclosures. Aerial view of a home with a screened pool, palm trees, and landscaped backyard. Aerial view of a Sarasota home with a screened pool, tiled roof, and landscaped yard. Aerial view of a single-story home with a screened pool, landscaped yard, and paved driveway. Aerial view of a Sarasota home with a tiled roof, landscaped yard, and neighboring screened pool enclosures. Aerial view of the home on a cul-de-sac amid tree-lined streets and neighboring homes with screened pools.

Bria Moore

REALTOR®

7975 MONTICELLO LN

7975 MONTICELLO LN, SARASOTA, FL 34243

Under contract-accepting backup offers. Welcome HOME to your private PARADISE! This rarely available Sarasota pool dream-home in the desirable Vintage Creek community, tucked away on a quiet cul-de-sac, is move-in ready, with furnishings negotiable. Immaculately maintained and thoughtfully updated, this beauty features complete re-piping in 2026, along with a 2024 roof, and electrical panel. Enjoy a light-filled, open floor plan with soaring vaulted ceilings, crown molding, and multiple glass sliders leading to your private tropical oasis. Outside, relax by the stunning pool surrounded by a covered, screened lanai, paver pool deck, outdoor bar, lush landscaping, and a spacious fenced yard with plenty of room for pets and family. Inside, two great rooms, a formal dining area, and a poolside dining space offer plenty of room for entertaining. The spacious kitchen features galaxy granite countertops, recessed lighting, a breakfast bar, and abundant cabinet space. The generously sized primary suite is privately situated in its own wing and features an oversized walk-in closet, direct lanai access, and a spa-inspired bathroom with dual sinks, a tub, and a large walk-in shower. Additional highlights include a 2025 pool filter, spacious laundry room, ceiling fans throughout, and a two-car garage with a paver driveway. Enjoy an ultra-prime location just minutes from University Town Center (UTC), premier shopping and dining, Sarasota-Bradenton International Airport, schools, golf courses, Benderson Park, I-75, Lakewood Ranch, downtown Sarasota, and the beautiful Gulf beaches. With low HOA fees and no CDD, this home truly offers the best of Florida living. Who said you can't have it all? Schedule your showing today!
Features & Amenities

Interior

Total Bedrooms 3
Total Bathrooms 2
Full Bathrooms 2
Laundry Room Inside
Flooring Carpet, Ceramic Tile
Appliances Dishwasher, Disposal, Dryer, Electric Water Heater, Exhaust Fan, Microwave, Range, Refrigerator, Washer
Other Interior Features Built-in Features, Cathedral Ceiling(s), Ceiling Fans(s), Crown Molding, Eat-in Kitchen, High Ceilings, Living Room/Dining Room Combo, Open Floorplan, Primary Bedroom Main Floor, Split Bedroom, Vaulted Ceiling(s), Walk-In Closet(s), Window Treatments

Exterior

Stories 1
Garage Space 2.0
Water Source Public
Utilities Cable Connected, Electricity Connected, Fiber Optics
POOL In Ground, Gunite, Other, Screen Enclosure
ROOF Shingle
Lot Features Cul-De-Sac, In County, Sidewalk, Street Dead-End, Paved
Parking Driveway, Garage Door Opener, Off Street
Heat Type Central, Electric
Air Conditioning Central Air
Sewer Public Sewer
Substructure Slab
Security Features Smoke Detector(s)
Other Exterior Features Lighting, Private Mailbox, Private Yard, Rain Gutters, Storage

Area & Lot

Status Active Under Contract
LIVING SPACE 2,338 Sq.Ft.
TOTAL AREA 3,765 Sq.Ft.
LOT SIZE 8,581 Sq.Ft.
MLS® ID A4709179
Type Residential
Year Built 1991
ELEMENTARY SCHOOL Kinnan Elementary
MIDDLE SCHOOL Braden River Middle
HIGH SCHOOL Braden River High

Financial

SALES PRICE $548,000
REAL ESTATE TAXES $3,951/yr
HOA Fees $95/mo
Zoning PD-R
View Virtual Tour

Work With Us

We strive to provide exceptional service every step of the way and an unrelenting commitment to understanding your needs and ensuring your satisfaction, so We can provide you with a real estate experience that exceeds your expectations.

Contact Us

Follow Us On Instagram