Leave a Message

Thank you for your message. We will be in touch with you shortly.

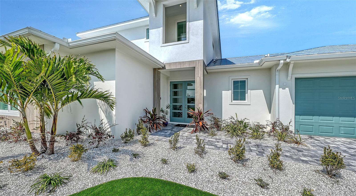
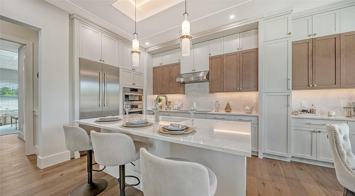
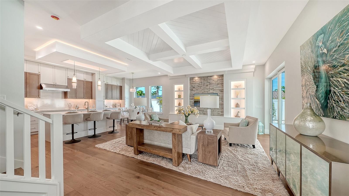
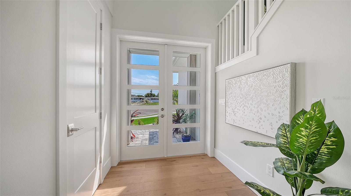
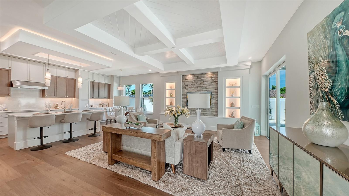
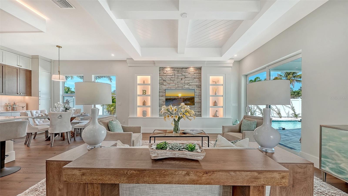
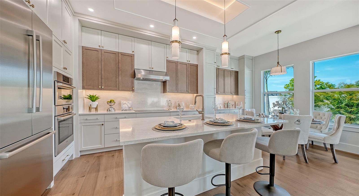
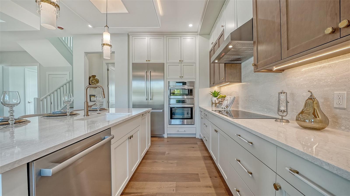
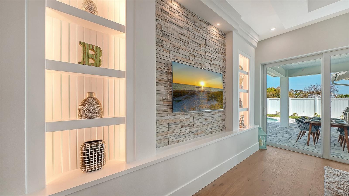
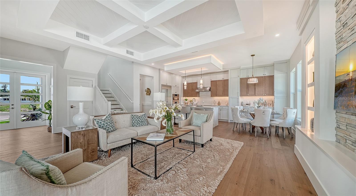
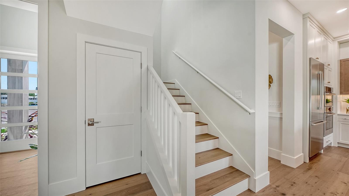
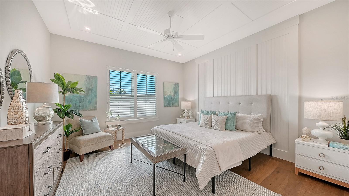
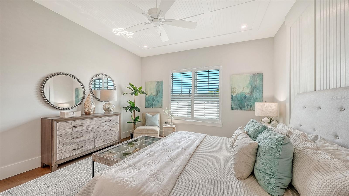
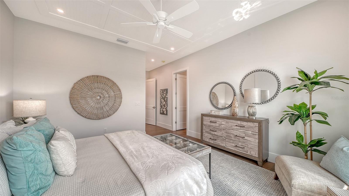
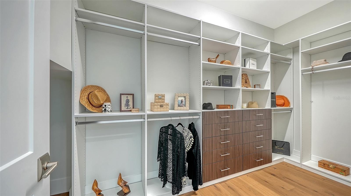
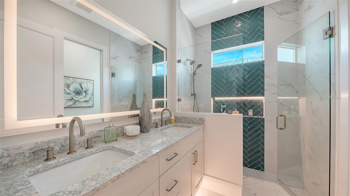
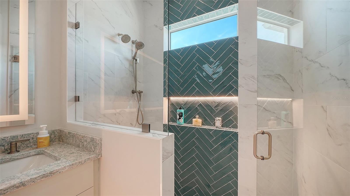
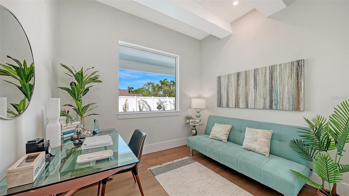
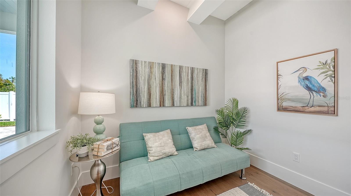
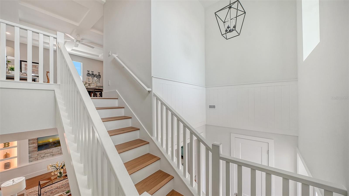
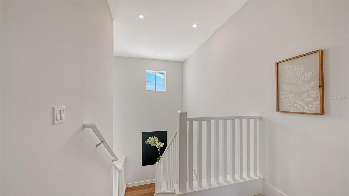
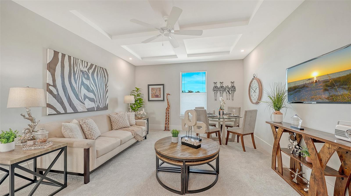
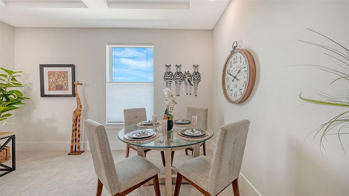
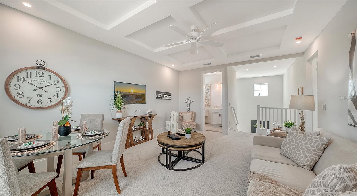
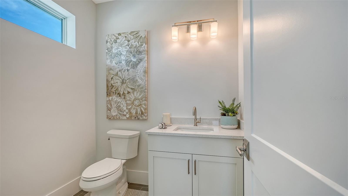
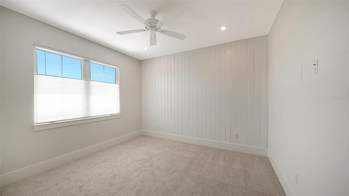
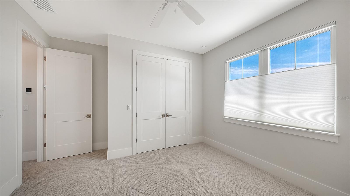
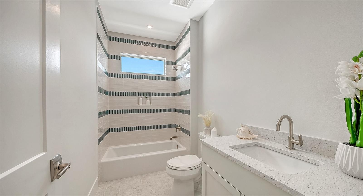
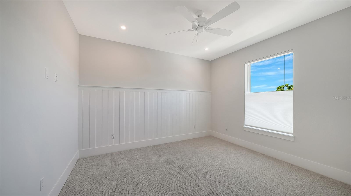
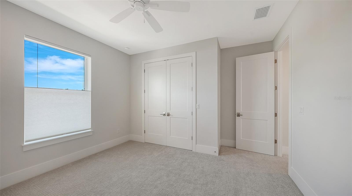
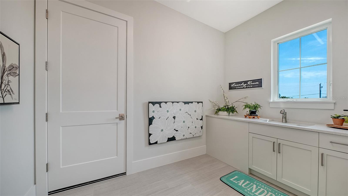
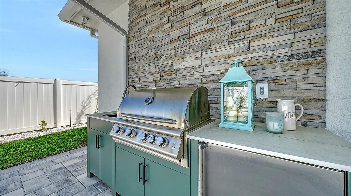
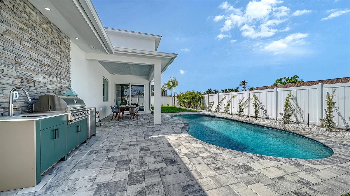
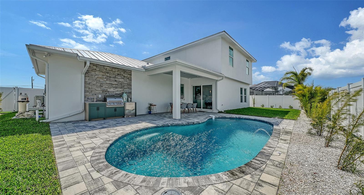
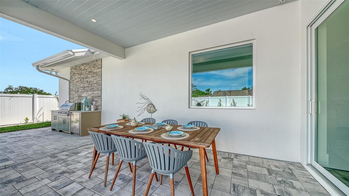
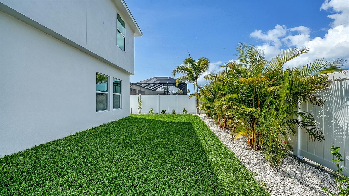
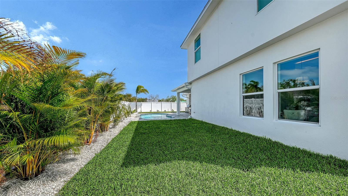
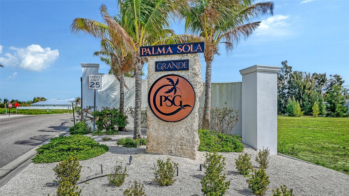
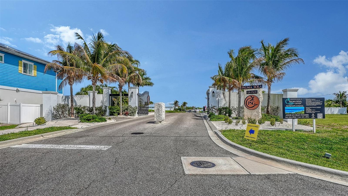
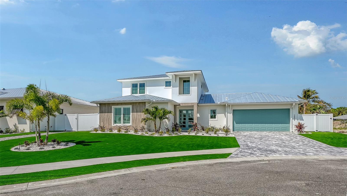
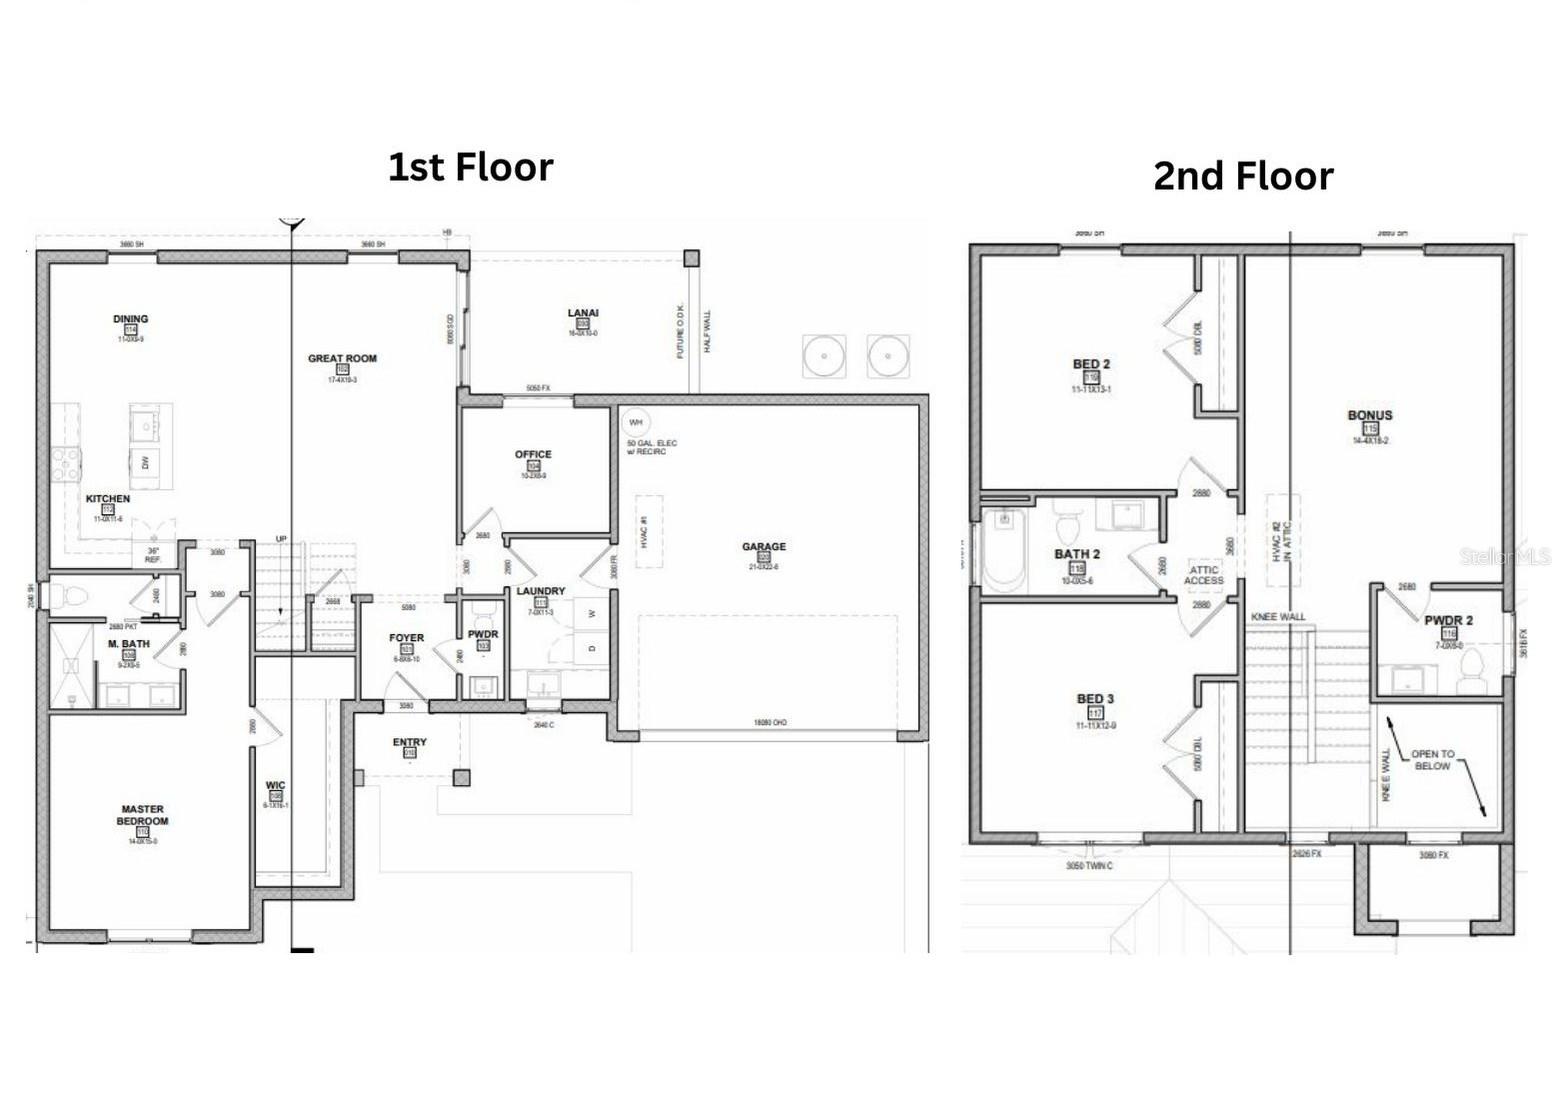
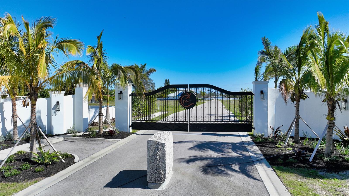
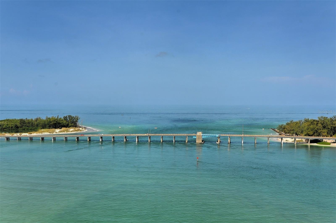
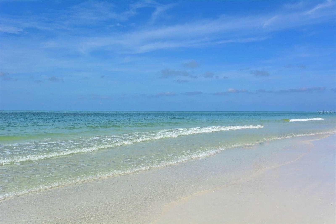
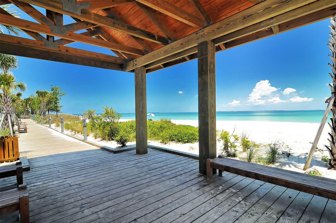
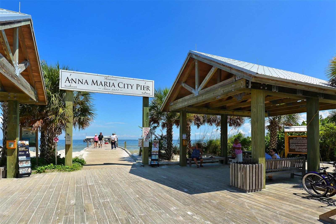
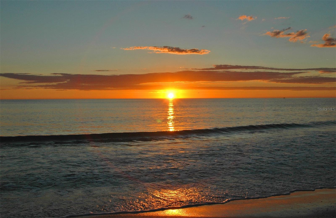
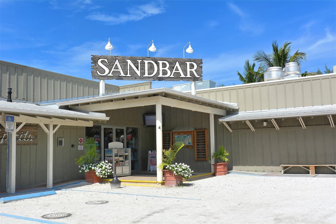
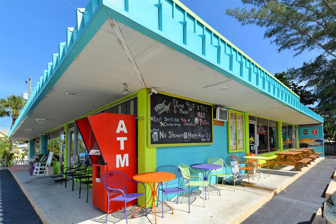
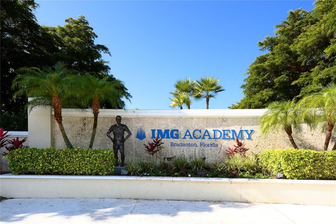
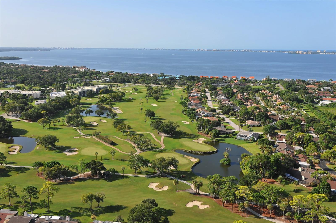
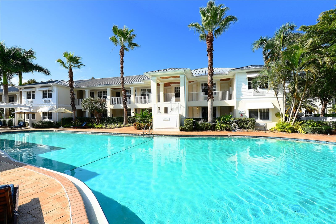
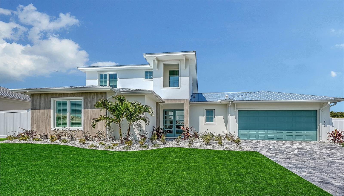
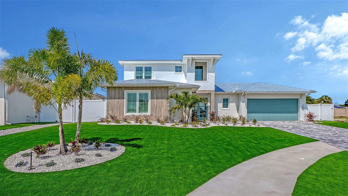
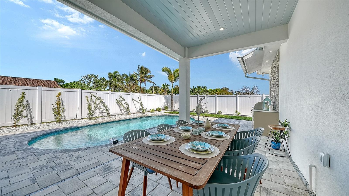
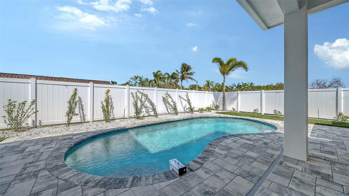
Modern two-story home with teal doors and garage, landscaped beds, and a broad green lawn. Modern two-story home with a teal garage door, palm trees, and a broad green lawn. Modern white home with turquoise entry and garage doors, a stone walkway, and tropical landscaping. Staged kitchen with a large island, two-tone cabinetry, stainless steel appliances, and pendant lights. Open-plan living room and kitchen with a beamed ceiling and stone fireplace wall. Bright entryway with a glass-paneled front door, light wood floors, staircase railing, and leafy plant. Open-plan kitchen and living room with a vaulted beam ceiling and stone television wall. Open-plan living room with a stone fireplace, white beamed ceiling, and windows overlooking a pool. Kitchen with a large seating island, stainless steel appliances, and windows overlooking greenery. Modern kitchen with a white stone island, warm wood cabinets, and stainless steel appliances. Modern kitchen with stacked stainless ovens, a black induction cooktop, and white and wood cabinetry. Open-plan kitchen with a large stone island, pendant lights, and dining area beside a stone fireplace. Staged kitchen dining area with two-tone cabinets, glass table, and large windows overlooking palms. Staged living room with a stone television wall, illuminated shelves, and sliding doors to a covered patio. Living room with a stone television wall, illuminated shelves, and sliding doors to the patio and pool. Open-plan living room with coffered ceiling, flowing into a white kitchen and dining area. Entryway with a wood-tread staircase, white railing, and a glimpse of the kitchen. Furnished bedroom with a paneled accent wall, shuttered windows, and pale aqua accents. Staged bedroom with a large upholstered bed, aqua pillows, plantation shutters, and a white ceiling fan. Furnished bedroom with a tray ceiling, wood-look dresser, round mirrors, and leafy plants. Walk-in closet with white built-ins, wood-finish drawers, and displayed clothing and accessories. Modern bathroom with double vanity and glass shower featuring a teal herringbone tile accent wall. Modern bathroom with a glass shower and dark teal herringbone tile feature wall. Furnished home office with a glass desk, aqua sofa, and window overlooking a fenced yard. Staged sitting area with a turquoise sofa, coastal artwork, and a tall window. Two-story stairwell with white railings, wood treads, and a geometric pendant light. Upstairs stair landing with white railings, a small window, and framed botanical artwork. Living and dining room with a beige sofa, round coffee table, tray ceiling, and beach sunset on the television. Dining area with a set glass table, four upholstered chairs, zebra artwork, and a large wall clock. Staged living and dining room with a tray ceiling, ceiling fan, glass dining table, and light-colored furnishings. Bathroom with white vanity and toilet, high window, floral wall art, and three-light fixture. Empty carpeted bedroom with a paneled accent wall, wide window, and ceiling fan. Empty carpeted bedroom with double closet doors, a ceiling fan, and a wide window with a lowered shade. Modern bathroom with striped shower tiles, a tub beneath a high window, and a white vanity. Empty carpeted room with white paneled wainscoting, a ceiling fan, and a window with a lowered shade. Empty carpeted bedroom with white double closet doors, a window, and a ceiling fan. Laundry room with white cabinetry, a utility sink, large window, and floral wall art. Backyard pool beside a covered patio with an outdoor dining table and white privacy fence. Curved backyard pool surrounded by gray pavers and a white privacy fence. Outdoor kitchen with a built-in stainless steel grill, green cabinetry, and stacked-stone backsplash. Curved backyard pool beside a covered patio with an outdoor kitchen and dining area. Modern home’s backyard with a curved pool, covered patio, and built-in outdoor kitchen. Covered patio with a staged dining table, gray pavers, and a stainless-steel grill. Side yard with a broad green lawn, tropical palms, and white privacy fencing beside a modern home. Home’s side yard with tropical palms, a white gravel path, green lawn, and fenced pool. Palma Sola Grande entrance sign with a circular PSG emblem and palm trees. Palma Sola Grande community entrance with palm trees, gated entry, and stone monument sign. Modern white two-story home with a turquoise garage door, palm trees, and a broad paver driveway. Two-story home floor plan with a first-floor primary suite and second-floor bedrooms and bonus room. Gated property entrance with a black iron gate, palm trees, and white stucco walls. Turquoise coastal water and a long bridge between tree-lined shores. Sandy beach with gentle waves beneath a blue, lightly clouded sky. Covered wooden beach pavilion overlooking turquoise water, with a boardwalk and sandy shore. Historic Anna Maria City Pier entrance, with a wooden boardwalk, timber shelters, palm trees, and water beyond. Sunset over the ocean, with a golden reflection on the water and a wave washing onto the beach. Sandbar entrance with a covered entry and potted tropical plants. Turquoise neighborhood bar with a red ATM and colorful outdoor tables beneath a broad awning. IMG Academy entrance sign in Bradenton, Florida, surrounded by palm trees and landscaping. Aerial view of a golf course beside the bay, with homes and ponds. Outdoor pool in front of a white two-story building with balconies and palm trees.

Chad Fonder

CEO, Broker Associate

Angie Fonder

REALTOR®

7809 20TH PL W

7809 20TH PL W, BRADENTON, FL 34209

Under contract-accepting backup offers. Special Opportunity: Builder Incentives on the Cambria Model

This move-in-ready Cambria Model is now offering a leaseback with a full-price offer. Buyers may choose one of two incentives:
a $40,000 reduction from the list price, or a six-month leaseback agreement at 6 percent of the purchase price per month.

Cambria Model | Home, homesite and Private Pool Included | No CDD Fees | No Flood Zone, just minutes to the beautiful beaches of Anna Maria or Bradenton Beach.

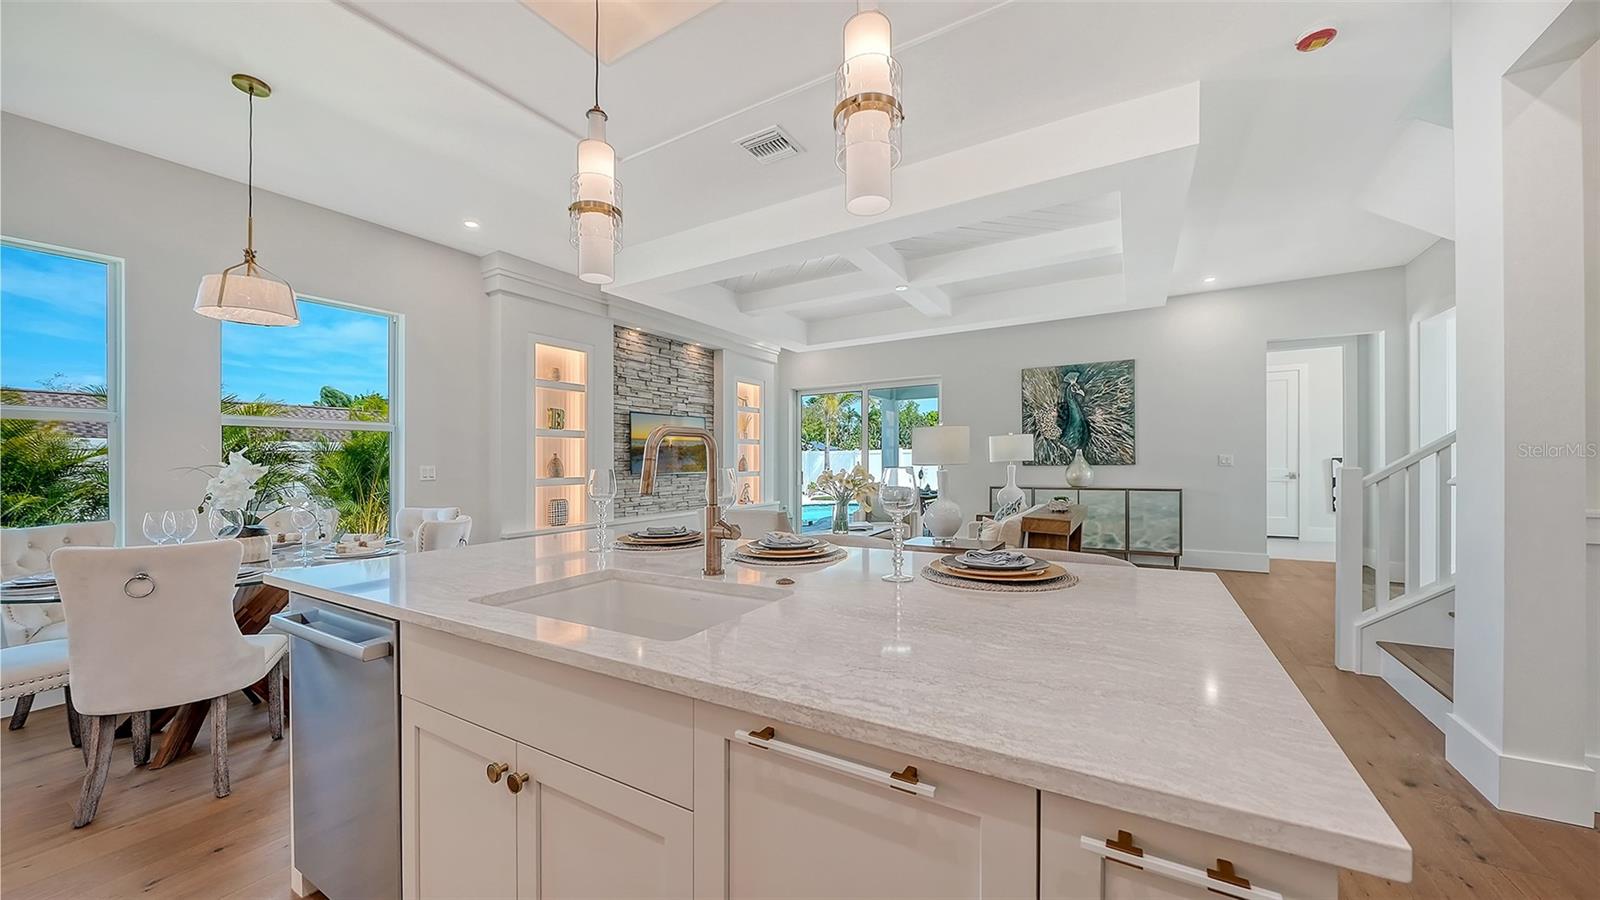
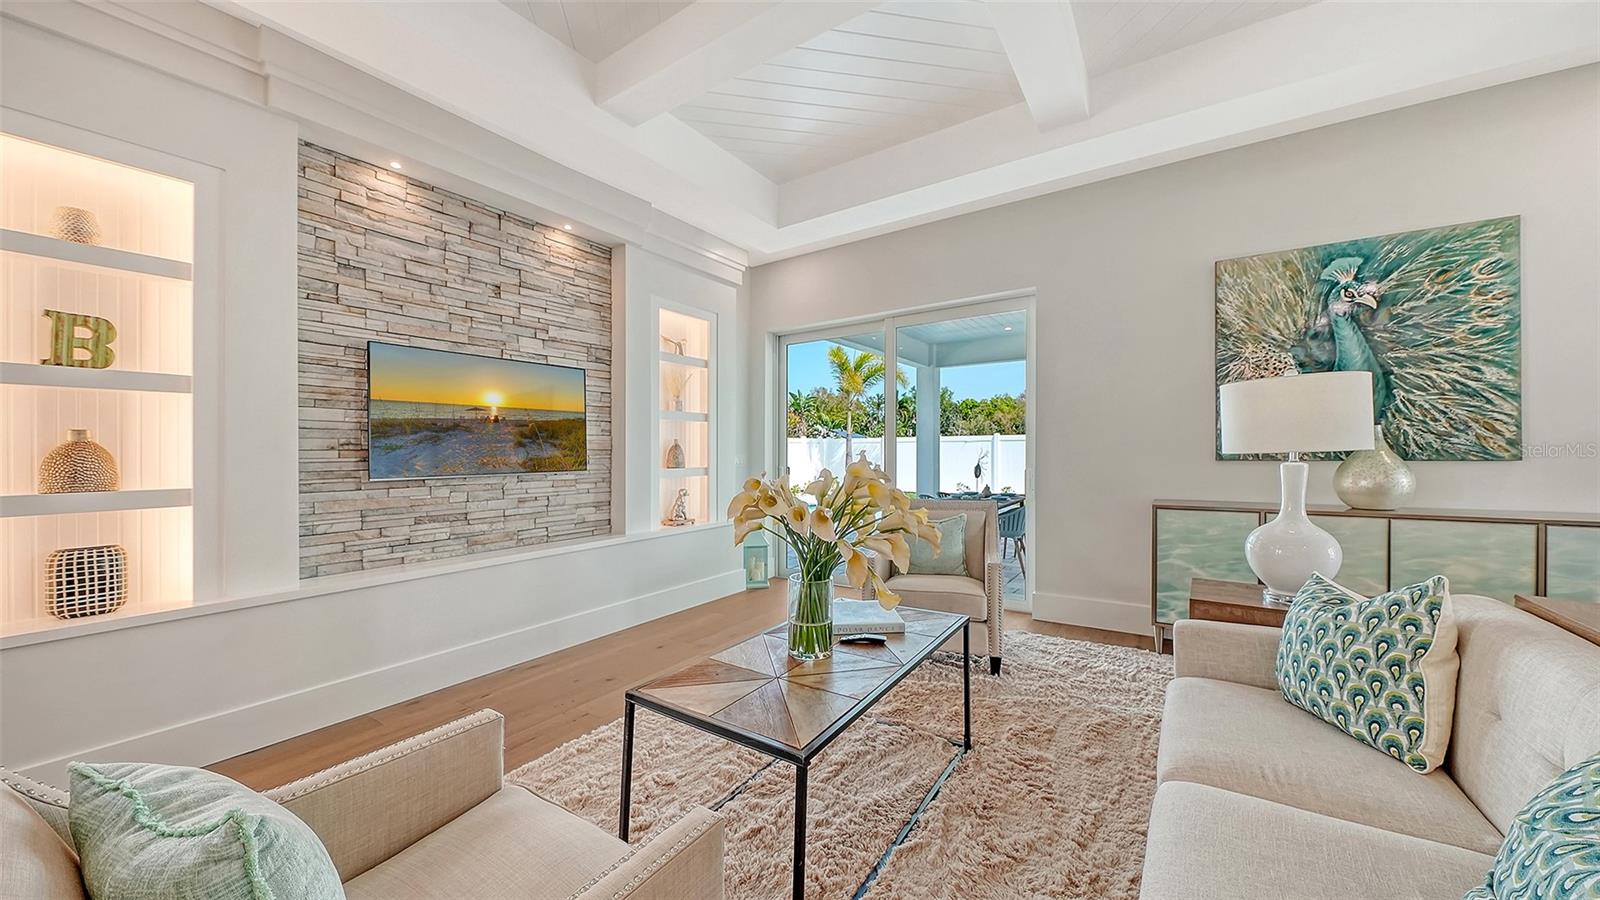
The Cambria Model is a stunning two-story coastal contemporary residence thoughtfully designed for both everyday comfort and sophisticated entertaining. The first floor showcases an expansive open-concept layout with a dramatic great room, private office, gourmet chef's kitchen, and a luxurious primary retreat. Upstairs, guests and family will enjoy two spacious bedroom suites, two bathrooms and a large, versatile bonus room perfect for a media lounge,additional gathering space or grandchildren's hangout!

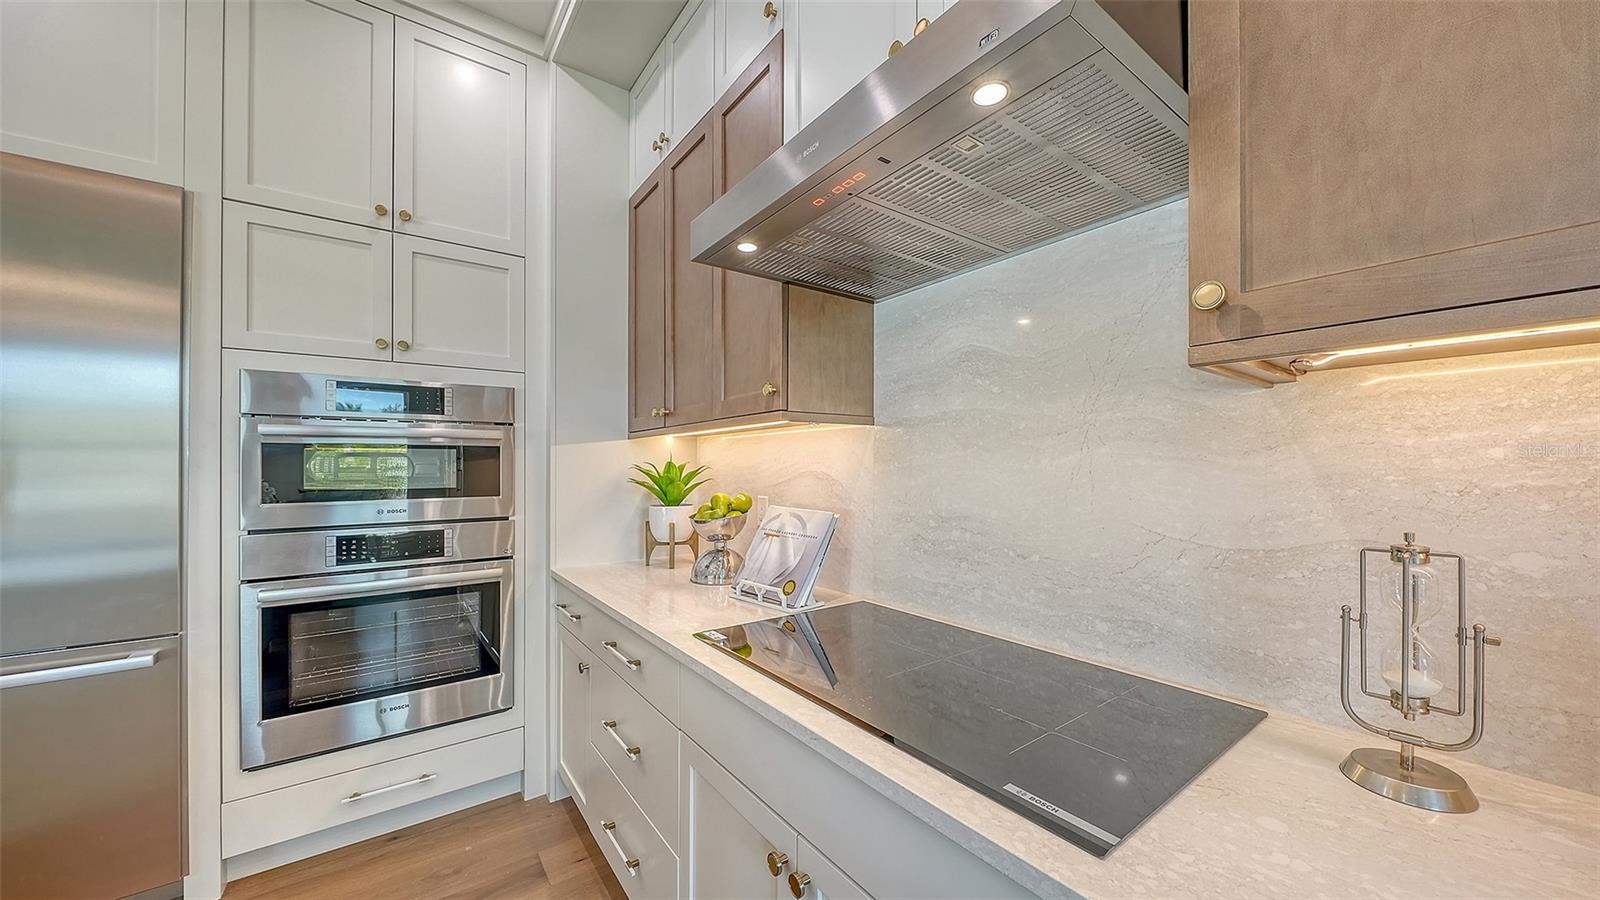
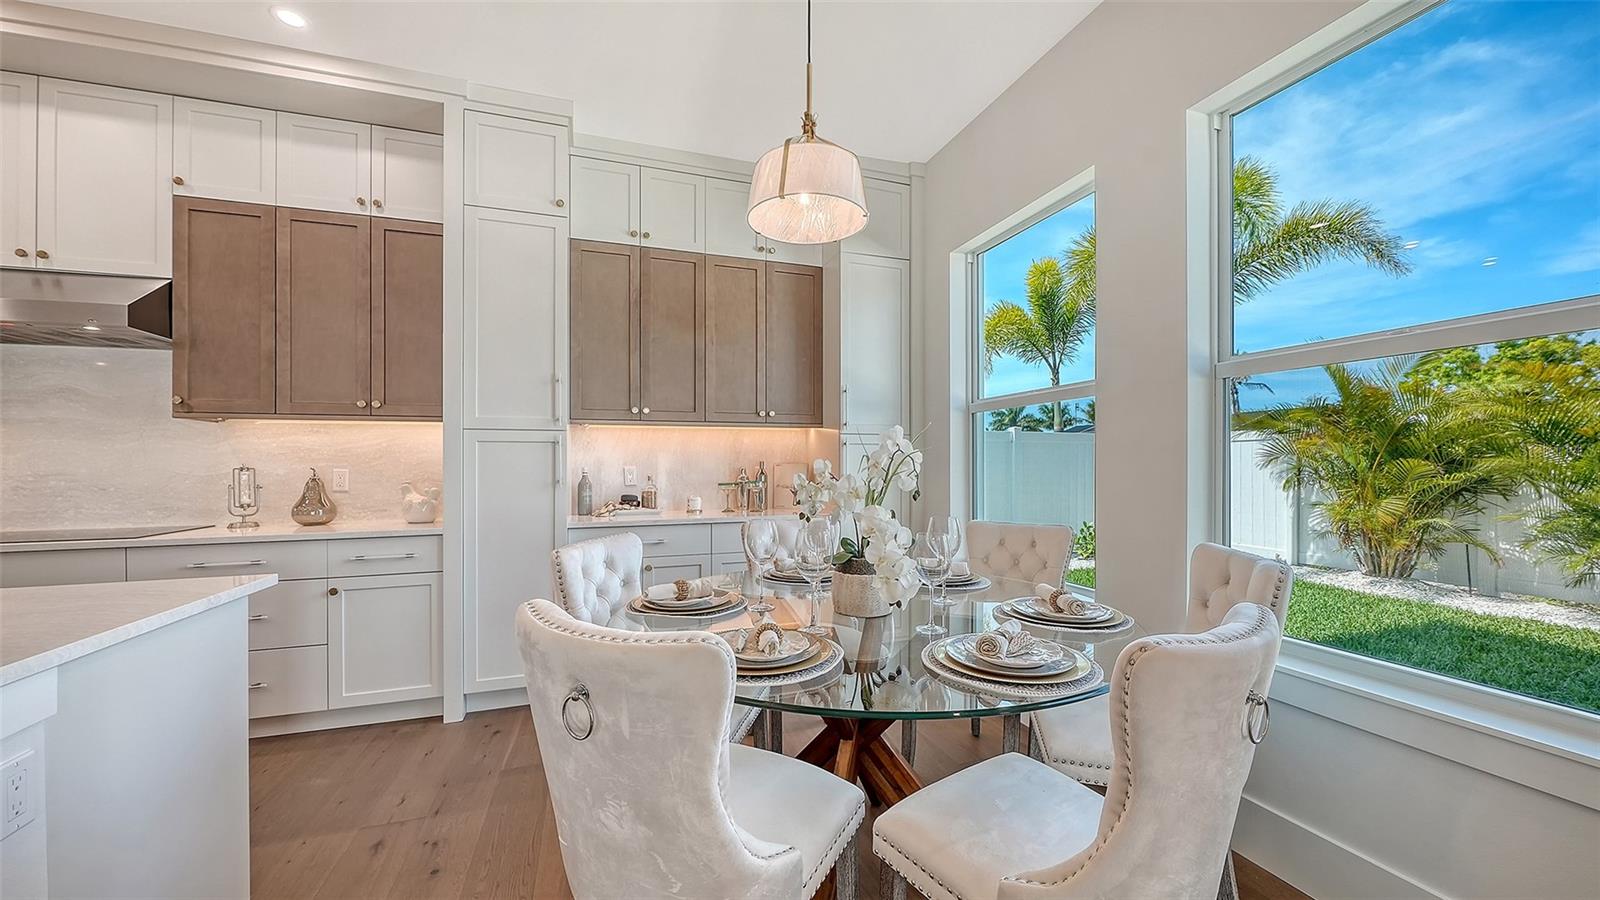
Filled with natural light, the home's expansive living areas are enhanced by soaring volume ceilings and oversized hurricane-impact windows and doors that seamlessly connect indoor and outdoor living. The gourmet kitchen is a showpiece, featuring premium Bosch stainless steel appliances, designer cabinetry, and exquisite quartz countertops that blend beauty with functionality.

The private owner's suite offers a peaceful sanctuary complete with a generous walk-in closet and a spa-inspired bath featuring a spacious glass-enclosed shower and refined contemporary finishes.

Built with exceptional craftsmanship and attention to detail, this residence also includes an oversized two-car garage, a durable standing-seam metal roof, lush tropical landscaping, irrigation, and a private pool--creating a true resort-style setting.

Experience an extraordinary level of coastal luxury in the award-winning Palma Sola Grande, recipient of Parade of Homes Best in Category recognition and one of West Bradenton's most exclusive gated communities. Perfectly positioned just minutes from the sugar-sand beaches of Anna Maria Island, residents enjoy convenient access to IMG Academy and Golf Club, Robinson Preserve, De Soto National Memorial, downtown Bradenton, St. Petersburg, and Sarasota's renowned dining, shopping, arts, and cultural attractions. Boating enthusiasts will appreciate the nearby marinas, while outdoor lovers can walk or bike to Robinson Preserve's 682 acres of scenic trails, kayaking, wildlife viewing, and waterfront recreation.

This is a rare opportunity to own a luxury coastal residence in one of West Bradenton's most desirable new communities. The Cambria floor plan is exclusively available on Cul-de-Sac Lots 9 and 12.

Schedule your private tour today and discover the beauty, exclusivity, and lifestyle that make Palma Sola Grande one of Florida's most coveted addresses before this exceptional community is completely sold out.
Features & Amenities

Interior

Total Bedrooms 3
Total Bathrooms 4
Full Bathrooms 2
Half Bathrooms 2
Laundry Room Inside, Laundry Room
Flooring Carpet, Tile
Appliances Dishwasher, Range, Refrigerator
Other Interior Features Open Floorplan, Primary Bedroom Main Floor, Split Bedroom, Walk-In Closet(s)

Exterior

Stories 2
Garage Space 2.0
Water Source Public
Utilities BB/HS Internet Available, Cable Available, Electricity Available, Electricity Connected, Sewer Available, Sewer Connected, Water Available, Water Connected
POOL In Ground, Other
ROOF Metal
Heat Type Central, Electric
Air Conditioning Central Air
Sewer Public Sewer
Substructure Slab
Other Exterior Features Sliding Doors

Area & Lot

Status Pending
LIVING SPACE 2,451 Sq.Ft.
TOTAL AREA 3,066 Sq.Ft.
LOT SIZE 7,526 Sq.Ft.
MLS® ID A4672982
Type Residential
Year Built 2026
Neighborhood Palma Sola Grande Filter * DO NOT DELETE
Architecture Styles Coastal
ELEMENTARY SCHOOL Palma Sola Elementary
MIDDLE SCHOOL Martha B. King Middle
HIGH SCHOOL Manatee High

Financial

SALES PRICE $1,329,000
REAL ESTATE TAXES $4,218/yr
HOA Fees $407/mo
Zoning RSF-4.5
View Virtual Tour

Work With Us

We strive to provide exceptional service every step of the way and an unrelenting commitment to understanding your needs and ensuring your satisfaction, so We can provide you with a real estate experience that exceeds your expectations.

Contact Us

Follow Us On Instagram