Leave a Message

Thank you for your message. We will be in touch with you shortly.

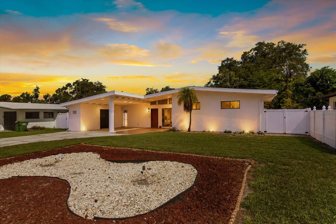
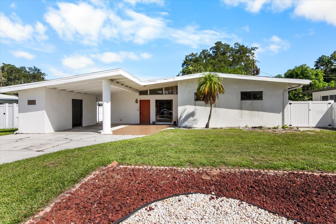
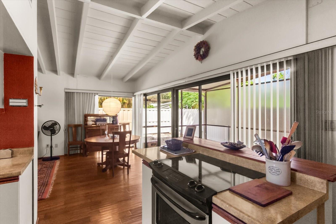
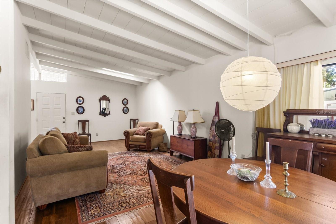
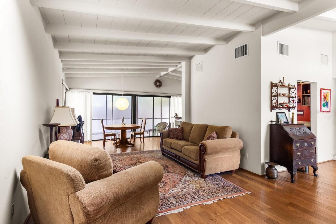
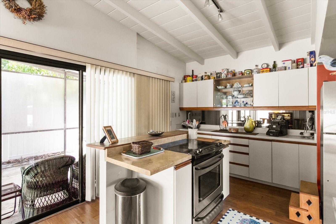
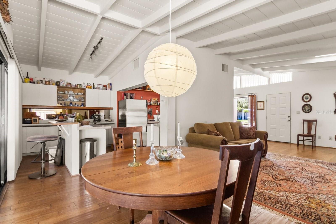
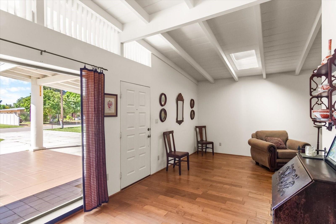
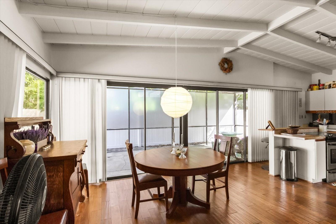
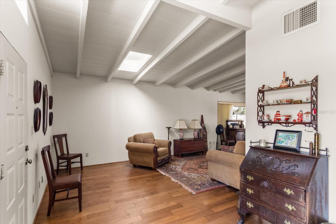
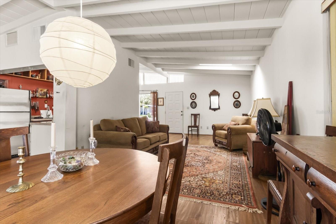
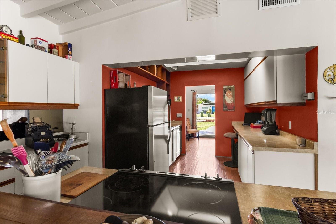
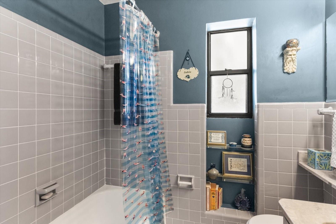
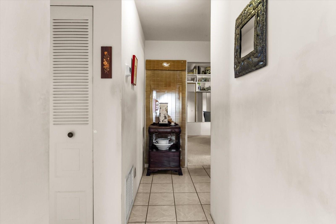
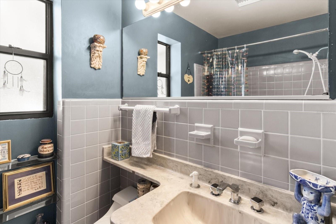
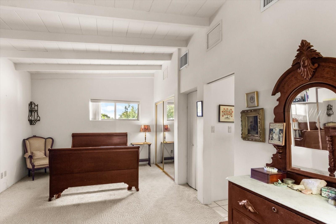
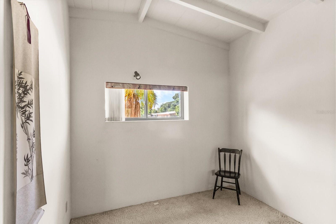
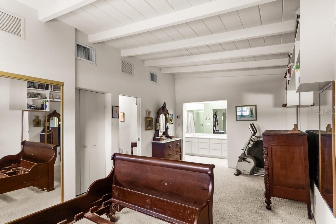
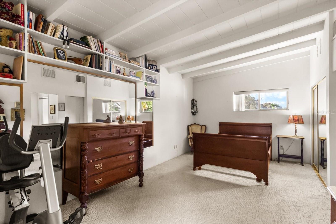
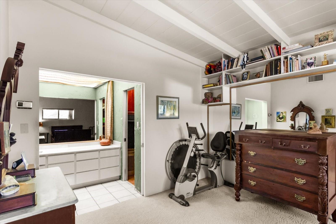
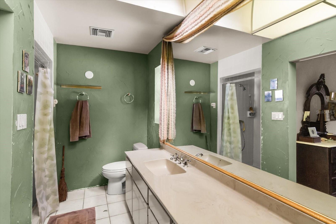
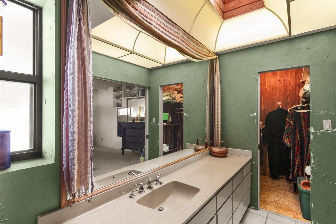
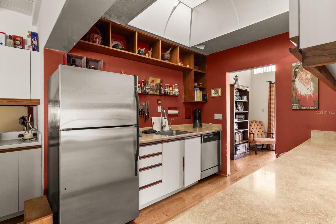
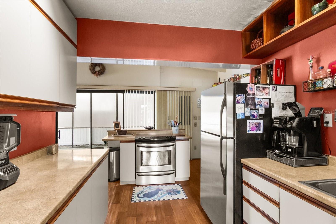
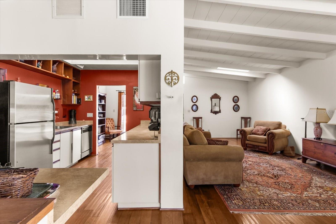
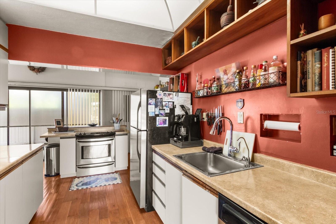
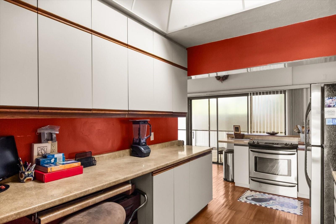
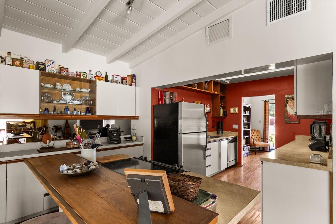
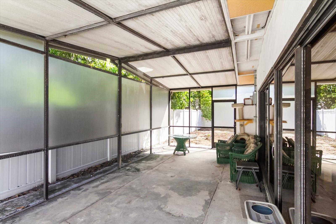
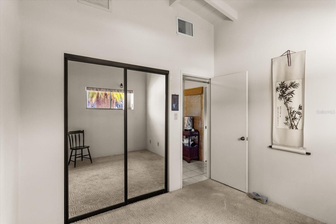
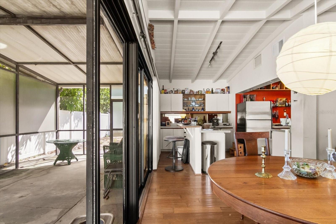
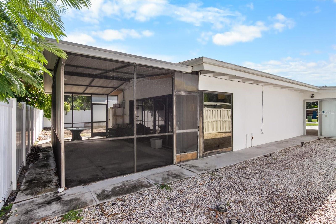
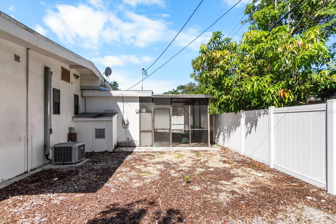
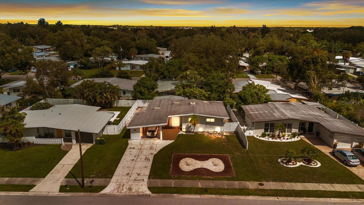
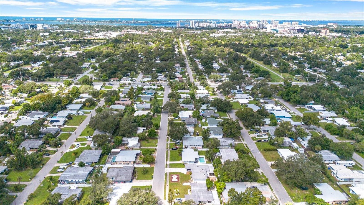
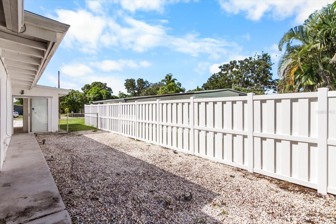
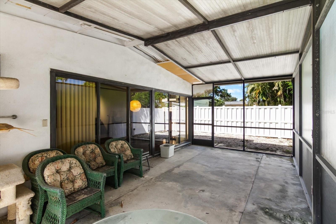
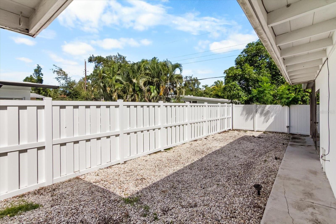
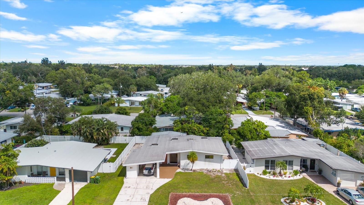
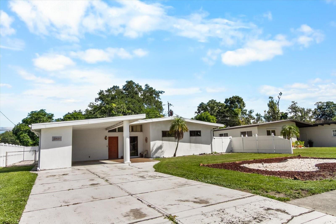
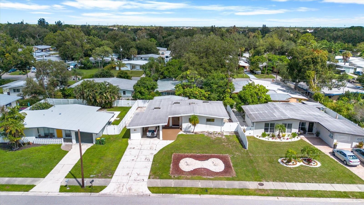
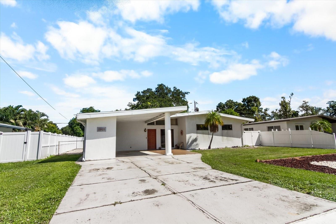
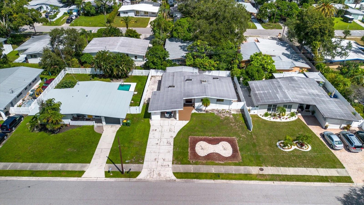
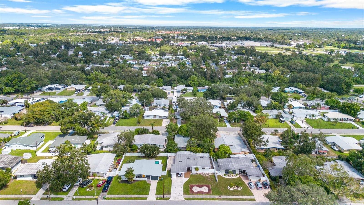
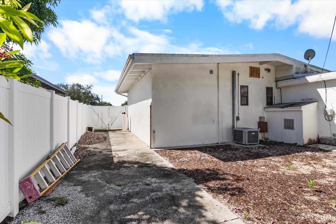
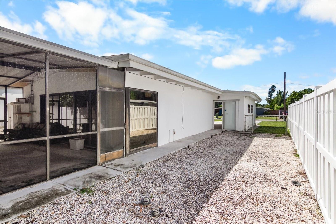
Modern single-story home at dusk with a covered carport, white fencing, and landscaped front yard. Single-story white home with an angular roof, covered carport, front lawn, and decorative stone landscaping. Kitchen and dining area with a vaulted beam ceiling, stone counters, and sliding doors to a fenced patio. Living and dining room with a vaulted beamed ceiling, wood floors, and a large pendant light. Living room with white ceiling beams, hardwood floors, patterned rug, and sliding doors to the dining area. Kitchen with white cabinets, exposed ceiling beams, an island cooktop and oven, and a sliding glass door to the patio. Open-plan dining room with a round wooden table beneath a large pendant light and a beamed ceiling. Living room with a vaulted beam ceiling, hardwood floors, and an open entrance to a covered patio. Dining area with a round wooden table, exposed ceiling beams, and sliding glass doors to a patio. Living room with vaulted beam ceiling and skylight, hardwood floors, and antique furnishings. Open-plan living and dining room with a vaulted beamed ceiling, wood floors, and patterned rug. Kitchen with white cabinets, tan counters, and a red accent wall opening to a sunny outdoor area. Bathroom with a tiled bathtub, swimmer-pattern shower curtain, and built-in shelves beneath a narrow window. Tiled hallway with a dark console table, bamboo shade, and framed wall art. Bathroom vanity with marble counter, gray tile, large mirror, and patterned shower curtain. Furnished bedroom with a white-beamed ceiling, mirrored closet doors, and dark wood antique furniture. Small white room with a vaulted beamed ceiling, narrow window, beige carpet, and a dark wooden chair. Bedroom with a high beamed ceiling, antique wooden bed frames, and an adjoining bathroom. Bedroom with a vaulted beamed ceiling, built-in bookshelves, mirrored closets, and dark wood furniture. Bedroom with built-in shelves, a tiled vanity area, exercise equipment, and a large wooden dresser. Bathroom with a long mirrored vanity, sage-green walls, and a curtained shower. Bathroom vanity with a long mirrored counter, green textured walls, and open clothing closets. Kitchen with stainless steel appliances, red walls, and open wooden shelving above the counter. Kitchen with red walls, white cabinets, stainless steel appliances, and a sliding glass door. Open kitchen and living room with stainless appliances, red accent walls, and exposed ceiling beams. Kitchen with red walls, wooden open shelving, beige counters, and stainless-steel appliances. Kitchen with white cabinets, beige counters, red walls, and stainless steel appliances. Kitchen with a large wood-and-stone island, stainless appliances, and a high beam ceiling. Covered patio with green wicker seating, a glass-topped table, and sliding glass doors. Carpeted bedroom with mirrored sliding closet doors and an open doorway to a tiled room. Kitchen and dining area with a red backsplash, round wooden table, and screened patio access. Home exterior with a large screened patio, white privacy fence, and gravel landscaping. Home’s rear yard with a screened patio, white privacy fence, and large leafy tree. Aerial view of a single-story home with a long driveway and landscaped front yard at sunset. Aerial view of a Sarasota neighborhood with downtown buildings and the bay in the distance. Gravel side yard beside a light-colored house, enclosed by a tall white privacy fence. Screened patio with green wicker chairs, sliding glass doors, and a white privacy fence. Enclosed side yard with white privacy fencing, gravel ground cover, and a concrete walkway. Aerial view of a single-story home with a carport and fenced yard amid a leafy neighborhood. White single-story home with a broad covered entry, concrete driveway, and front lawn. Aerial view of a single-story home with a carport, broad driveway, and front lawn. White single-story home with a broad covered entry, concrete driveway, lawn, and white fencing. Aerial view of a single-story home with a broad gray roof and front lawn, surrounded by neighboring houses. Aerial view of a residential neighborhood with single-story homes and tree-lined streets. White house exterior beside a tall privacy fence, with a concrete path and leaf-covered yard. Rear exterior with screened patio, gravel yard, and white privacy fence.

2921 WOOD ST

2921 WOOD ST, SARASOTA, FL 34237

A Mid-Century Original with Sarasota Style & Soul

A rare opportunity to reimagine a true Mid-Century Modern home in one of Sarasota's most convenient locations, just east of Tuttle Avenue. This distinctive 2-bedroom, 2-bath split-level residence captures the spirit of Sarasota's architectural heritage with an unmistakable sense of character.

Walls of sliders bring in natural light and create a beautiful connection to the surrounding outdoor spaces, while original terrazzo floors beneath the existing flooring offers a glimpse of the home's authentic vintage appeal.

The home is ready for its next chapter--and for someone with an appreciation for design, this is where the fun begins. Preserve the mid-century details, introduce a fresh contemporary aesthetic, or blend the two to create something entirely your own.

With its central Sarasota location, distinctive architecture, and tremendous creative potential, this is much more than a house--it's a Mid-Century canvas waiting for its comeback.

Features & Amenities

Interior

Total Bedrooms 2
Total Bathrooms 2
Full Bathrooms 2
Laundry Room In Garage
Flooring Carpet, Ceramic Tile, Terrazzo
Appliances Dishwasher, Dryer, Range, Refrigerator, Washer
Other Interior Features Cathedral Ceiling(s), Ceiling Fans(s), Eat-in Kitchen, High Ceilings, Open Floorplan, Primary Bedroom Upstairs, Solid Surface Counters, Solid Wood Cabinets, Stone Counters, Vaulted Ceiling(s), Walk-In Closet(s), Window Treatments

Exterior

Stories 1
Water Source None
Utilities Cable Connected, Electricity Connected, Sewer Connected, Water Connected
ROOF Shingle
Heat Type Central
Air Conditioning Central Air
Sewer Public Sewer
Substructure Slab
Other Exterior Features Dog Run, Private Yard

Area & Lot

Status For Sale
LIVING SPACE 1,290 Sq.Ft.
TOTAL AREA 2,193 Sq.Ft.
LOT SIZE 7,120 Sq.Ft.
MLS® ID A4706746
Type Residential
Year Built 1957
Neighborhood Sarasota

Financial

SALES PRICE $399,900
REAL ESTATE TAXES $1,244/yr
Zoning RSF4
View Virtual Tour

Work With Us

We strive to provide exceptional service every step of the way and an unrelenting commitment to understanding your needs and ensuring your satisfaction, so We can provide you with a real estate experience that exceeds your expectations.

Contact Us

Follow Us On Instagram