Leave a Message

Thank you for your message. We will be in touch with you shortly.

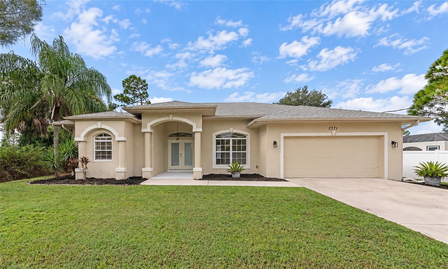
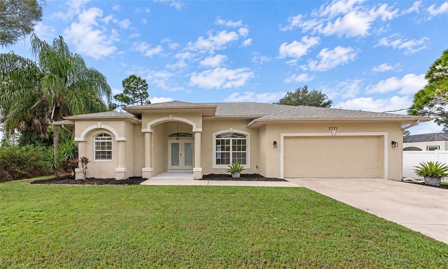
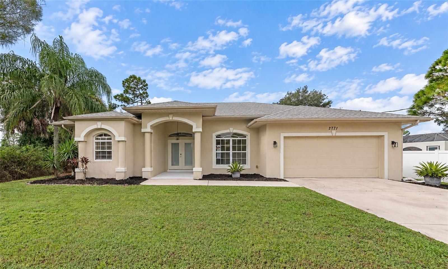
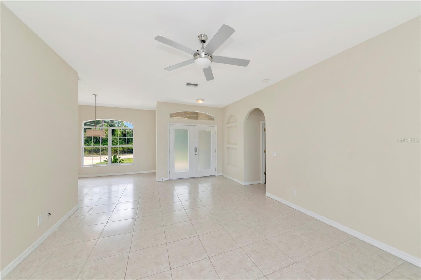
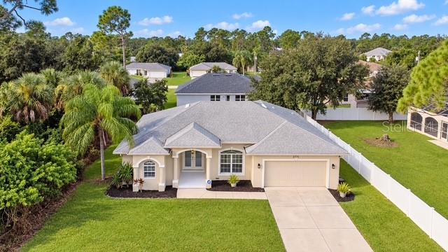
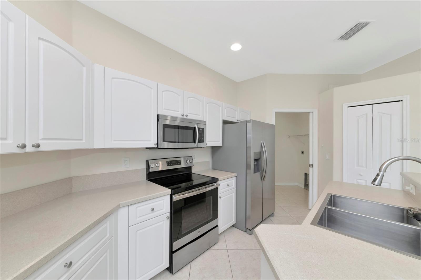
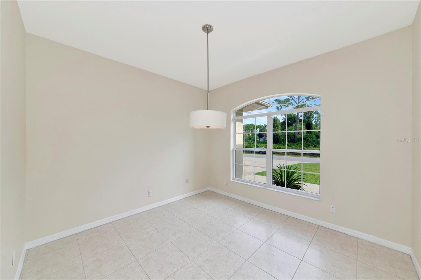
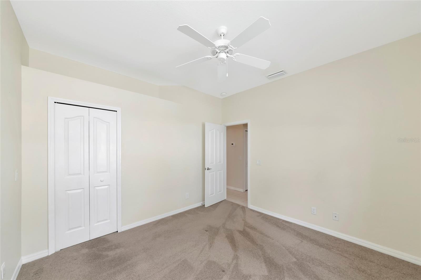
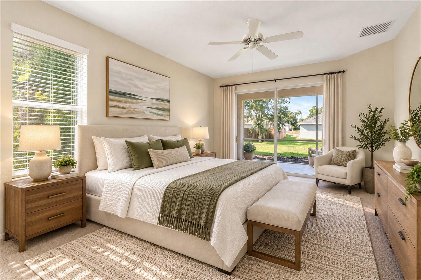
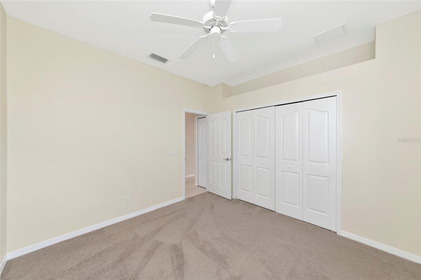
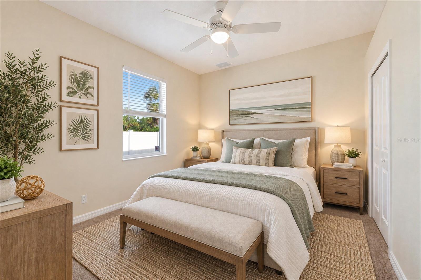
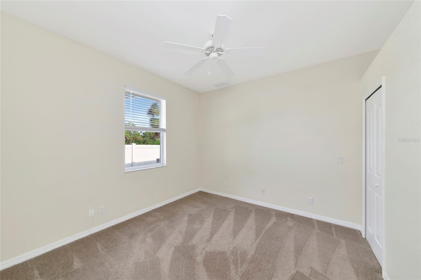
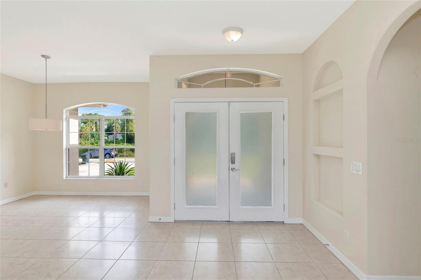
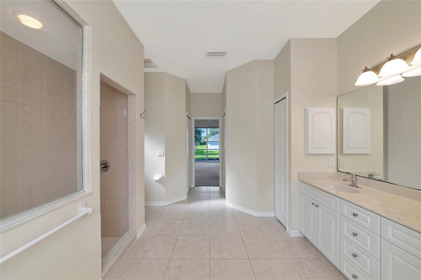
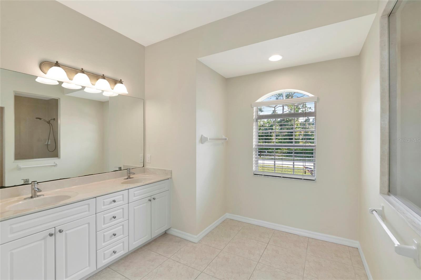
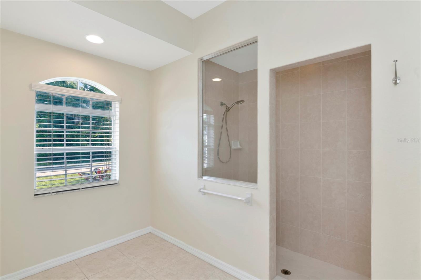
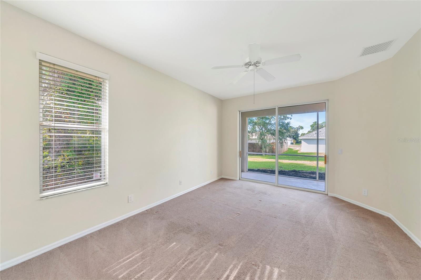
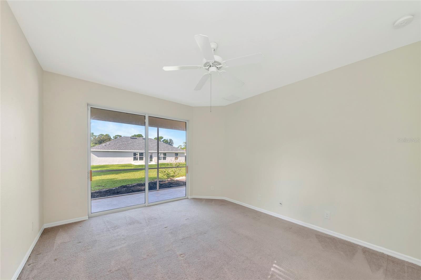
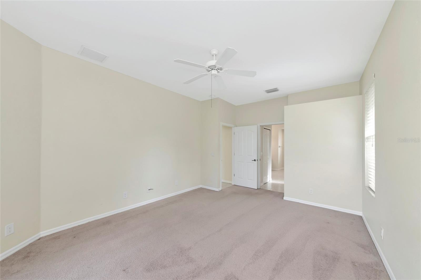
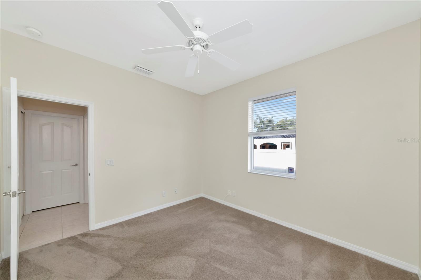
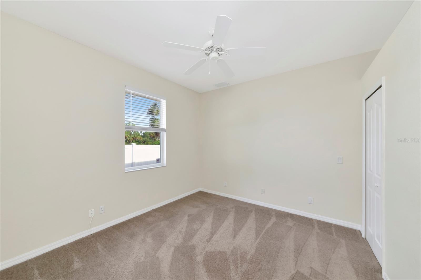
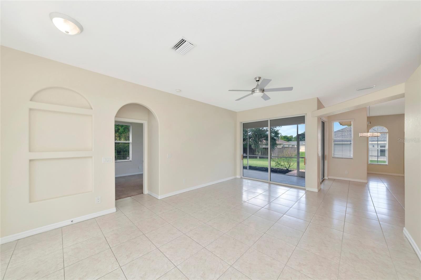
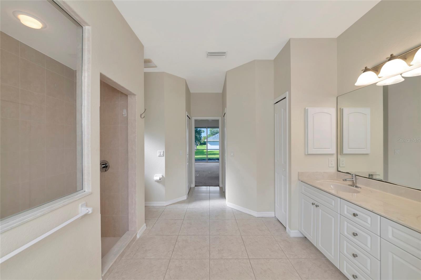
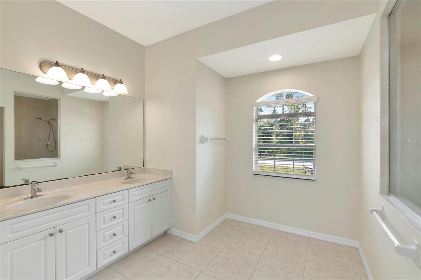
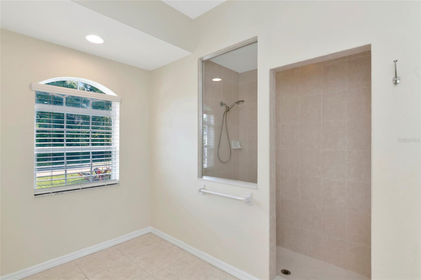
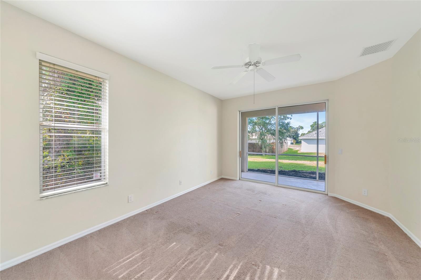
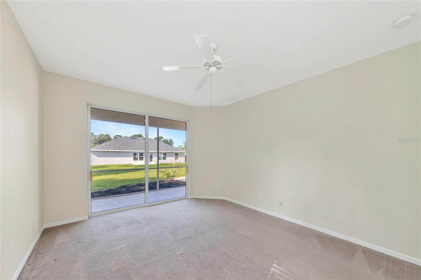
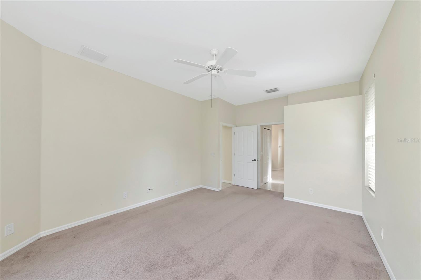
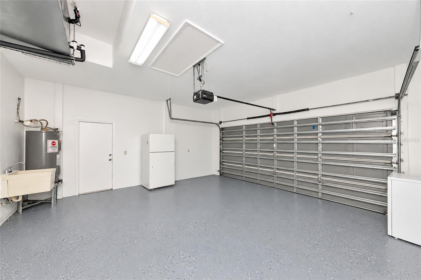
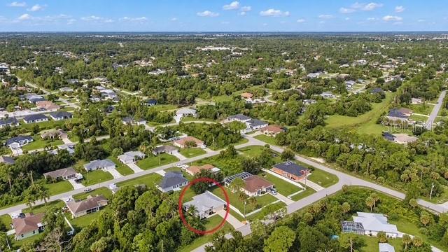
Single-story beige stucco home with arched entry, attached garage, and palm-landscaped lawn. Beige stucco home with an arched entry, two-car garage, and palm trees. Beige stucco home with an arched entry, two-car garage, and palm trees. Vacant tiled entry and living area with glass double doors, an arched window, and a ceiling fan. Aerial front view of a single-story home with a gray roof, white fence, and palm trees. Kitchen with white cabinetry, stainless steel appliances, light counters, and a double-basin sink. Empty tiled room with a pendant light and a large arched window. Vacant bedroom with beige carpet, double closet doors, and a white ceiling fan. Staged bedroom with an upholstered bed and sliding glass doors overlooking the backyard. Empty bedroom with beige carpet, white ceiling fan, and double closet doors. Staged bedroom with a white-and-sage bed, cushioned bench, botanical prints, and ceiling fan. Empty bedroom with beige carpet, a white ceiling fan, and a window overlooking a fenced yard. Vacant entryway with frosted-glass double doors, arched transom, and tile flooring. Empty bathroom with a tiled shower, white vanity, large mirror, and doorway overlooking a green lawn. Spacious bathroom with a white double vanity and an arched window with blinds. Bathroom with a spacious tiled walk-in shower and an arched window with blinds. Empty carpeted room with a ceiling fan, window blinds, and sliding glass doors to the patio. Empty carpeted bedroom with sliding glass doors to a covered patio and yard. Empty carpeted bedroom with a ceiling fan, narrow window, and open doorway. Empty carpeted bedroom with a ceiling fan and a window with blinds. Empty bedroom with beige carpet, a window with blinds, and a white ceiling fan. Empty living room with tiled floors, arched wall details, and sliding glass doors to the backyard. Bright bathroom with tiled shower, long white vanity, and a view through to the bedroom. Spacious bathroom with a white double-sink vanity and an arched window with blinds. Bathroom with a beige-tiled walk-in shower and an arched window with white blinds. Empty carpeted room with a ceiling fan and sliding glass doors opening to a covered patio. Vacant carpeted room with a ceiling fan and sliding glass doors to the patio. Empty carpeted bedroom with a ceiling fan and narrow window with blinds. Empty garage with a speckled gray floor, wide sectional door, utility sink, and water heater. Aerial view of a single-story home circled among leafy homes and streets.

2771 REBEL LN

2771 REBEL LN, NORTH PORT, FL 34286

Virtually Staged. Welcome to 2771 Rebel Lane in North Port. Built by Windemere Homes in 2004, this three-bedroom, two-bath home has 1,801 square feet of living space and a split-bedroom floor plan. It is concrete block construction with a hurricane fortified garage door. High and dry there is no flood zone to contend with. Formal living and dining areas sit alongside a separate family room, while the kitchen features a breakfast bar and pantry. Vaulted ceilings add to the open feel. Eight-foot hurricane-impact sliding glass doors on two sides of the home bring in natural light and draw the outdoors into the living spaces. Step onto the screened lanai to enjoy the southern rear exposure and greenbelt setting. Fresh new paint job and carpet being put down in primary bedroom.

Architectural details add character to this inviting living space, where two arched windows fram a recessed entertainment niche with an arched display shelf abiave. Natural light complements the neutral palete and tile flooring, while the ceiling fan adds everyday comfort.

The primary suite includes a walk-in closet and private bath with a spacious shower. A two-car attached garage adds convenience. Recent improvements include a new roof in 2024, Lennox A/C in 2025, a water-treatment system with sulfur guard in 2026, and a water heater in 2022. North Port shopping, dining and parks are within easy reach, along with CoolToday Park, home of Atlanta Braves spring training. Gulf beaches make an inviting day trip. Washer and dryer do not convey.

Features & Amenities

Interior

Total Bedrooms 3
Total Bathrooms 2
Full Bathrooms 2
Laundry Room Electric Dryer Hookup, Inside, Washer Hookup
Flooring Carpet, Ceramic Tile
Appliances Dishwasher, Microwave, Range, Refrigerator
Other Interior Features Ceiling Fans(s), Open Floorplan, Thermostat, Walk-In Closet(s)

Exterior

Stories 1
Garage Space 2.0
Water Source Well
Utilities Private
ROOF Shingle
Lot Features Paved
Parking Garage Door Opener
Heat Type Central
Air Conditioning Central Air
Sewer Septic Tank
Substructure Slab
Security Features Smoke Detector(s)
Other Exterior Features Rain Gutters

Area & Lot

Status For Sale
LIVING SPACE 1,801 Sq.Ft.
TOTAL AREA 2,436 Sq.Ft.
LOT SIZE 10,000 Sq.Ft.
MLS® ID A4705925
Type Residential
Year Built 2004
Architecture Styles Contemporary, Florida, Ranch
ELEMENTARY SCHOOL Toledo Blade Elementary
MIDDLE SCHOOL Woodland Middle School
HIGH SCHOOL North Port High

Financial

SALES PRICE $365,000
REAL ESTATE TAXES $4,729/yr
Zoning RSF2
View Virtual Tour

Work With Us

We strive to provide exceptional service every step of the way and an unrelenting commitment to understanding your needs and ensuring your satisfaction, so We can provide you with a real estate experience that exceeds your expectations.

Contact Us

Follow Us On Instagram