Leave a Message

Thank you for your message. We will be in touch with you shortly.

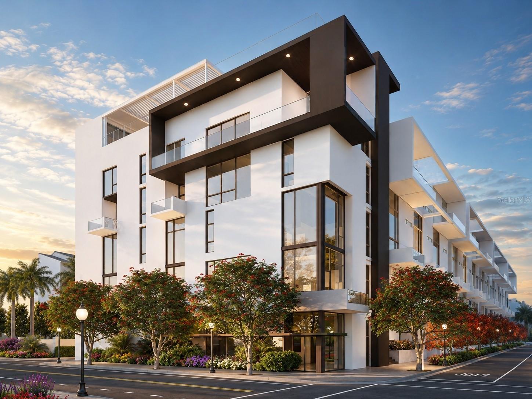
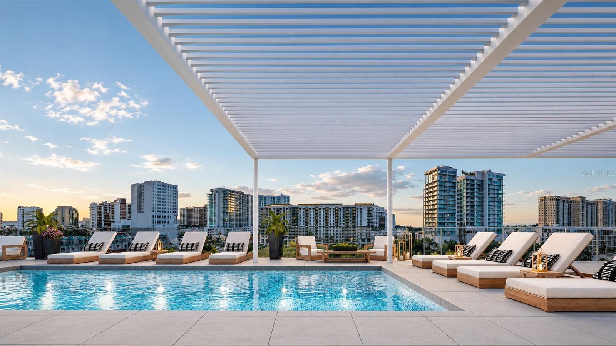
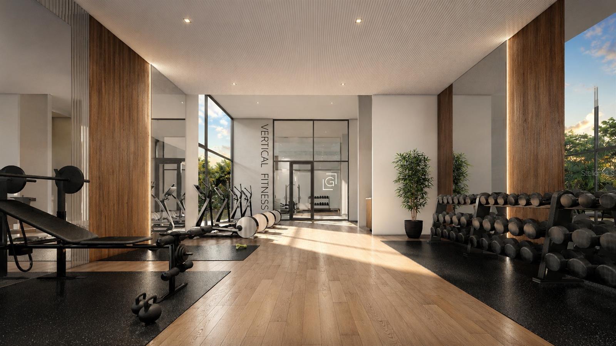
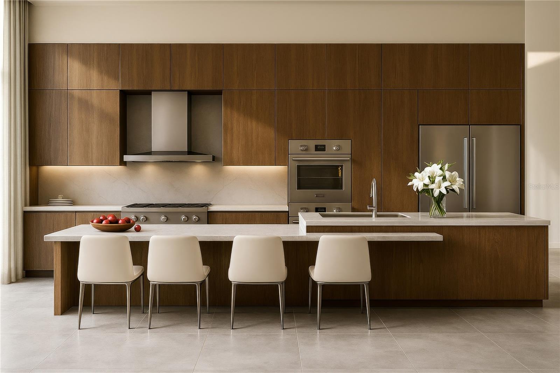
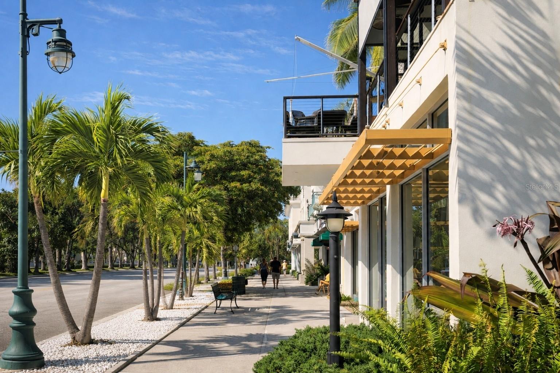
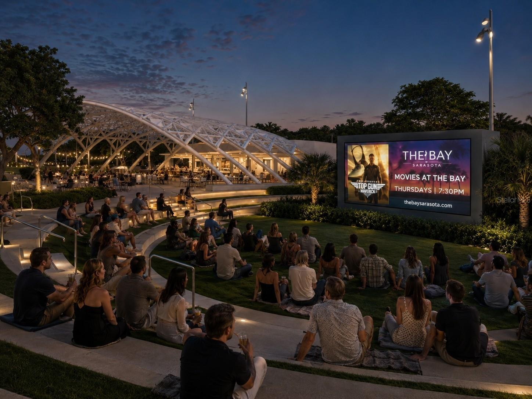
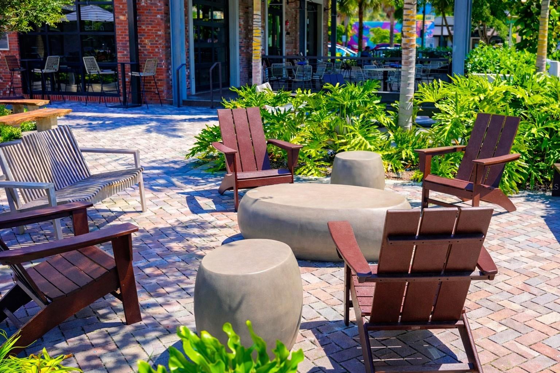
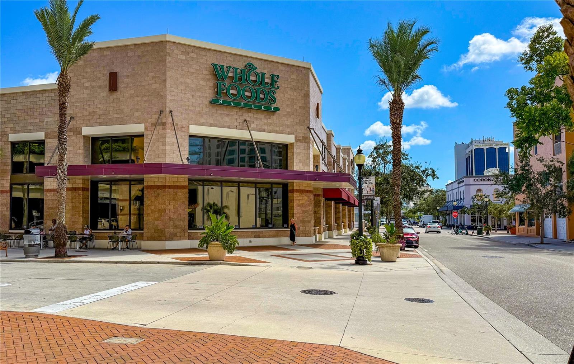
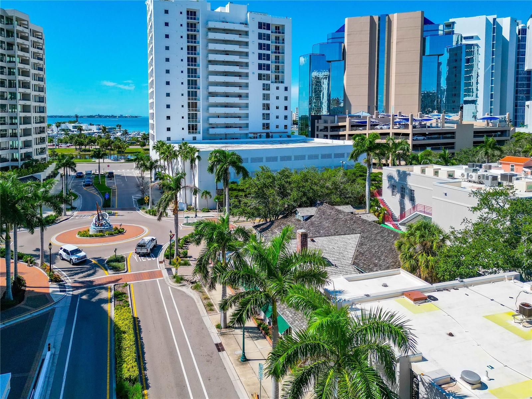
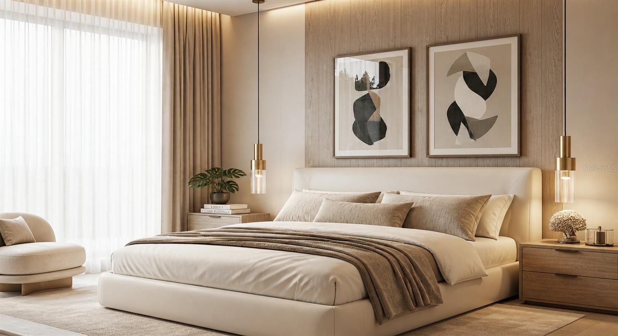
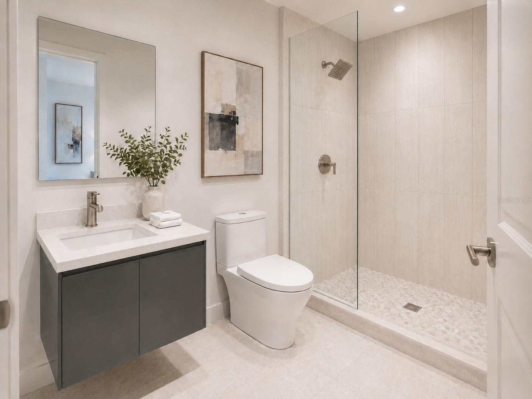
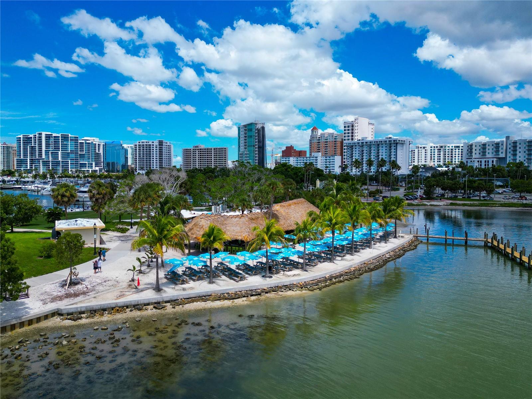
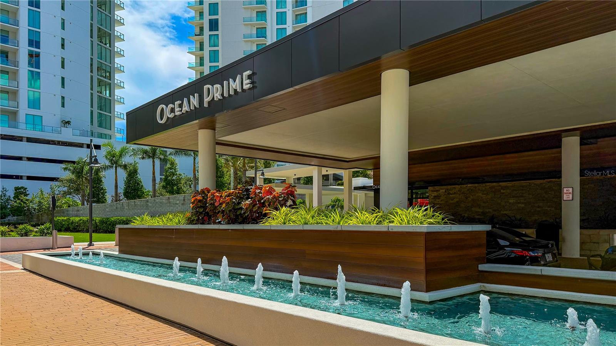
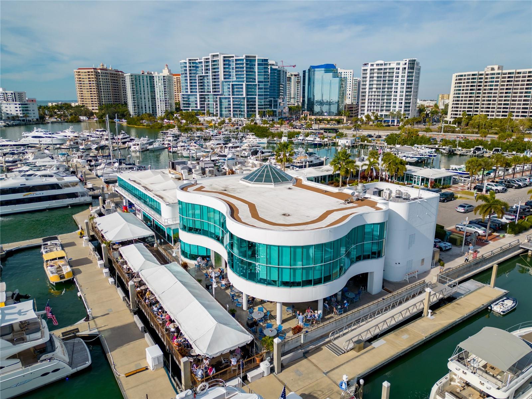
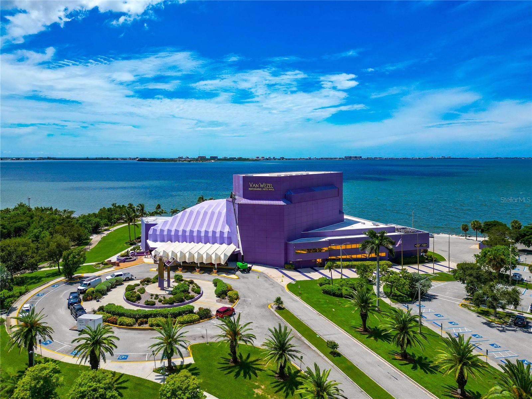
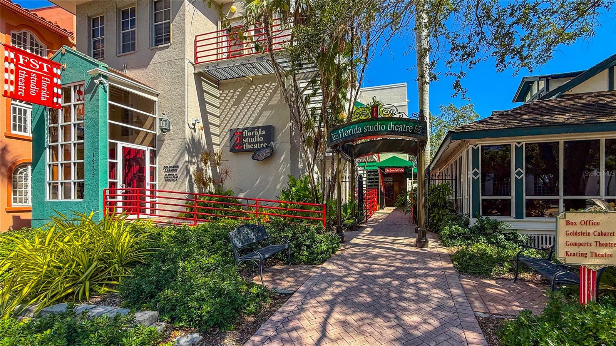
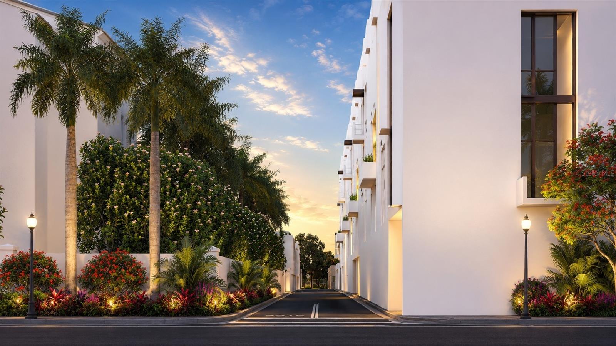
Modern condominium building with glass balconies, dark accents, and landscaped street frontage. Rooftop pool beneath a white pergola, with cushioned loungers and a downtown skyline view. Modern fitness room with dumbbell racks, weight benches, and exercise machines beside tall windows. Modern kitchen with dark wood cabinetry, a large island, four white stools, and stainless steel appliances. Modern white building with balconies and a wood pergola beside a palm-lined sidewalk. The Bay Sarasota outdoor movie gathering beneath a sweeping canopy at dusk. Outdoor courtyard patio with Adirondack chairs, brick pavers, and lush landscaping. Whole Foods Market storefront on a sunny downtown Sarasota street. Panoramic downtown Sarasota view with high-rises, palm-lined streets, and the bay beyond. Neutral bedroom with a cream upholstered bed, wood-paneled accent wall, and abstract artwork. Modern bathroom with a dark vanity, framed mirror, and glass-enclosed walk-in shower. Waterfront park with blue umbrellas and palm trees, marina, and city skyline beyond. Modern high-rise entrance with an Ocean Prime canopy sign and a long fountain in front. Aerial view of a Sarasota marina, with boats, a curved glass waterfront building, and downtown towers. Aerial view of Van Wezel Performing Arts Hall beside Sarasota Bay, with palm-lined grounds. Florida Studio Theatre entrance with a brick walkway and landscaped gardens. Modern white condominium entrance framed by palms and landscaped gardens at golden hour.

Chad Fonder

CEO, Broker Associate

Chad founded the Suncoast Luxury Team to create a legacy for his family and be a part of a high caliber growing team. Chad possesses strong skills ...

1305 4TH ST #502E

1305 4TH ST #502E, SARASOTA, FL 34236

Under Construction. Experience the unparalleled sophistication and serenity of The Gallery's luxurious south-facing, single-level penthouse, boasting 3 bedrooms and 3.5 baths across 1,692 square feet of living space (1,909 total SF), soaring 14' ceilings with full-height windows, and a 27' grand terrace with a sleek glass panel railing. The designer integrated kitchen features imported Italian flat-panel cabinetry, quartz countertops, stainless steel appliances, and an extra-long island offering ideal prep space and additional seating. Creating additional privacy, you are greeted with a vestibule to withhold the view of the primary bedroom that features a spacious walk-in closet, floating double vanity, and glass enclosed walk-in shower. Top-tier amenities include a spacious west-facing rooftop pool terrace to soak in the sun's brilliance, social lounge, and a vast two-room Fitness Center and Yoga Studio equipped with cutting-edge cardio and strength-training equipment. Perfectly located on Downtown Sarasota's west end, above floodplain at 4th & Cocoanut, TheGallerySarasota offers a vibrant, walkable lifestyle with effortless access to premier restaurants, shopping, cultural venues, and the breathtaking 53-acre Bay Park. Amenities include a spacious west-facing rooftop pool terrace with summer kitchen, social lounge, and bay views, along with a vast two-room Fitness Center and Yoga Studio equipped with cutting-edge cardio and strength-training equipment. Schedule a private hardhat and showroom tour to receive an in-depth look into what we have planned for the property and surrounding area. Our showroom is located at 625 S Orange Sarasota, FL 34236 (retail space at Orange Club).

Features & Amenities

Interior

Total Bedrooms 3
Total Bathrooms 4
Full Bathrooms 3
Half Bathrooms 1
Laundry Room Laundry Room
Flooring Tile
Appliances Built-In Oven, Cooktop, Dishwasher, Dryer, Freezer, Ice Maker, Microwave, Refrigerator, Washer
Other Interior Features Elevator, High Ceilings, Living Room/Dining Room Combo, Open Floorplan, Solid Surface Counters, Walk-In Closet(s)

Exterior

Stories 5
Garage Space 1.0
Water Source Public
Utilities BB/HS Internet Available, Cable Available, Electricity Available, Phone Available, Public, Sewer Connected, Water Connected
ROOF Membrane
Heat Type Central, Electric
Air Conditioning Central Air, Humidity Control
Sewer Public Sewer
Substructure Pillar/Post/Pier
Other Exterior Features Courtyard, Lighting, Sidewalk

Area & Lot

Status For Sale
Open House 10/20/2026, 1:00 PM - 4:00 PM
LIVING SPACE 1,692 Sq.Ft.
TOTAL AREA 1,909 Sq.Ft.
LOT SIZE 0.99 Acres
MLS® ID A4683301
Type Condo
Year Built 2026
Neighborhood Rosemary District
Architecture Styles Contemporary

Financial

SALES PRICE $1,795,000
REAL ESTATE TAXES $17,950/yr
HOA Fees $955/mo

Work With Us

We strive to provide exceptional service every step of the way and an unrelenting commitment to understanding your needs and ensuring your satisfaction, so We can provide you with a real estate experience that exceeds your expectations.

Contact Us

Follow Us On Instagram