Leave a Message

Thank you for your message. We will be in touch with you shortly.

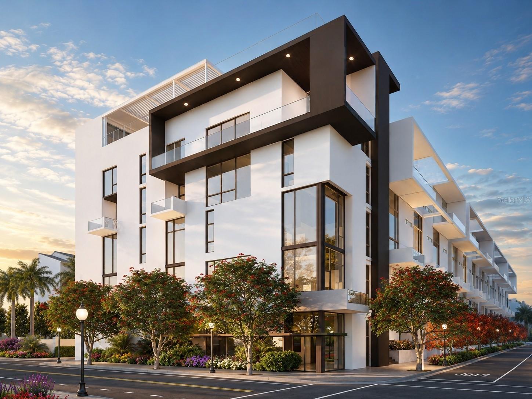
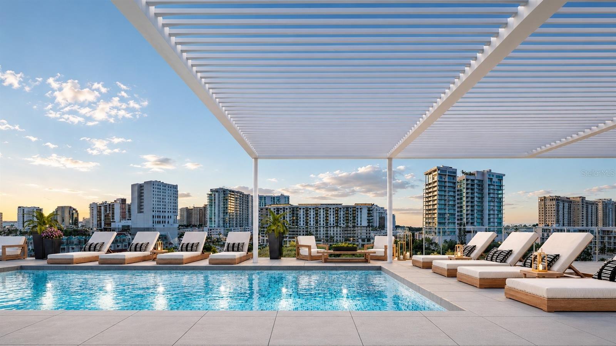
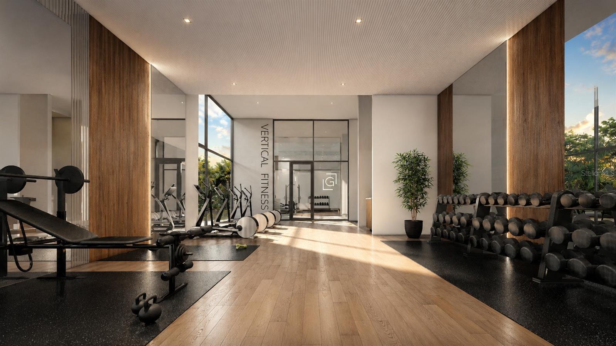
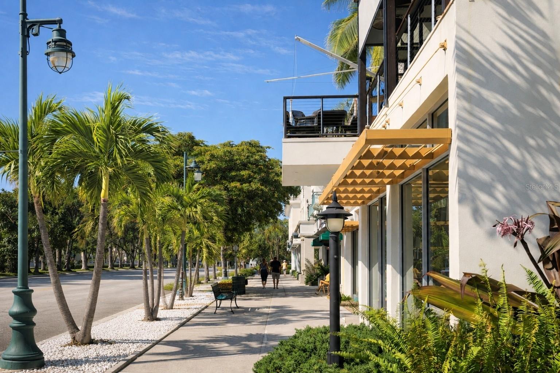
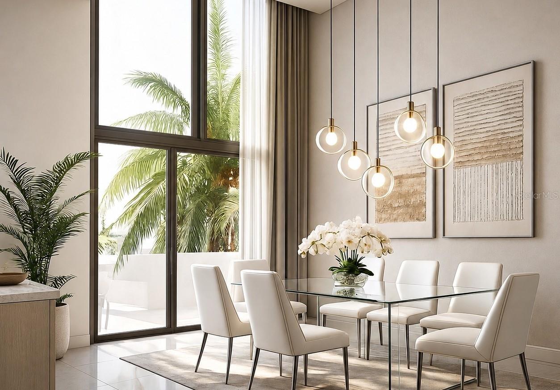
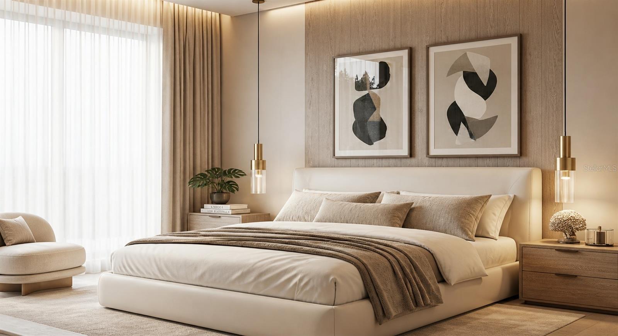
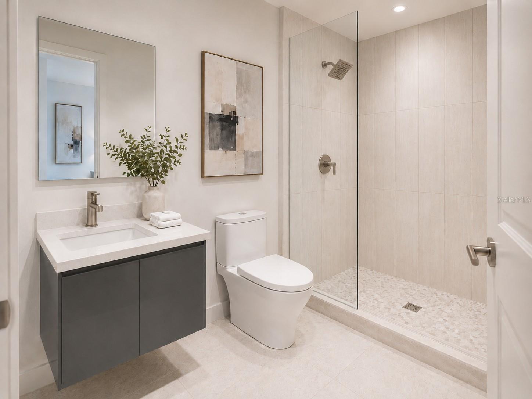
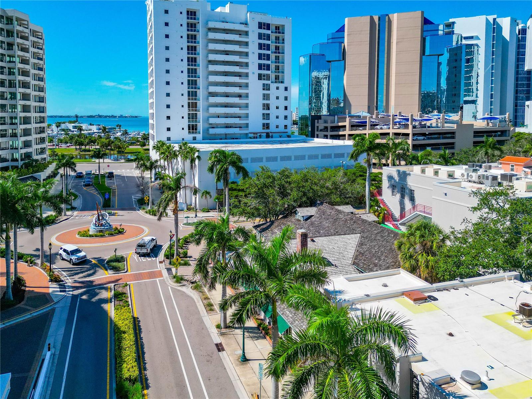
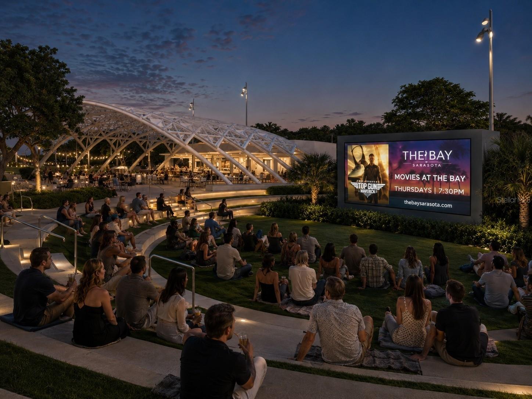
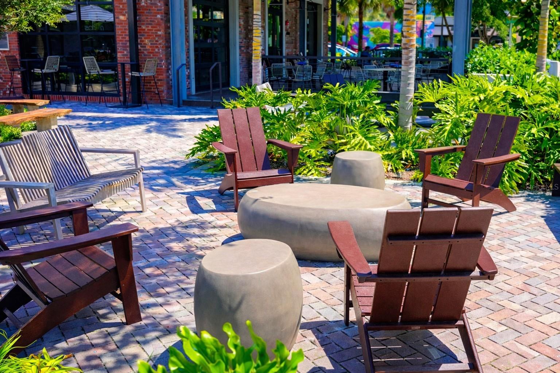
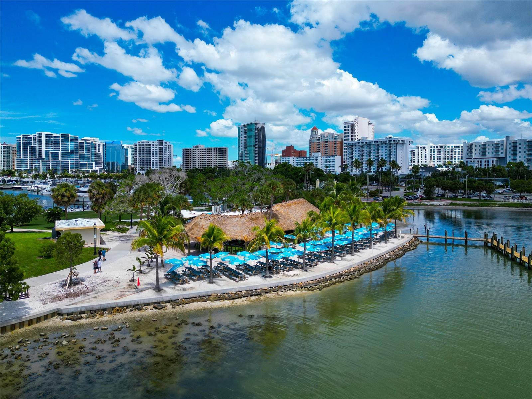
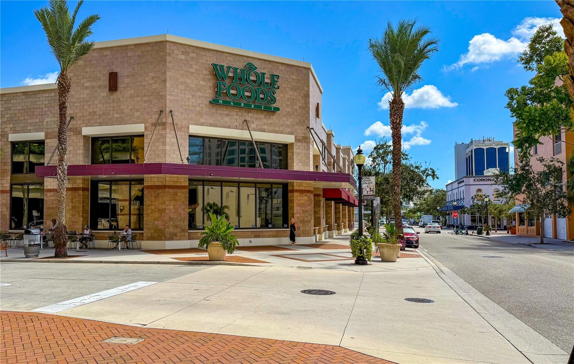
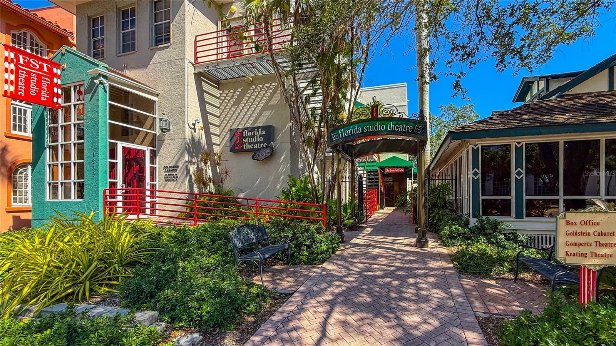
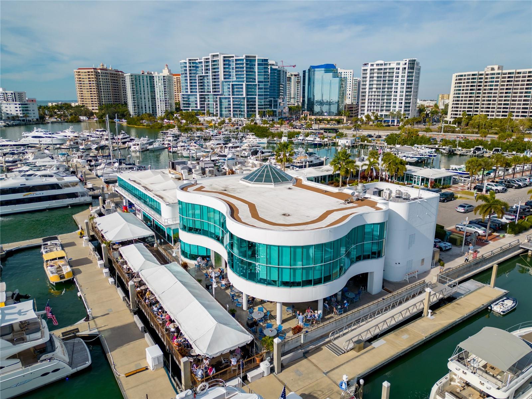
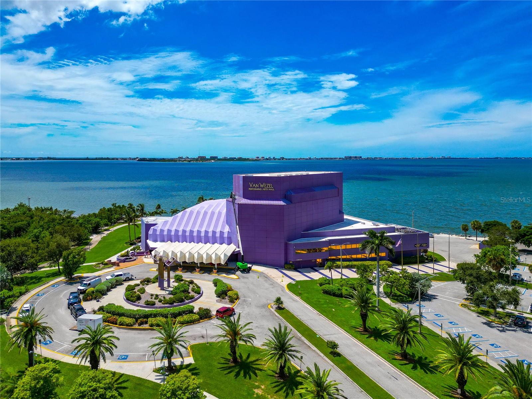
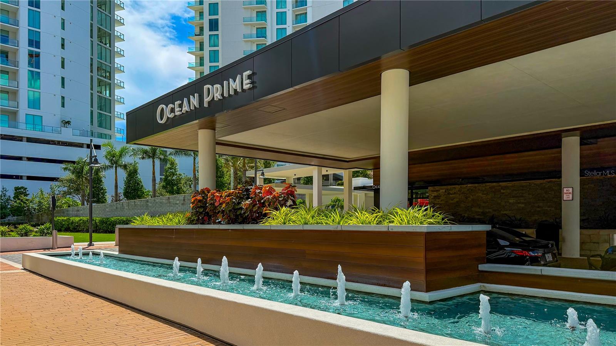
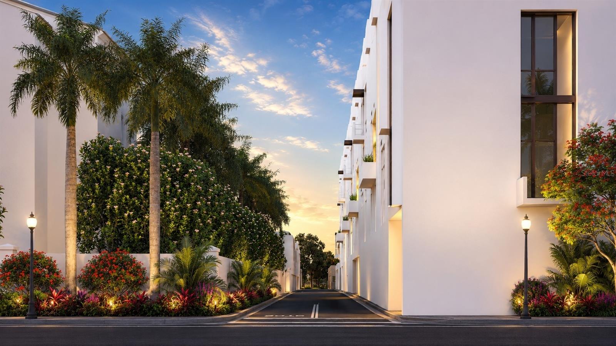
Modern white-and-charcoal condominium building with glass balconies and landscaped street frontage. Rooftop pool beneath a white pergola, with cushioned loungers and a city skyline at golden hour. Modern fitness center with dumbbell racks, workout benches, and large windows. Modern white building with balconies and a wood pergola beside a palm-lined sidewalk. Dining room with a glass table, white chairs, pendant lights, and tall windows overlooking palm trees. Bedroom with a cream upholstered bed, wood accent wall, abstract art, and large curtained window. Modern bathroom with a dark gray vanity and glass-enclosed walk-in shower. Downtown Sarasota high-rises and palm-lined streets, with Sarasota Bay visible beyond. Outdoor movie screening at The Bay Sarasota, with a large screen beside a pavilion and lawn seating. Courtyard patio with wooden lounge chairs, concrete tables, brick paving, and tropical landscaping. Waterfront park with a thatched pavilion and blue umbrellas, backed by a high-rise skyline. Whole Foods Market storefront on a sunny downtown Sarasota street lined with palm trees. Florida Studio Theatre entrance along a brick walkway, with colorful buildings and landscaped gardens. Sarasota marina and waterfront building, with boats and downtown high-rises beyond. Van Wezel Performing Arts Hall beside Sarasota Bay, seen from above with the waterfront behind it. High-rise entrance with a long fountain, landscaped planters, and a covered porte cochere. Modern white residential buildings frame a landscaped entrance lane lined with palms and flowers.

Chad Fonder

CEO, Broker Associate

Chad founded the Suncoast Luxury Team to create a legacy for his family and be a part of a high caliber growing team. Chad possesses strong skills ...

1305 4TH ST #301G

1305 4TH ST #301G, SARASOTA, FL 34236

Under Construction. The Garden Terrace Collection at The Gallery Sarasota offers a rare opportunity for new-construction two-bedroom living with architectural volume, natural light, private outdoor space, and exceptional downtown value. Designed for buyers seeking a residence that feels elevated, spacious, and connected to the outdoors, these homes range from approximately 1,200 to 1,300 total square feet.

A private garden terrace extends the living and dining areas, creating a natural connection between indoor comfort and open-air living. Select residences also include an additional covered terrace, offering shade from the summer sun and shelter from the elements for year-round outdoor enjoyment. Inside, soaring 13'8" ceilings and full-height windows bring impressive scale and light, while a spacious private elevator entry enhances the sense of arrival.

Refined Italian finishes, a contemporary kitchen island, and a well-appointed primary suite with built-in designer cabinetry add to the residence's polished, modern feel. The result is a bright, expansive, and thoughtfully designed home that offers the ease of new construction with the privacy and livability of a boutique downtown address.

The Gallery Sarasota is an iconic 6-level, 60-residence boutique mid-rise located above the floodplain in a highly walkable downtown setting near the bay, Whole Foods, Main Street, The Bay Park, and the Rosemary District. Residents enjoy direct-to-outdoors entries, impeccably crafted Italian finishes, deeded private garage parking and storage, a rooftop terrace pool and social lounge with bay views, and a two-room fitness center with yoga studio.

Schedule a private hardhat tour to experience the architecture, amenities, and downtown lifestyle of The Gallery Sarasota firsthand.

Features & Amenities

Interior

Total Bedrooms 2
Total Bathrooms 2
Full Bathrooms 2
Laundry Room Inside
Flooring Ceramic Tile, Tile
Appliances Dishwasher, Dryer, Electric Water Heater, Exhaust Fan, Freezer, Microwave, Range, Refrigerator, Washer
Other Interior Features Built-in Features, Elevator, High Ceilings, Open Floorplan

Exterior

Stories 6
Garage Space 1.0
Water Source Public
Utilities BB/HS Internet Available, Cable Available, Electricity Available, Phone Available, Public, Sewer Connected, Underground Utilities, Water Connected
POOL Deck
ROOF Membrane
Lot Features Cleared, City Limits, Near Marina, Near Public Transit, Sidewalk, Paved
Heat Type Central, Electric
Air Conditioning Central Air, Humidity Control
Sewer Public Sewer
Substructure Pillar/Post/Pier
HOA Amenities Clubhouse, Elevators, Fitness Center, Gated, Lobby Key Required, Maintenance, Pool
Security Features Fire Alarm, Fire Sprinkler System, Gated Community, Key Card Entry, Security Fencing/Lighting/Alarms, Secured Garage/Parking, Smoke Detector(s)
Other Exterior Features Lighting, Sidewalk

Area & Lot

Status For Sale
Open House 10/22/2026, 1:00 AM - 4:00 PM
LIVING SPACE 1,182 Sq.Ft.
TOTAL AREA 1,200 Sq.Ft.
LOT SIZE 0.99 Acres
MLS® ID A4656537
Type Condo
Year Built 2026
Neighborhood The Gallery Filter * DO NOT DELETE
Architecture Styles Contemporary
View Description City

Financial

SALES PRICE $995,000
REAL ESTATE TAXES $9,950/yr
HOA Fees $591/mo
View Virtual Tour

Work With Us

We strive to provide exceptional service every step of the way and an unrelenting commitment to understanding your needs and ensuring your satisfaction, so We can provide you with a real estate experience that exceeds your expectations.

Contact Us

Follow Us On Instagram