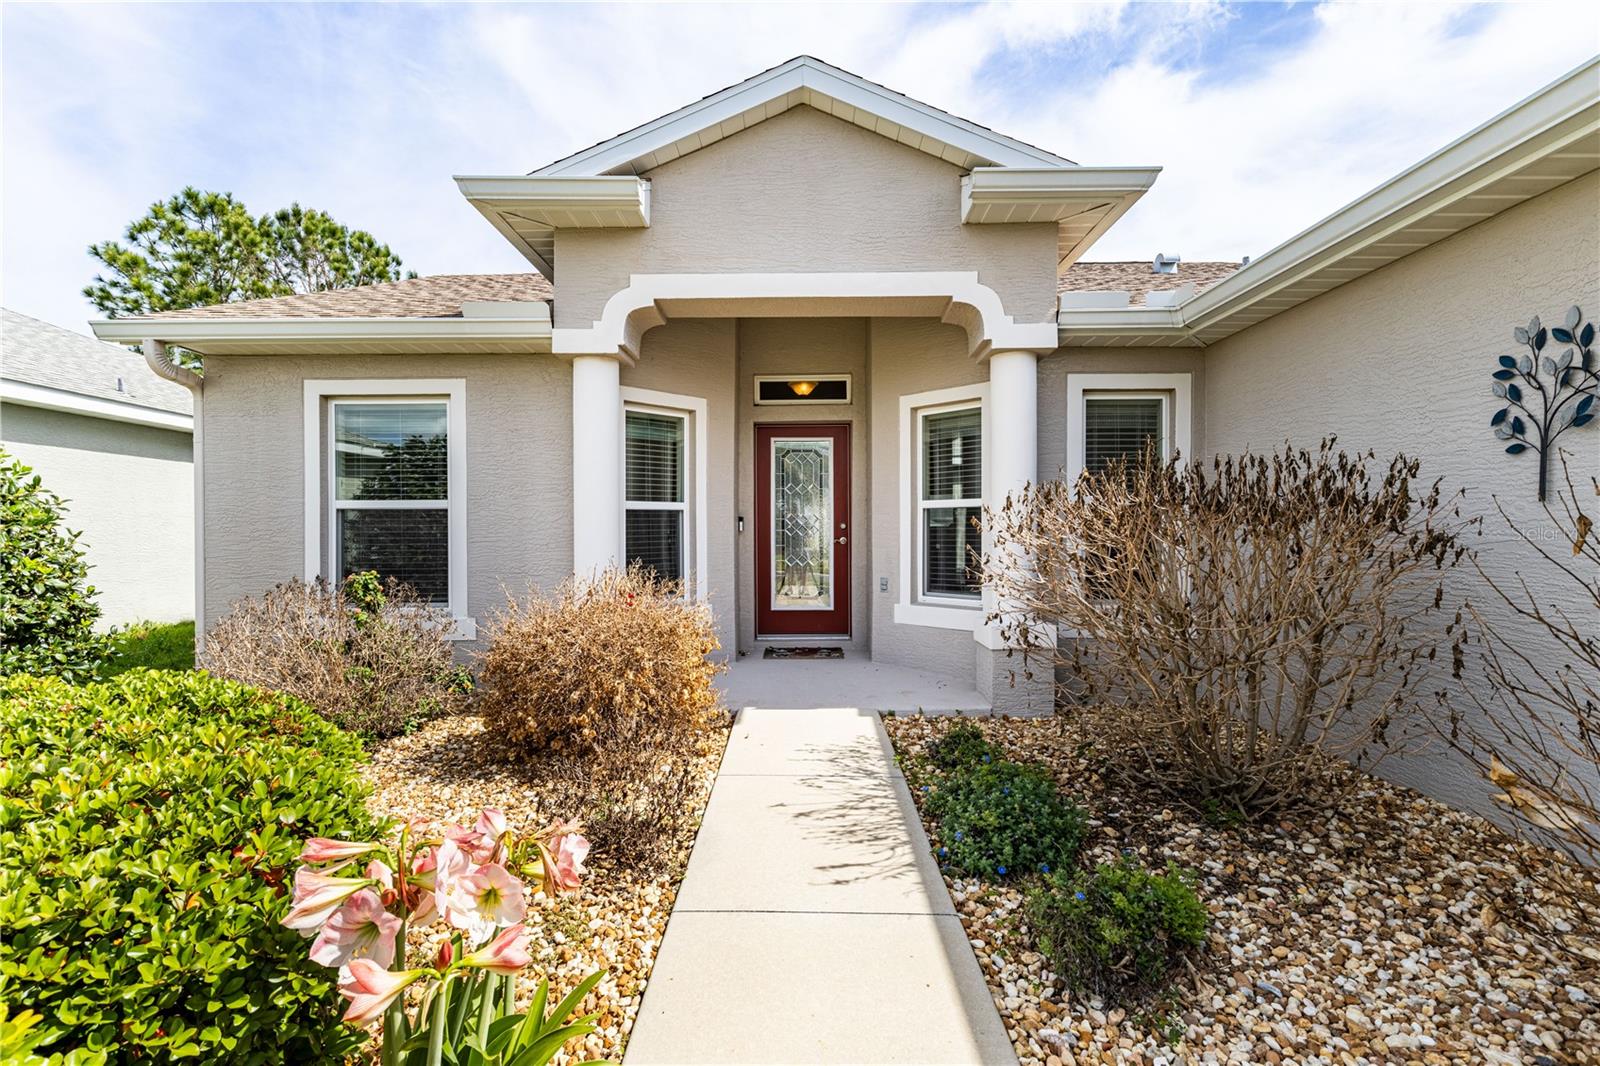
Property photo 1
Property photo 2
Property photo 3
Property photo 4
Property photo 5
3 Beds
2 Baths
1,713 sqft

$364,900

27118 ROANOKE DR, LEESBURG FL, 34748

Price per sqft$213.02
Built in2016
Property size1,713 sqft
Property typeResidential
Courtesy of HARRISON REAL PROPERTY GROUP, Wendy Smith  Listing Contact: 407-741-3547

Overview

Active

Listed Apr 1, 2026

Updated 5 days ago

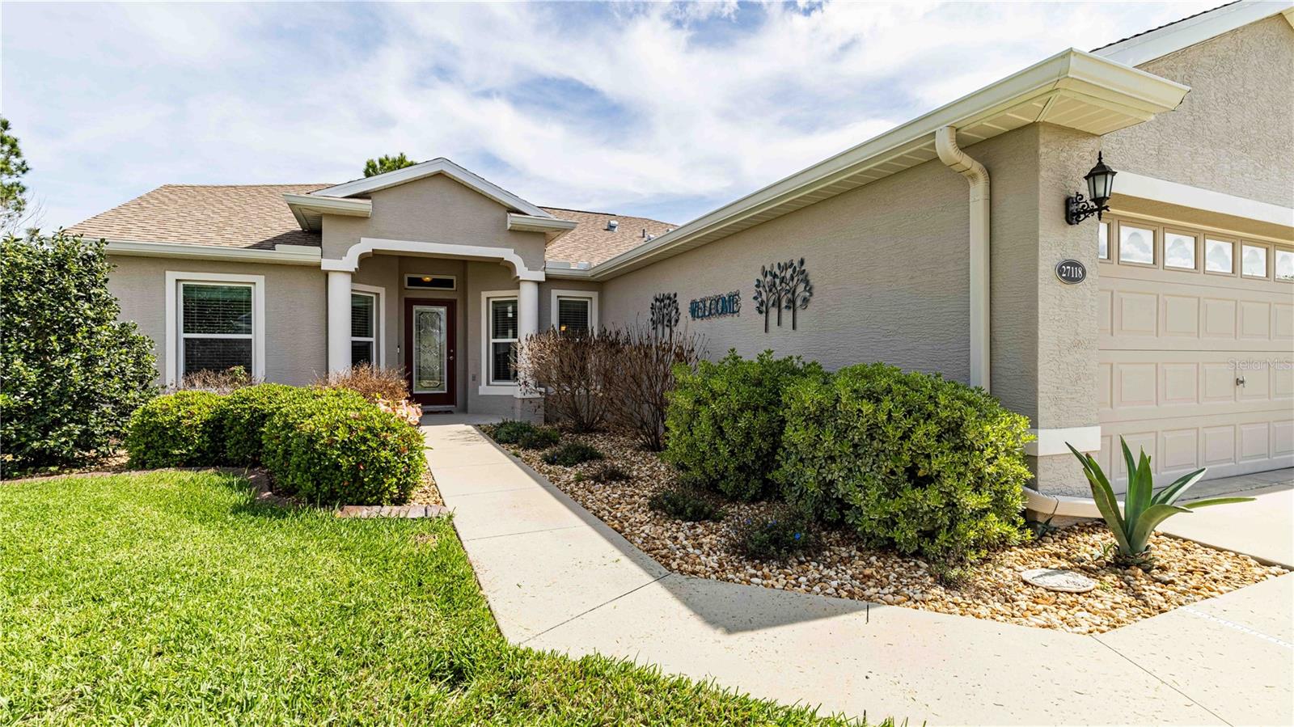
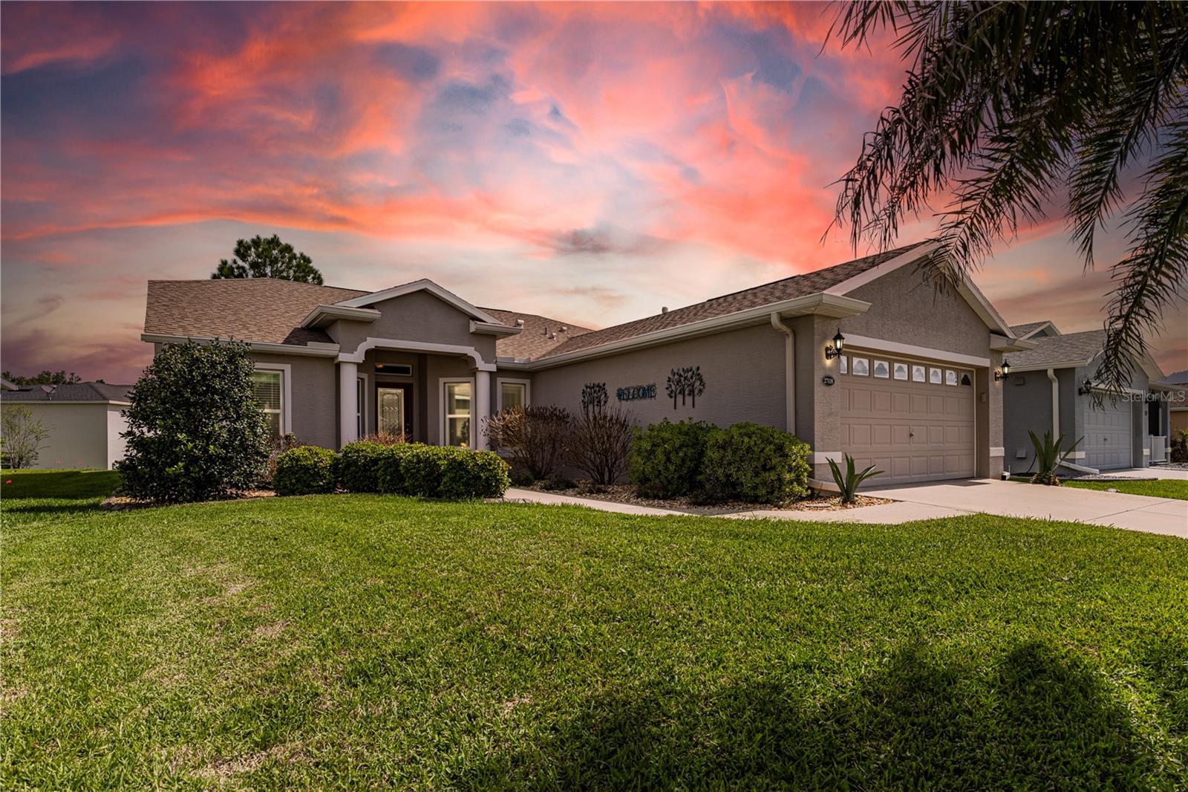
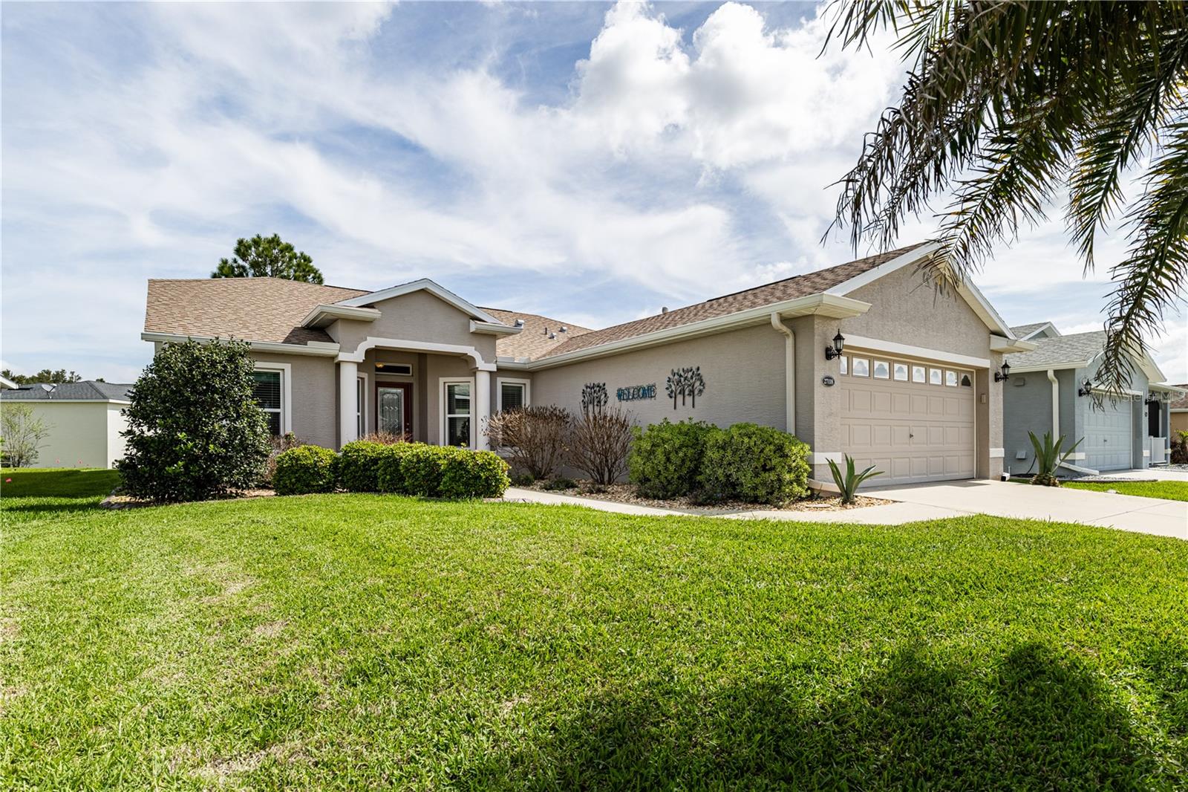
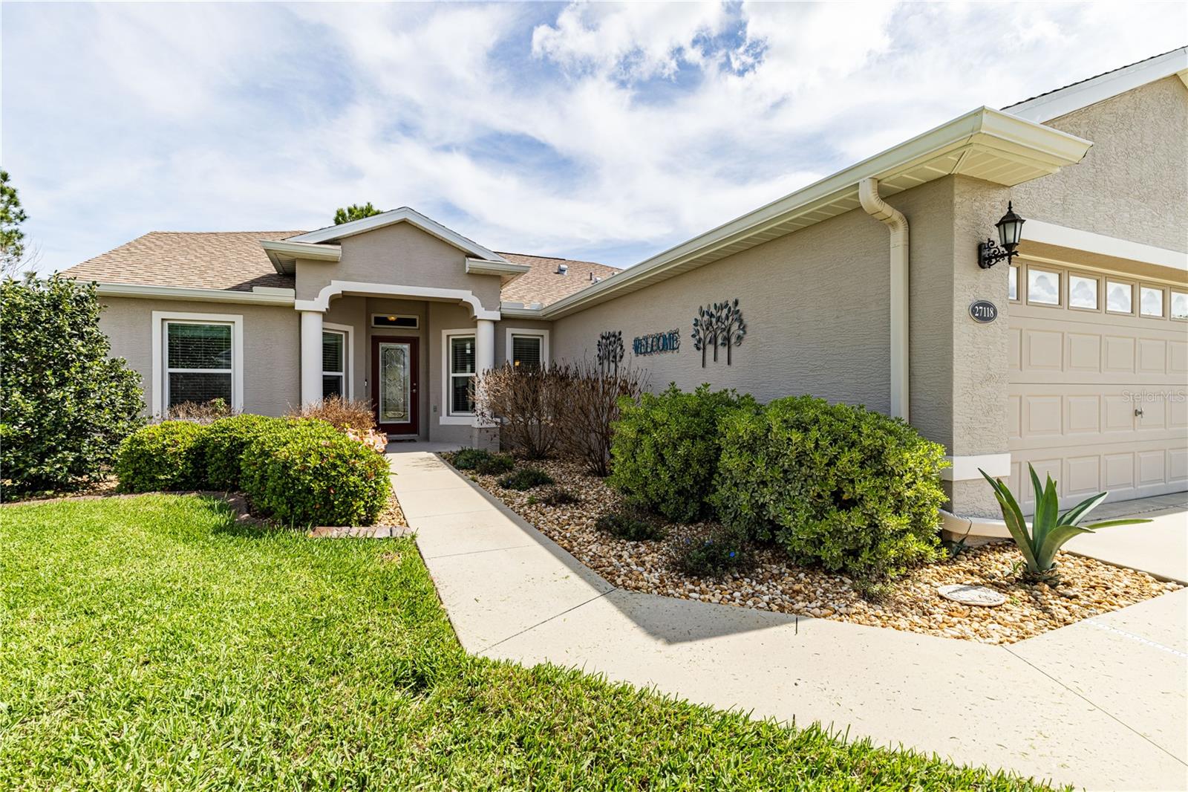
Your next chapter starts here—inside this beautifully upgraded home in Arlington Ridge’s premier 55+ community. This beauty features 3-bedrooms, 2-bathrooms and was built in 2016 with quality upgrades throughout, including granite countertops in the kitchen and stylish quartz in both bathrooms. Tile flooring in all wet areas pairs perfectly with upgraded laminate flooring that extends through the main living spaces. The split-bedroom floor plan offers added privacy, with the primary suite set apart from the guest rooms. The open living area is designed for both comfort and entertaining, highlighted by sliding glass doors that fully open to create a seamless indoor-outdoor flow. Enjoy the spacious screened-in lanai with painted flooring—ideal for relaxing or hosting gatherings. Bonus: The home can be sold partially furnished and includes a Par-Car golf cart (battery only one year old) with a full-price contract, making your move even easier. Living in Arlington Ridge means enjoying a true resort-style lifestyle, featuring an 18-hole championship golf course, resort-style pool and spa, fitness center, tennis and pickleball courts, on-site movie theater, and a lively clubhouse with dining, events, and social activities. This gated community is conveniently located near shopping, dining, medical facilities, and major roadways. Enjoy low-maintenance living with high-end comfort in one of Leesburg’s most popular active adult communities—schedule your private showing today! All information recorded in the MLS is intended to be accurate however, it should be independently verified by buyer and their agent. Check out the Virtual Tour!

$2,428/mo

Est. mortgage payment based on a $364,900 home price.

All estimates are provided by Luxury Presence for informational purposes only. Actual amounts may vary.

Additional information

MLS® ID
G5110376

Interior Features

Bedrooms
3
Bathrooms
2
Cooling
Yes
Heating
Yes
Basement
No

Exterior Features

Lot Size
0.15 Acres

Other Property Details

Taxes
$2,603
Tax Frequency
Annually
Association Fee Frequency
Monthly
Secondary Association Fee
Not Listed
Garage
Yes
Pets Allowed
Yes
55+/Senior Community
Yes

Listings courtesy of Stellar MLS as distributed by MLS GRID

All information deemed reliable but not guaranteed and should be independently verified. All properties are subject to prior sale, change or withdrawal. Neither listing broker(s) nor Suncoast Luxury Team shall be responsible for any typographical errors, misinformation, misprints and shall be held totally harmless. Properties displayed may be listed or sold by various participants in the MLS. 

Based on information submitted to the MLS GRID as of 1:52 AM UTC on 10/10/2026. All data is obtained from various sources and may not have been verified by broker or MLS GRID. Supplied Open House Information is subject to change without notice. All information should be independently reviewed and verified for accuracy. Properties may or may not be listed by the office/agent presenting the information.

©2026 Stellar MLS . All rights reserved.

DMCA Notice

Powered by Luxury Presence