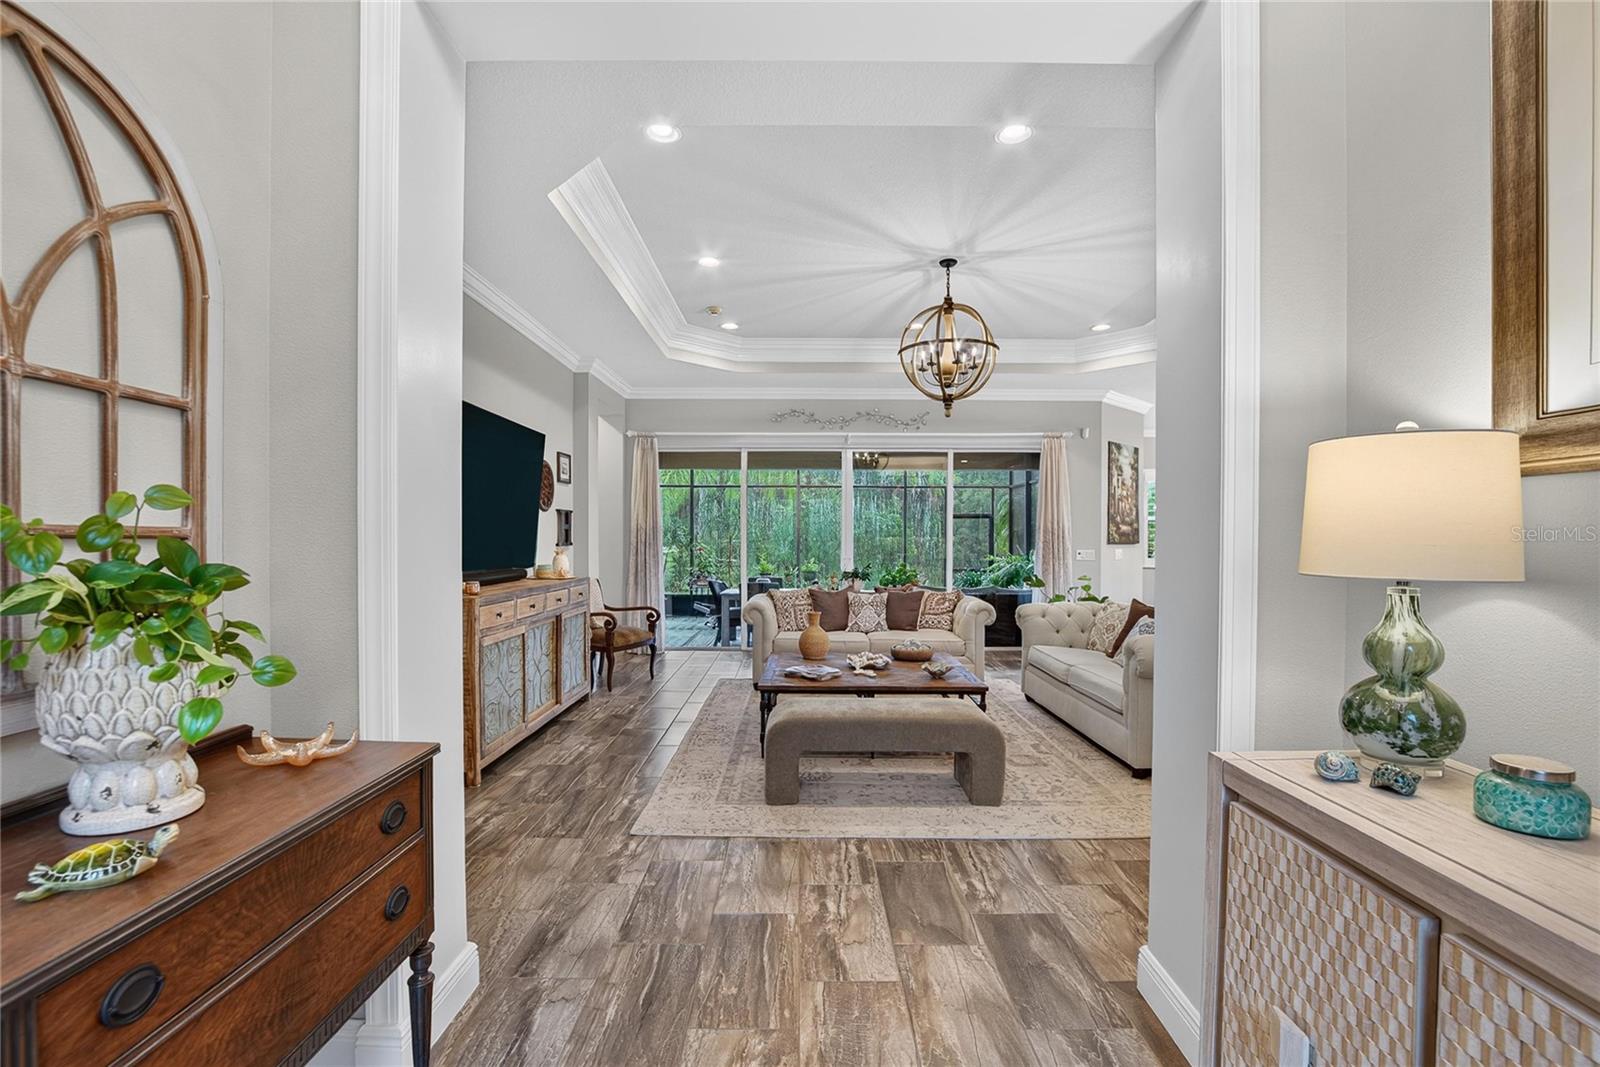
Property photo 1
Property photo 2
Property photo 3
Property photo 4
Property photo 5
3 Beds
3 Baths
2,623 sqft

$650,000

5002 EMERALD ISLE DR, WIMAUMA FL, 33598

Price per sqft$247.81
Built in2018
Property size2,623 sqft
Property typeResidential
Courtesy of RE/MAX PREMIER GROUP, Paula Dysle  Listing Contact: 813-929-7600

Overview

Active

Listed Oct 9, 2026

Updated 12h ago

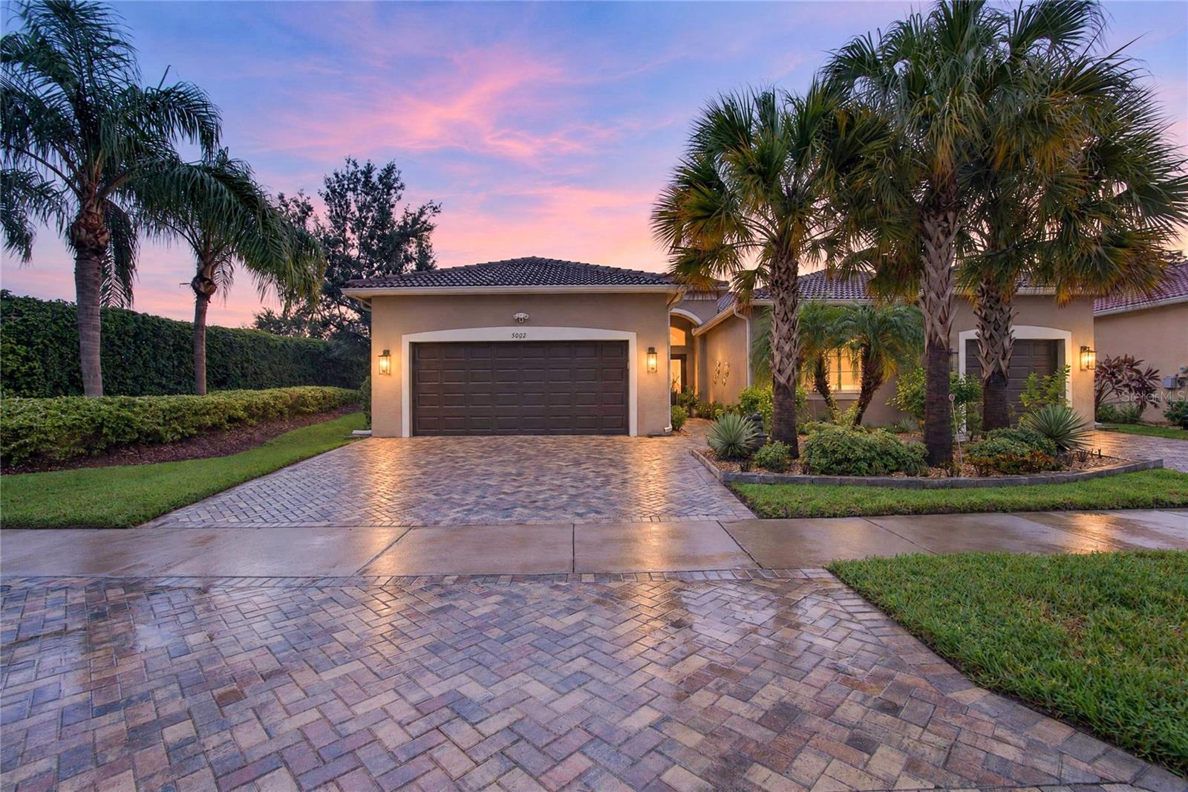
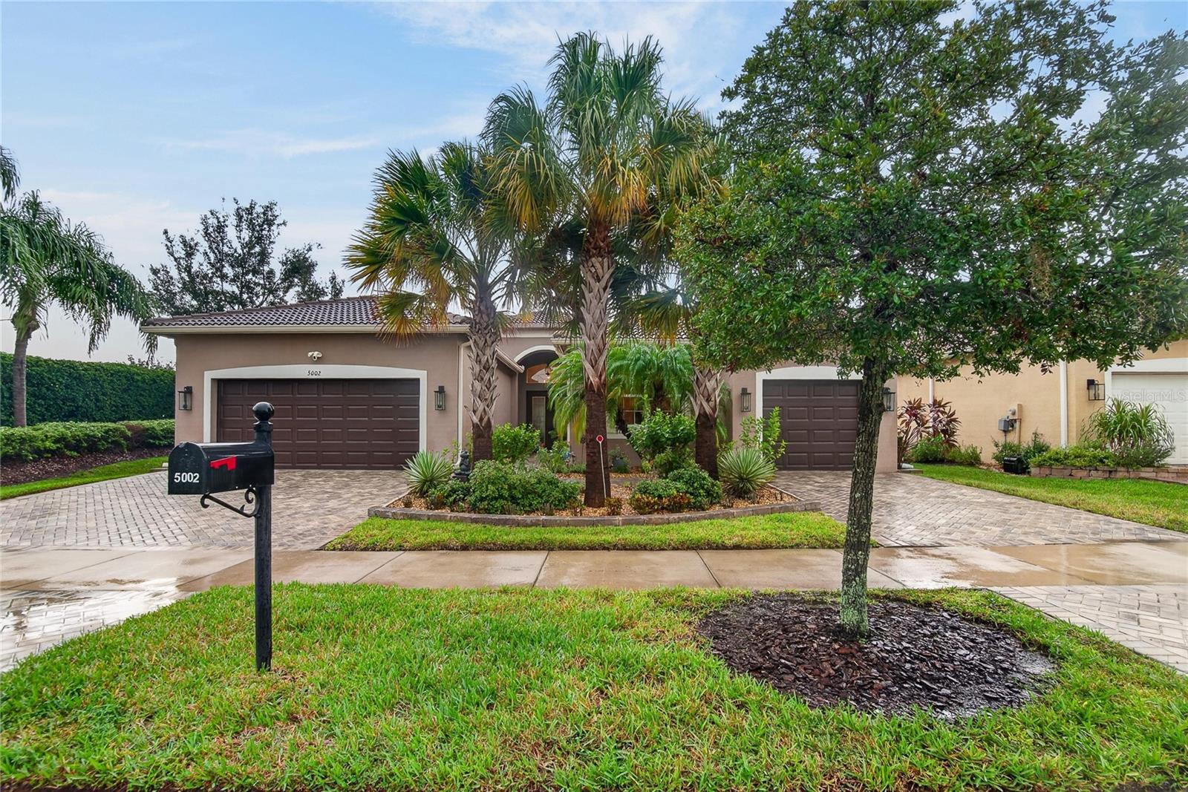
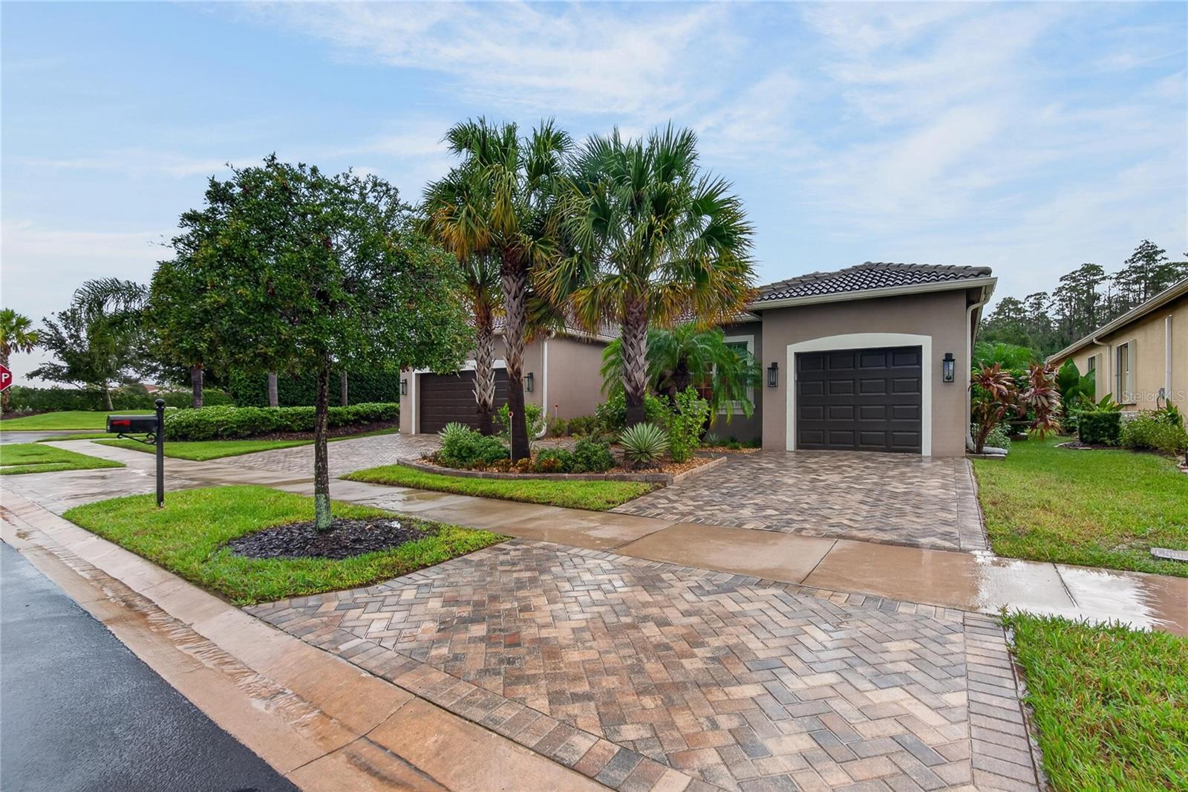
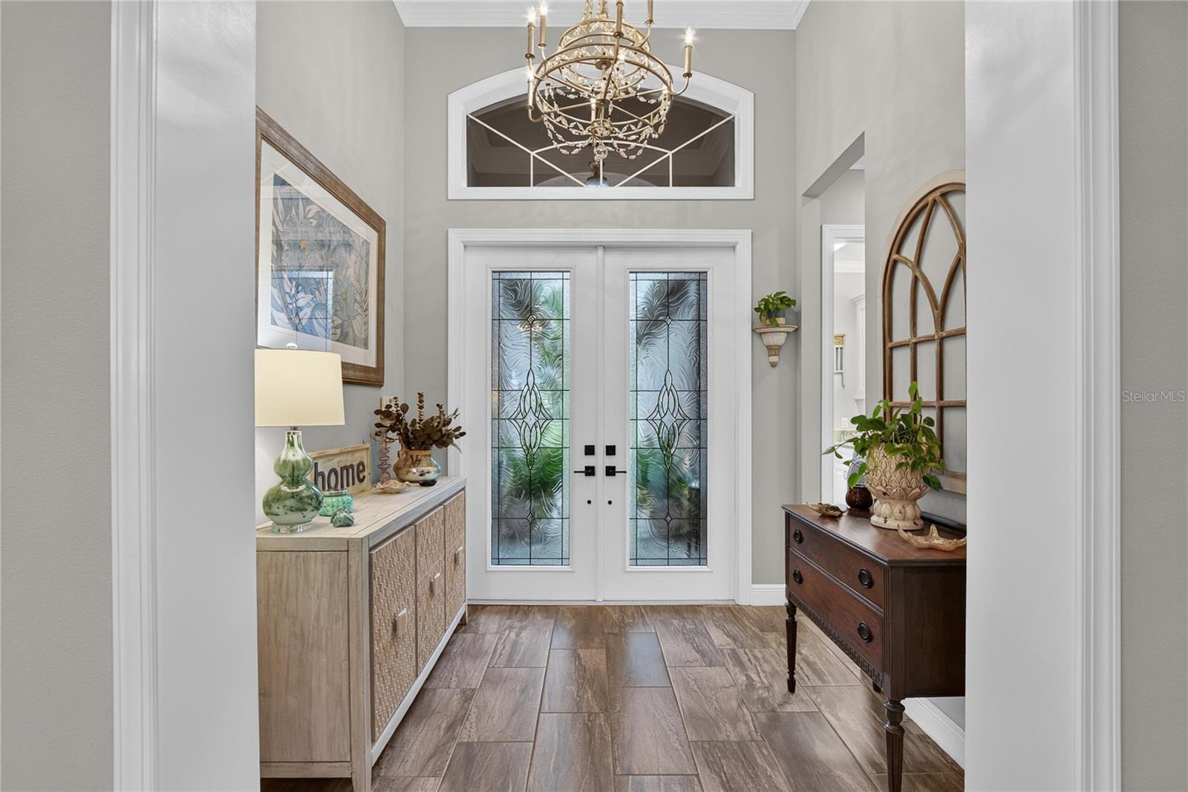
Shows better than a new model home!!!! Thoughtful upgrades, spacious living areas, and nature preserve views distinguish this meticulously maintained, one-owner home. Featuring three bedrooms, three bathrooms, and a den/office, the home offers upgraded tile in the main areas and hardwood flooring in the bedrooms, with tray ceilings in the primary bedroom and living room. Triple crown molding, wood-trimmed door openings, and an interior dry bar with a wine refrigerator add character and detail. In addition, the primary suite includes Closet by Design built ins. The GL Model View kitchen features an expansive 41.7-square-foot island, generous storage including pull-out drawers, a GE Profile microwave/convection double oven and an induction cooktop. Plantation shutters and motorized shades on windows without shutters provide exquisite lighting. Separate two-car and one-car extended garages measure approximately 20 by 22 feet and 18.5 by 11 feet, respectively. Swisstrax special flooring (takes weight off of cars), overhead storage, and mini-split HVAC systems enhance these versatile spaces. Additional features include frameless showers, a water softener, a new water heater, insulated garage doors and new garage door springs. Both driveways and the extended walkway entrance have been widened with upgraded pavers. Enjoy sunrise views toward the nature preserve and an oversized lanai with room to relax or entertain. The outdoor kitchen by Built Dreams includes cabinets constructed of marine grade PVC Polymer, a Lion 40"Stainless Steel Built-In Gas Grill and Santa Silica granite with backsplash. With abundant storage and evident pride of ownership, this home combines comfort, function, and thoughtful finishes. Schedule your private showing to appreciate it in person.

$4,324/mo

Est. mortgage payment based on a $650,000 home price.

All estimates are provided by Luxury Presence for informational purposes only. Actual amounts may vary.

Additional information

MLS® ID
TB8554800

Interior Features

Bedrooms
3
Bathrooms
3
Cooling
Yes
Heating
Yes
Basement
No

Exterior Features

Lot Size
0.21 Acres

Other Property Details

Taxes
$8,980
Tax Frequency
Annually
Association Fee Frequency
Monthly
Garage
Yes
View
Yes
Pets Allowed
Yes
55+/Senior Community
Yes

Listings courtesy of Stellar MLS as distributed by MLS GRID

All information deemed reliable but not guaranteed and should be independently verified. All properties are subject to prior sale, change or withdrawal. Neither listing broker(s) nor Suncoast Luxury Team shall be responsible for any typographical errors, misinformation, misprints and shall be held totally harmless. Properties displayed may be listed or sold by various participants in the MLS. 

Based on information submitted to the MLS GRID as of 1:50 AM UTC on 10/10/2026. All data is obtained from various sources and may not have been verified by broker or MLS GRID. Supplied Open House Information is subject to change without notice. All information should be independently reviewed and verified for accuracy. Properties may or may not be listed by the office/agent presenting the information.

©2026 Stellar MLS . All rights reserved.

DMCA Notice

Powered by Luxury Presence