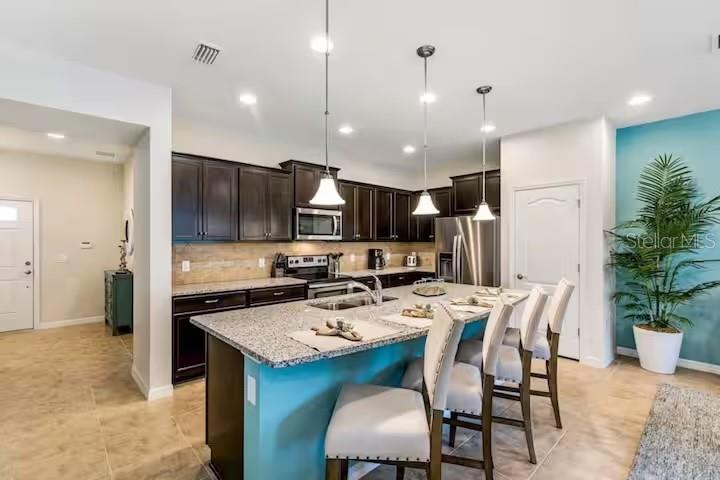
Property photo 1
Property photo 2
Property photo 3
Property photo 4
Property photo 5
5 Beds
5 Baths
2,265 sqft

$399,000

8887 GENEVE CT, KISSIMMEE FL, 34747

Price per sqft$176.16
Built in2018
Property size2,265 sqft
Property typeTownhomes
Courtesy of KRESSLER REAL ESTATE, Andre Kressler  Listing Contact: 407-864-2184

Overview

Active

Listed Oct 8, 2026

Updated 10h ago

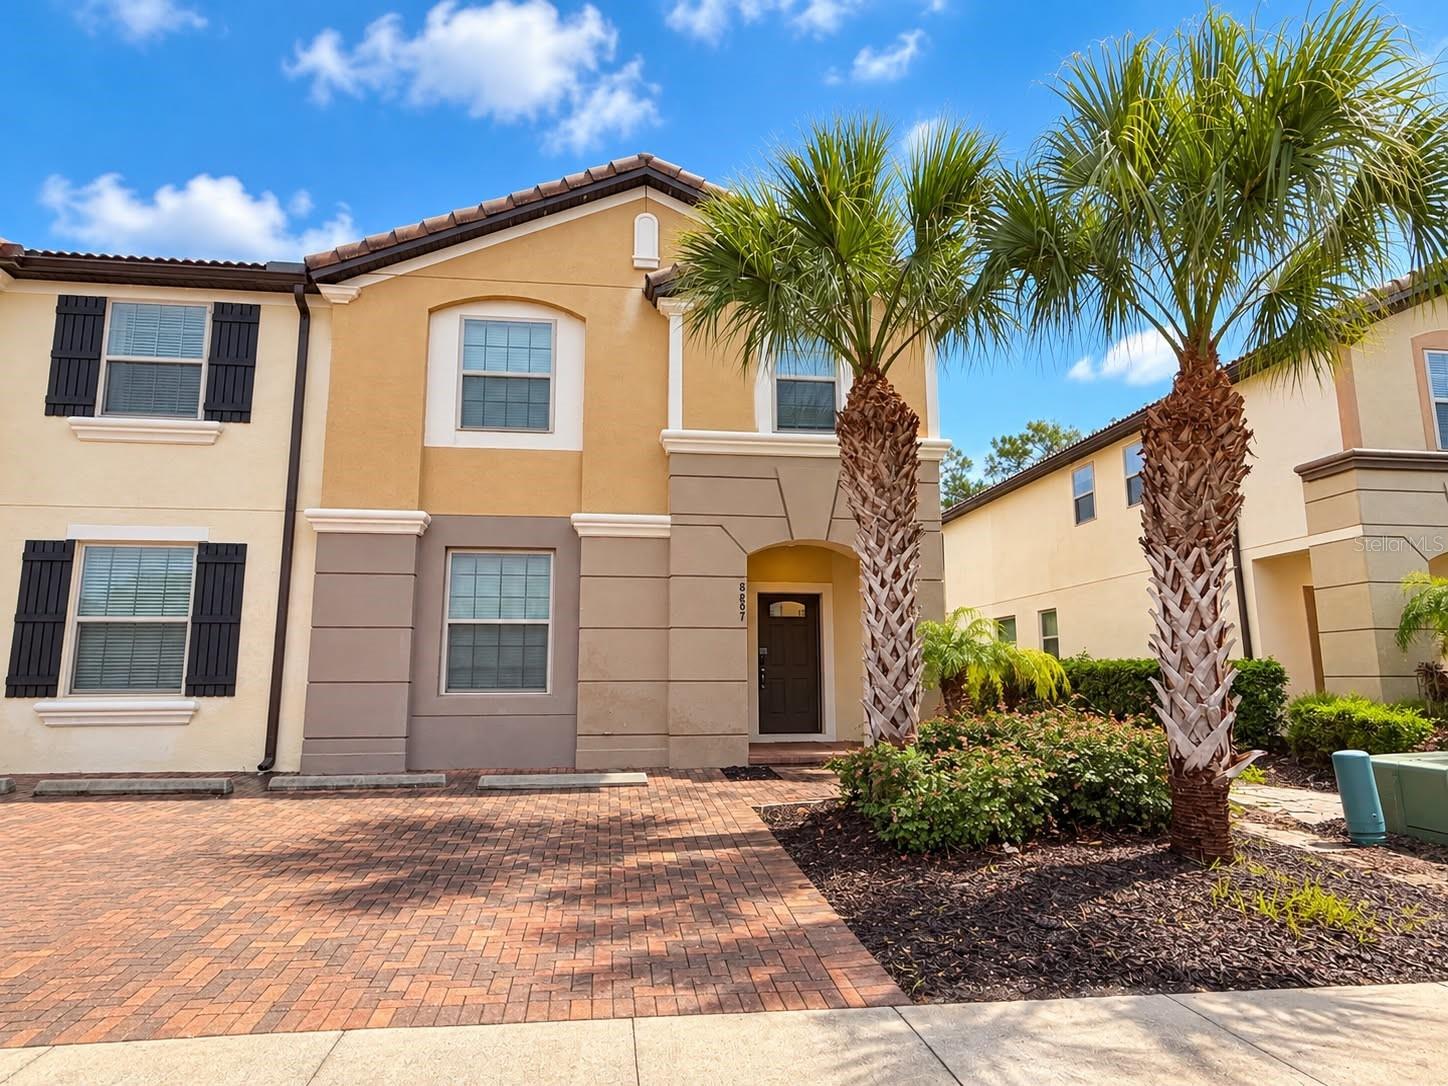
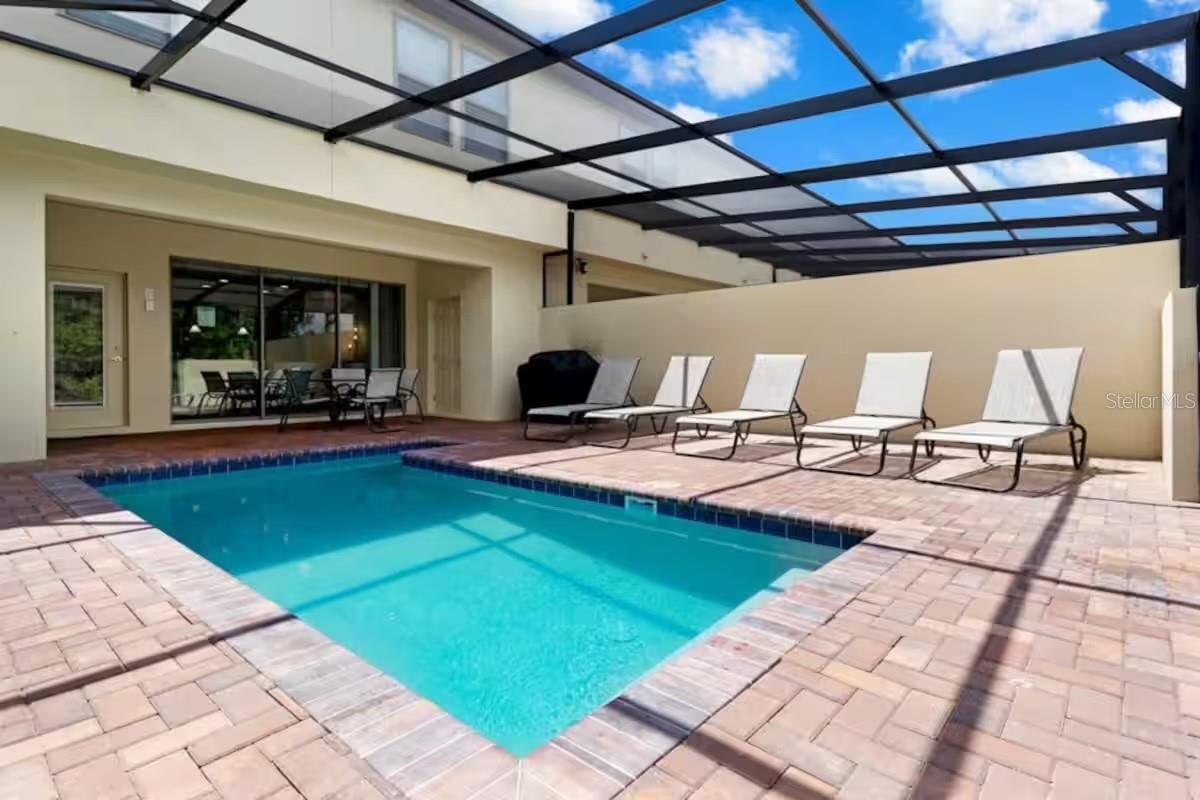
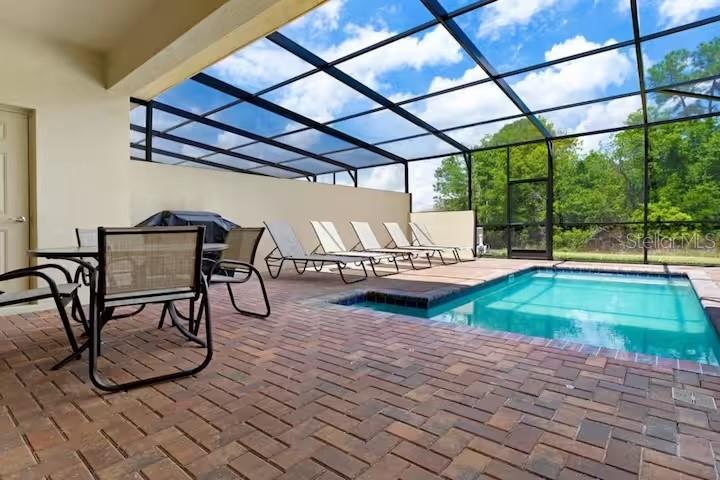
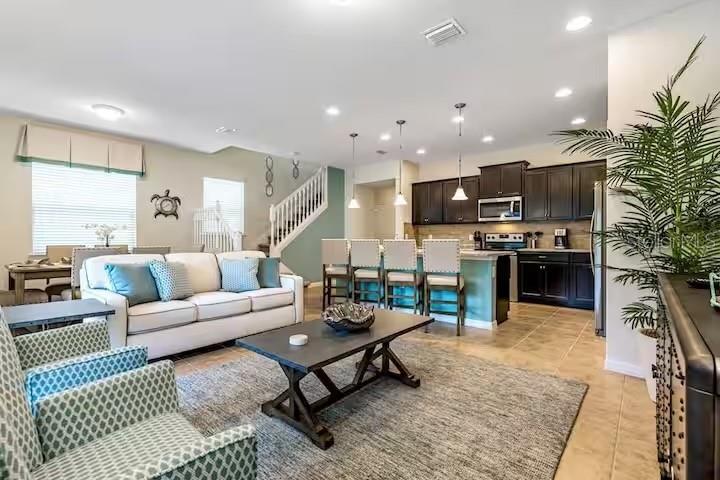
Your Florida getaway starts here! This fully furnished 5-bedroom, 4.5-bathroom end-unit townhome in gated Windsor at Westside combines a private pool, peaceful conservation views, and access to resort amenities near Disney. With 2,265 square feet of living space, there’s room to gather, unwind, and enjoy time together. The open floor plan connects the kitchen, dining area, and living room, creating an inviting setting for everything from casual breakfasts to evenings after the parks. The kitchen features granite countertops, stainless steel appliances, and a center island. A first-floor bedroom and full bathroom gives added convenience, while upstairs you’ll find 4 additional bedrooms, including the primary suite, plus a loft that provides another space to relax. Step outside to your screened pool area, where conservation views create a relaxing backdrop for morning coffee, afternoon swims, and outdoor dining. Whether you’re searching for a personal vacation retreat or a property for your short-term rental portfolio, this home brings together space, comfort, and the appeal of a resort setting. Windsor at Westside has a 10,000-square-foot clubhouse, a resort pool with waterslide, lazy river, hot tub, children’s water playground, game room, and Tu Casa Bar & Lounge for poolside dining. With Disney attractions, shopping, and restaurants nearby, you can enjoy the excitement of Central Florida and return to your own private retreat. Schedule your showing and discover everything this home has to give!

$2,655/mo

Est. mortgage payment based on a $399,000 home price.

All estimates are provided by Luxury Presence for informational purposes only. Actual amounts may vary.

Additional information

MLS® ID
O6446813

Interior Features

Bedrooms
5
Bathrooms
5
Cooling
Yes
Heating
Yes
Basement
No

Exterior Features

Lot Size
0.07 Acres

Other Property Details

Taxes
$5,606
Tax Frequency
Annually
Association Fee Frequency
Monthly
Pets Allowed
Yes
Furnished
Yes
Pool
Yes
55+/Senior Community
No

Listings courtesy of Stellar MLS as distributed by MLS GRID

All information deemed reliable but not guaranteed and should be independently verified. All properties are subject to prior sale, change or withdrawal. Neither listing broker(s) nor Suncoast Luxury Team shall be responsible for any typographical errors, misinformation, misprints and shall be held totally harmless. Properties displayed may be listed or sold by various participants in the MLS. 

Based on information submitted to the MLS GRID as of 11:46 PM UTC on 10/9/2026. All data is obtained from various sources and may not have been verified by broker or MLS GRID. Supplied Open House Information is subject to change without notice. All information should be independently reviewed and verified for accuracy. Properties may or may not be listed by the office/agent presenting the information.

©2026 Stellar MLS . All rights reserved.

DMCA Notice

Powered by Luxury Presence