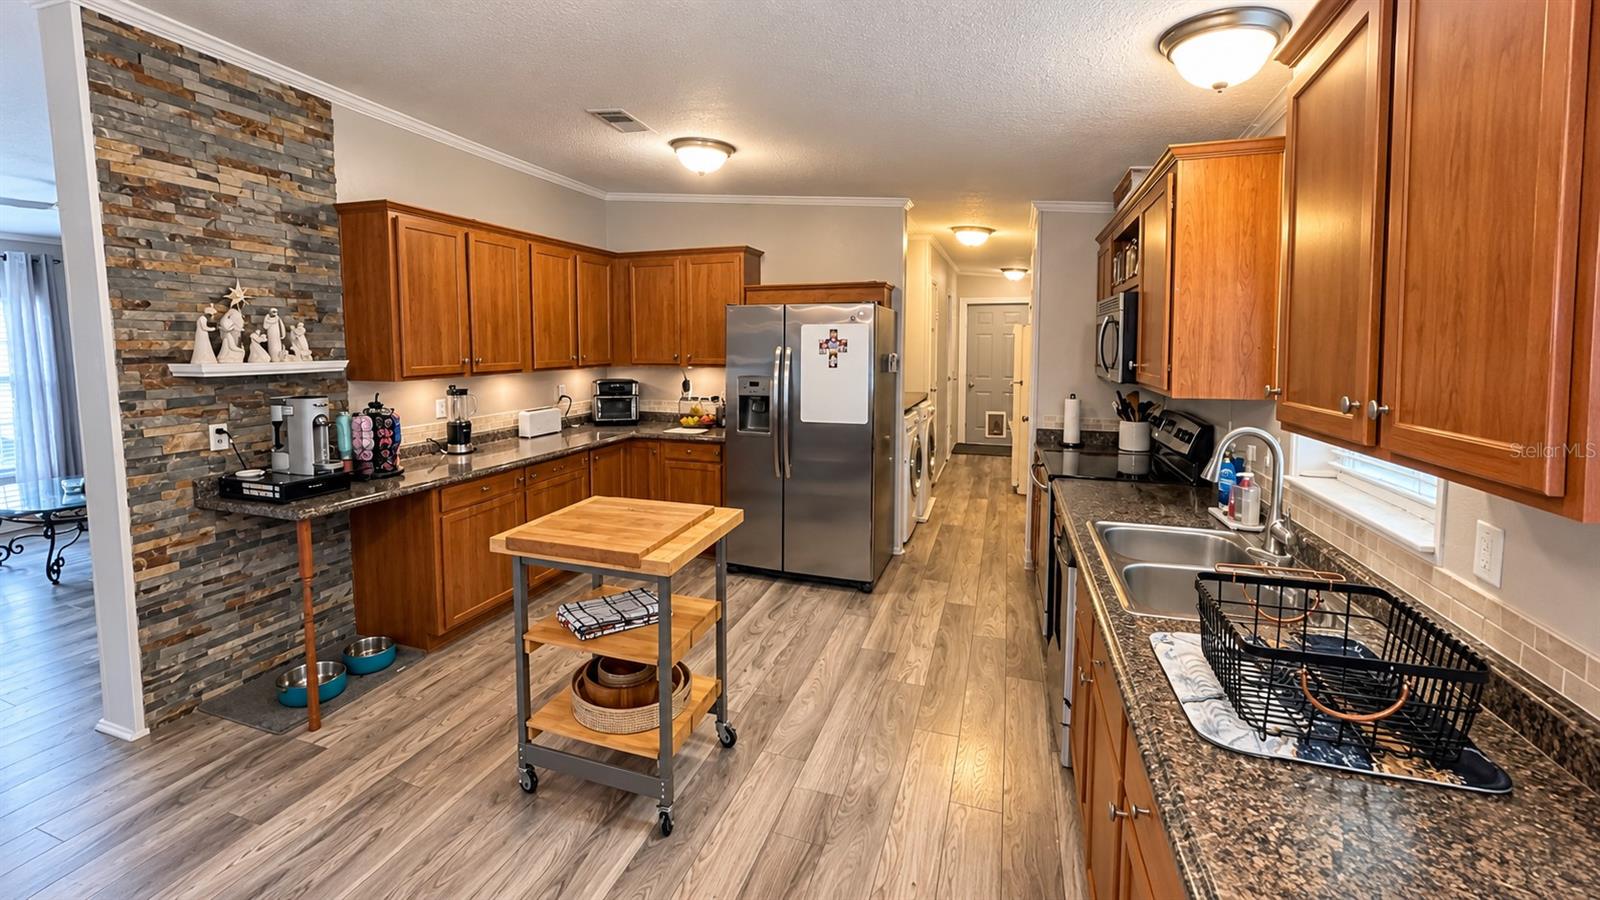
Property photo 1
Property photo 2
Property photo 3
Property photo 4
Property photo 5
3 Beds
3 Baths
1,932 sqft

$299,900

12831 HAWK HILL DR, THONOTOSASSA FL, 33592

Price per sqft$155.23
Built in2002
Property size1,932 sqft
Property typeManufactured
Courtesy of FUTURE HOME REALTY INC, Luke Holland  Listing Contact: 813-855-4982

Overview

Active

Listed Oct 7, 2026

Updated 22h ago

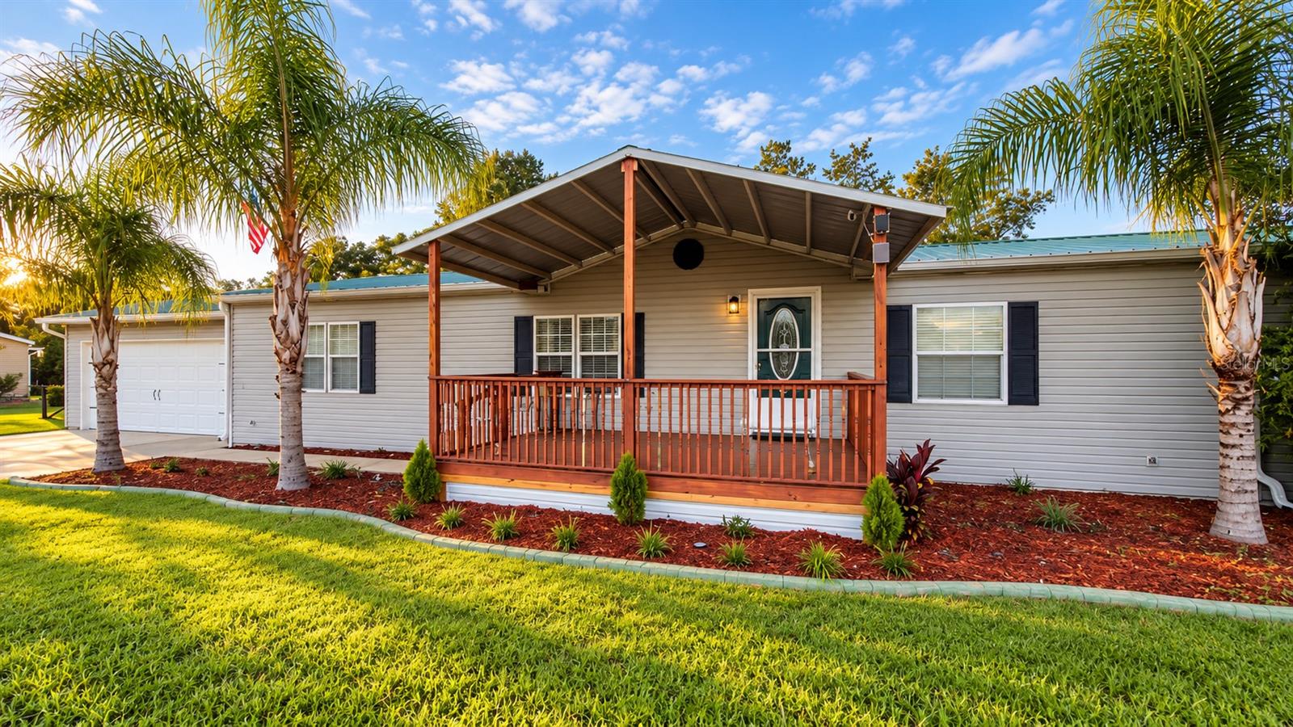
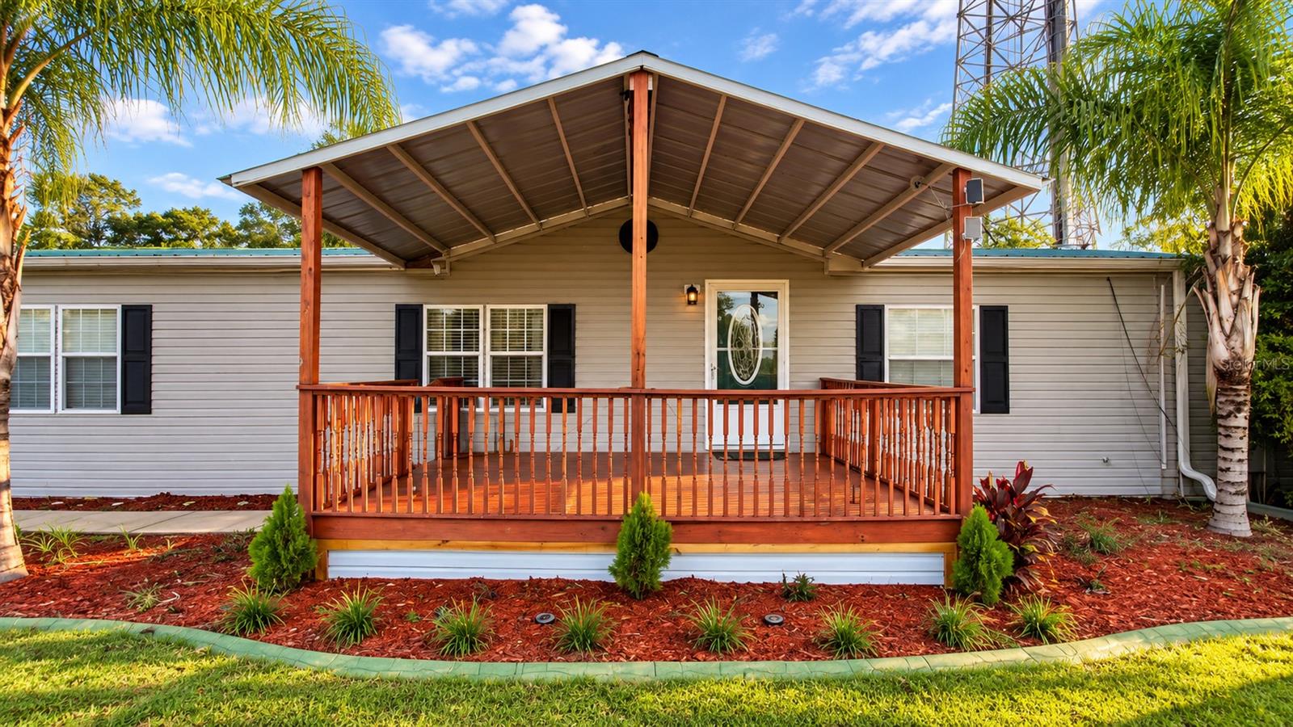
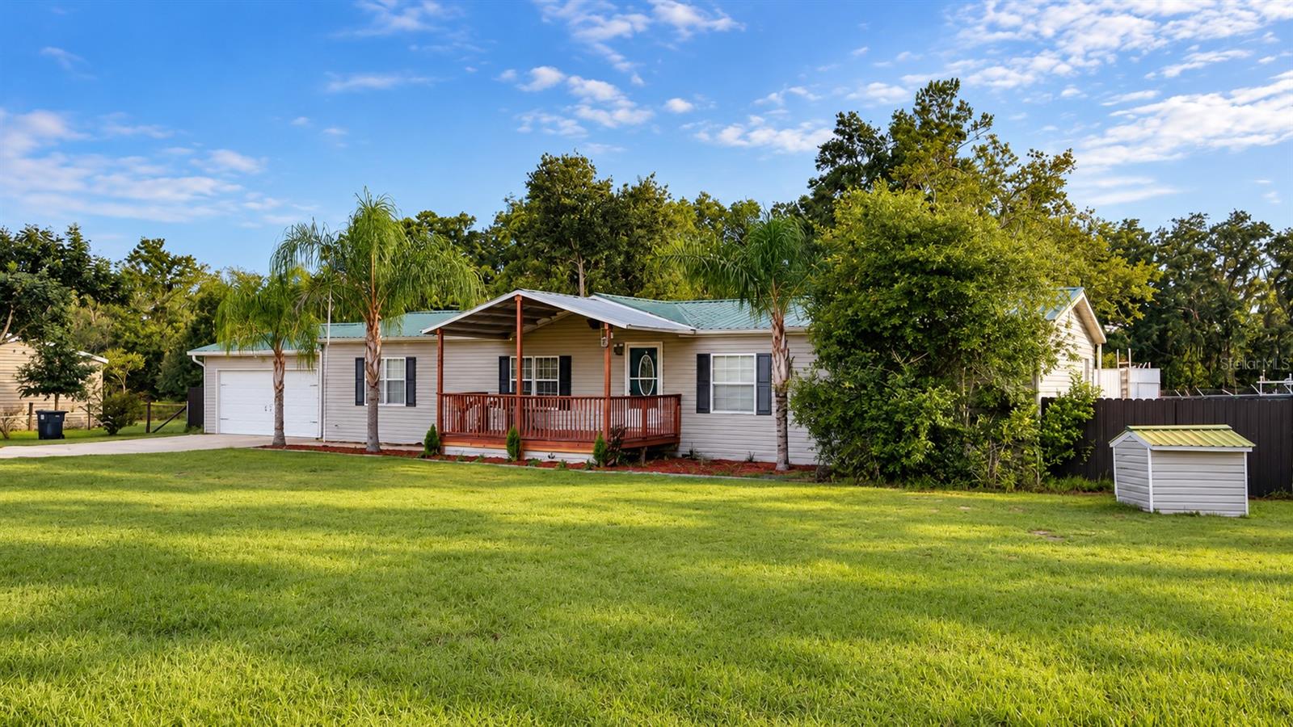
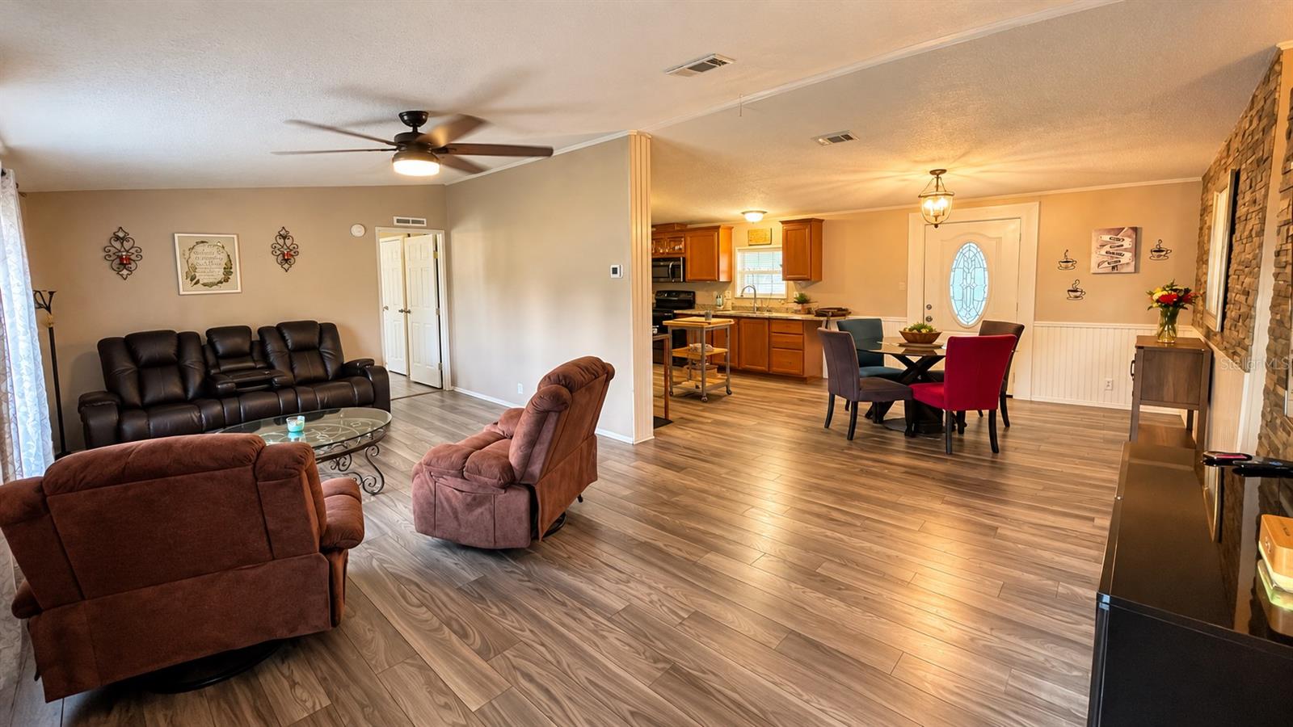
Welcome to this spacious and thoughtfully updated home offering exceptional indoor and outdoor living! A **2-car garage, metal roof, and oversized driveway with parking for 4+ vehicles** provide plenty of space from the moment you arrive. Large covered front and back porches extend the living space outdoors, while a portion of the rear porch is screened for comfortable year-round enjoyment. Inside, the home features a desirable **open-concept layout with matching luxury vinyl plank flooring throughout**, creating a clean and cohesive look from room to room. Generously sized bedrooms and **oversized deep walk-in closets** provide an impressive amount of living and storage space. A standout feature is the home's **two primary suites, each with its own private en-suite bathroom**, offering excellent flexibility and privacy. The bathrooms are spacious and well appointed, including **dual-sink vanities in two of the three bathrooms**, a dedicated makeup vanity, a **massive walk-in shower with waterfall shower head**, and a freestanding soaking tub that creates a relaxing spa-like retreat. Outdoor living is equally impressive. The expansive rear porch includes a **custom built-in bench with integrated flower planters**, a convenient outdoor sink, covered seating areas, and a screened section perfect for relaxing or entertaining. The spacious backyard is **fully enclosed with durable metal fencing** and also features a storage shed plus a **detached metal-roofed carport** for additional covered parking, equipment, recreational vehicles, or storage. The property is serviced by **private well and septic**, while still offering **excellent internet service and strong 5G connectivity**, making it well suited for streaming, remote work, and staying connected. With **two private primary suites, three bathrooms, expansive closets, an open floor plan, consistent LVP flooring, extensive covered outdoor living space, abundant parking, a metal roof, 2-car garage, fully fenced yard, well and septic, and strong connectivity**, this property offers an impressive combination of space, functionality, privacy, and convenience. Schedule your private showing today! All square footage, room dimensions, and measurements are approximate and not guaranteed. Buyer and Buyer’s Agent are responsible for independently verifying all measurements and square footage deemed important to Buyer.

$1,995/mo

Est. mortgage payment based on a $299,900 home price.

All estimates are provided by Luxury Presence for informational purposes only. Actual amounts may vary.

Additional information

MLS® ID
TB8554750

Interior Features

Bedrooms
3
Bathrooms
3
Fireplace
Yes
Cooling
Yes
Heating
Yes
Basement
No

Exterior Features

Lot Size
0.36 Acres

Other Property Details

Taxes
$2,339
Tax Frequency
Annually
Association Fee Frequency
Monthly
Garage
Yes
Pets Allowed
Yes
55+/Senior Community
No

Listings courtesy of Stellar MLS as distributed by MLS GRID

All information deemed reliable but not guaranteed and should be independently verified. All properties are subject to prior sale, change or withdrawal. Neither listing broker(s) nor Suncoast Luxury Team shall be responsible for any typographical errors, misinformation, misprints and shall be held totally harmless. Properties displayed may be listed or sold by various participants in the MLS. 

Based on information submitted to the MLS GRID as of 3:26 AM UTC on 10/10/2026. All data is obtained from various sources and may not have been verified by broker or MLS GRID. Supplied Open House Information is subject to change without notice. All information should be independently reviewed and verified for accuracy. Properties may or may not be listed by the office/agent presenting the information.

©2026 Stellar MLS . All rights reserved.

DMCA Notice

Powered by Luxury Presence