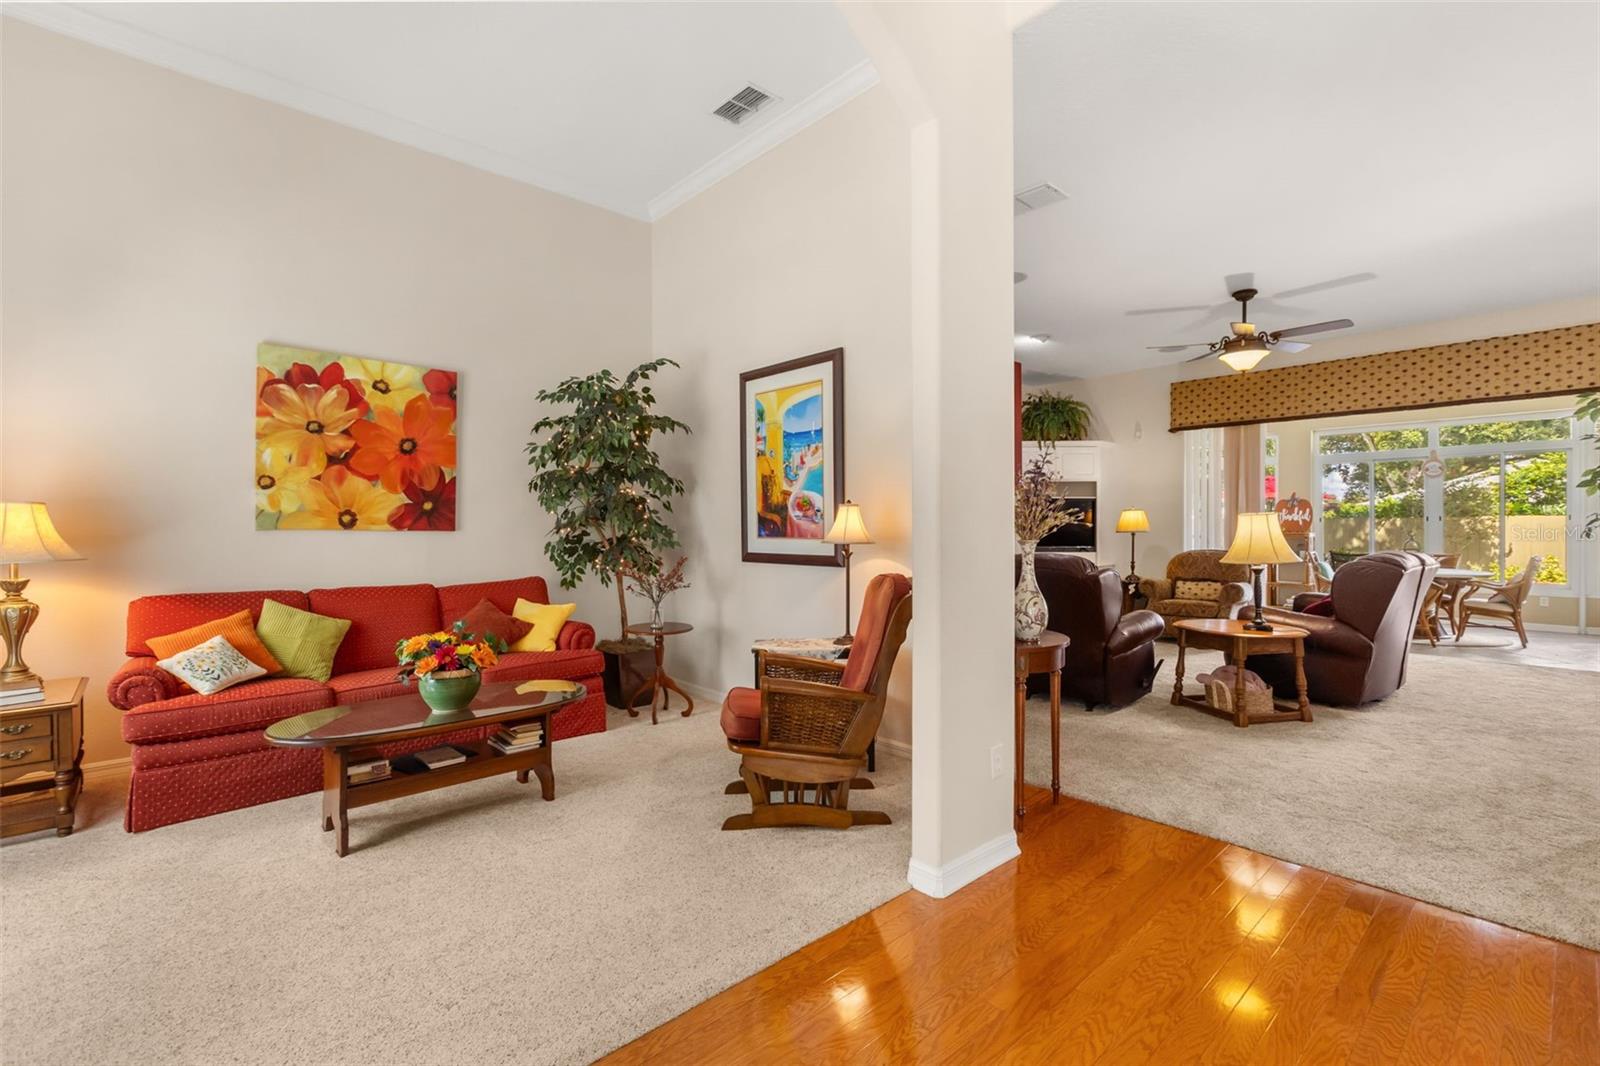
Property photo 1
Property photo 2
Property photo 3
Property photo 4
Property photo 5
3 Beds
3 Baths
2,715 sqft

$874,900

1249 WATERWITCH COVE CIR, ORLANDO FL, 32806

Price per sqft$322.25
Built in1995
Property size2,715 sqft
Property typeResidential
Courtesy of EPOCH HOMES, Michael McCourt  Listing Contact: 407-947-4985

Overview

Active

Listed Oct 8, 2026

Updated 16h ago

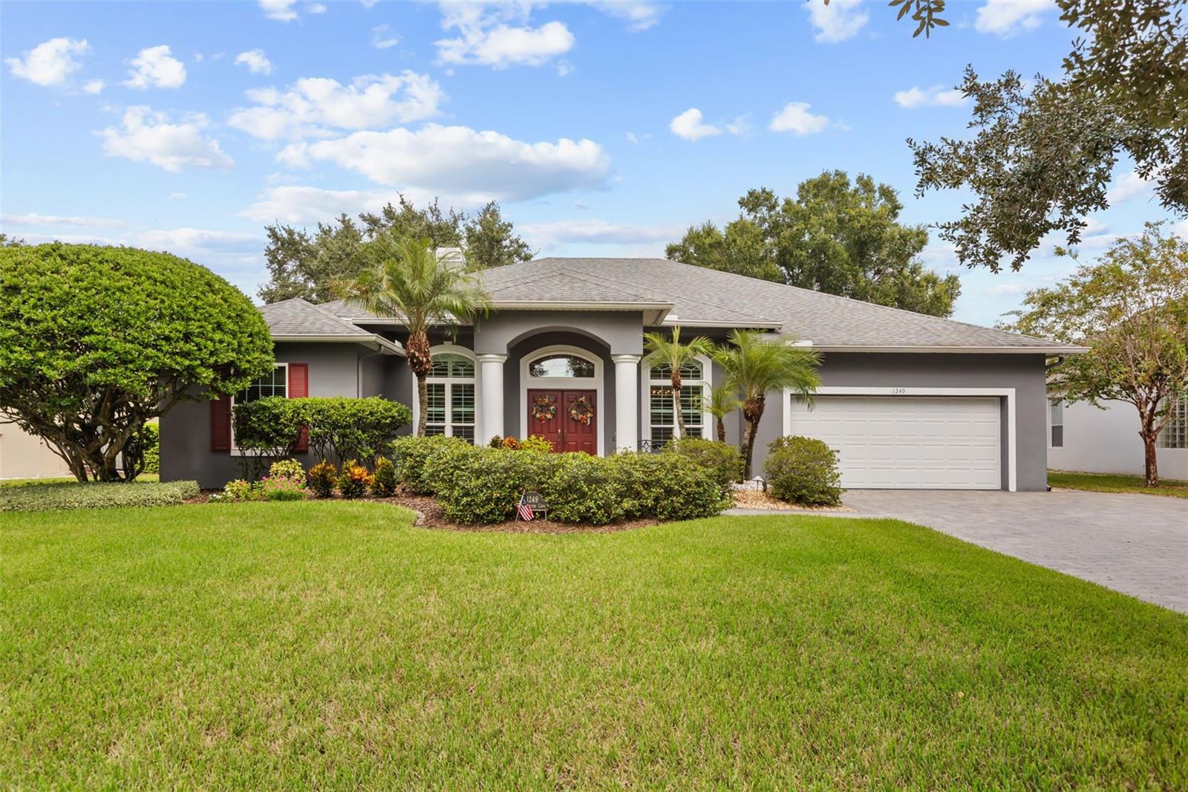
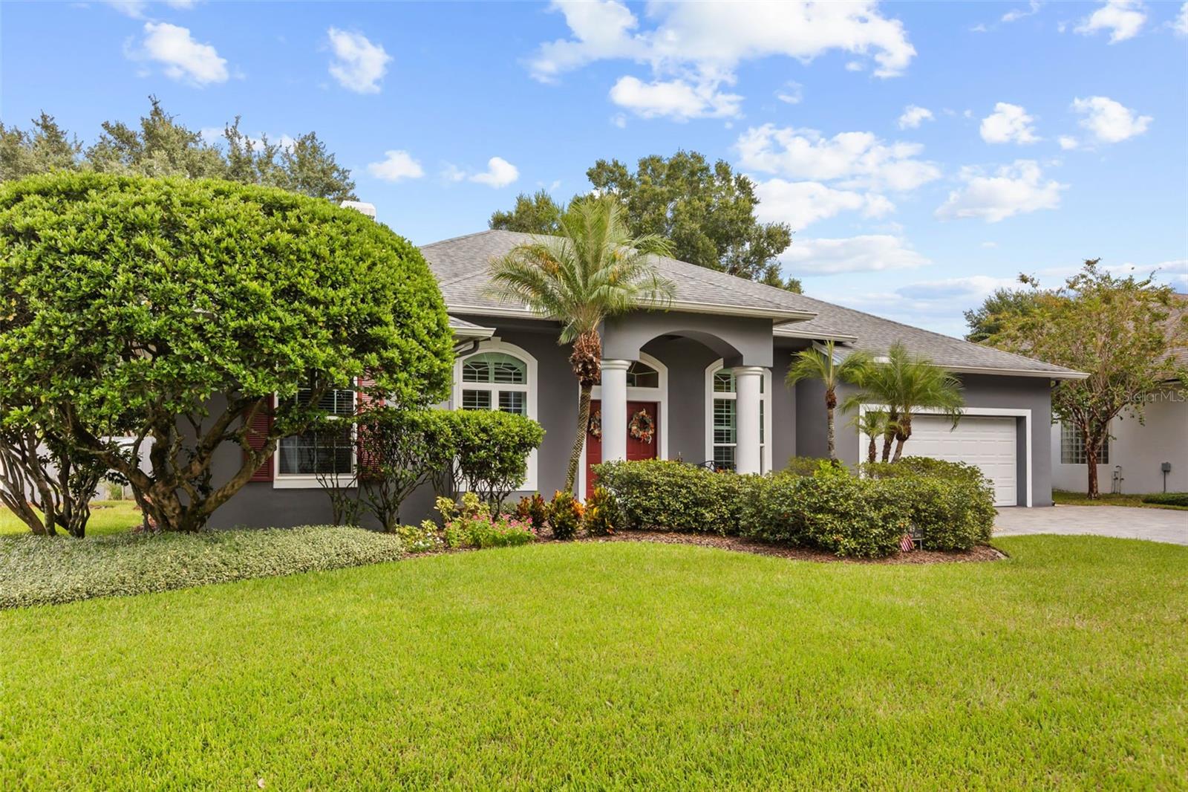
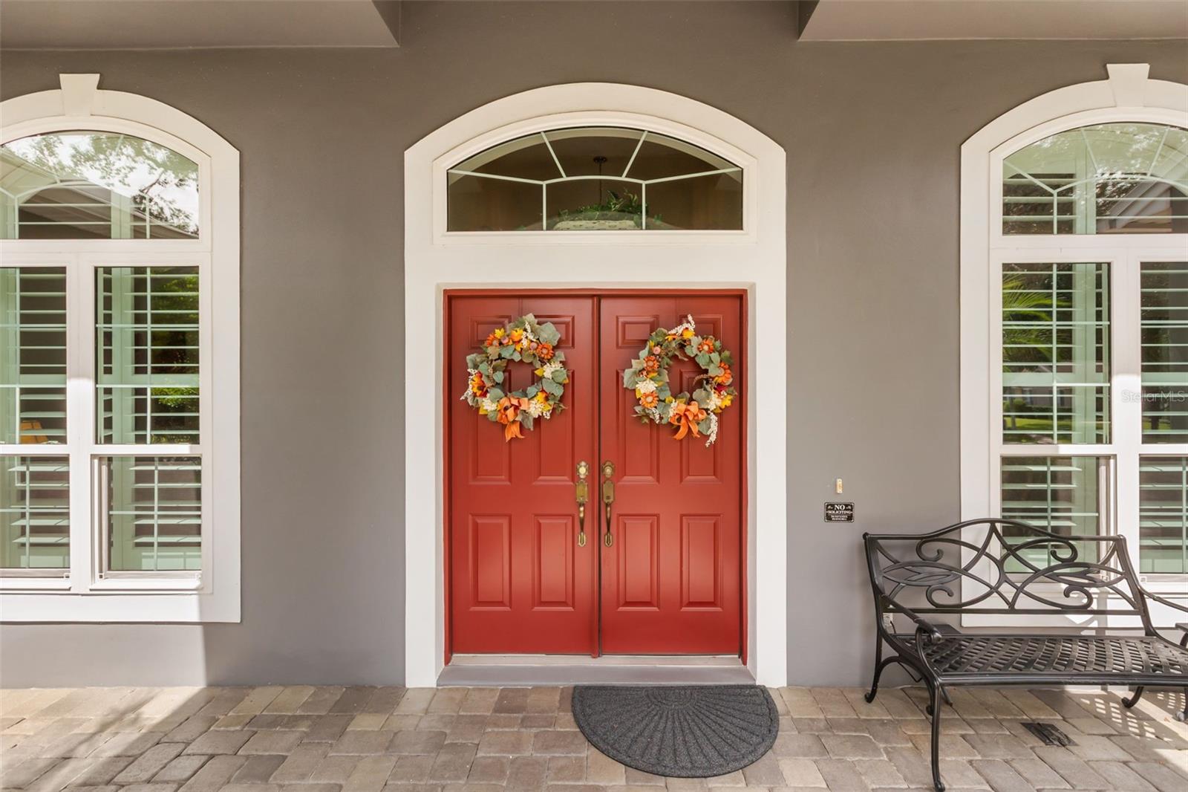
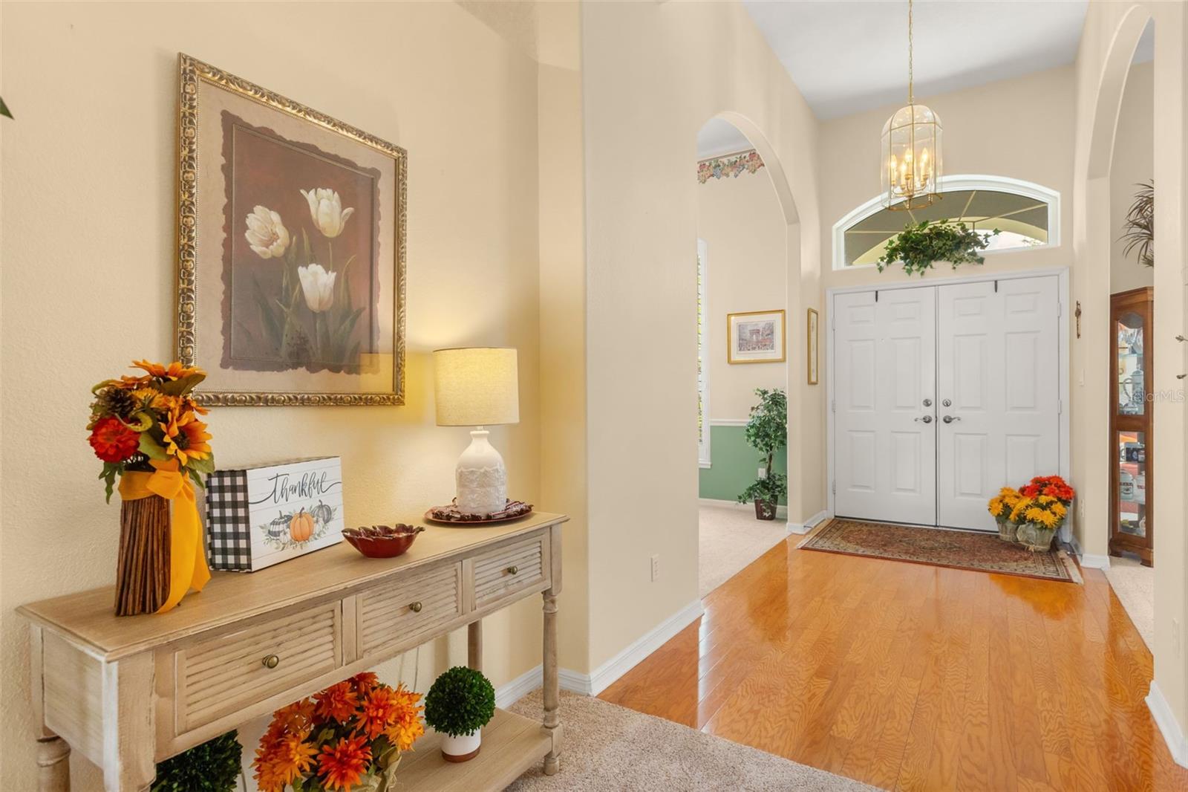
Welcome to 1249 Waterwitch Cove Circle, a meticulously kept home in one of South Orlando's most sought-after neighborhoods. Double doors with transom windows open to a wood-floored foyer, with cathedral ceilings, crown molding, and graceful arched openings throughout. Formal living and dining rooms are filled with natural light through plantation shutters. The open family room centers on a wood-burning fireplace framed by custom built-ins. The kitchen offers a breakfast bar, white cabinetry, granite counters, custom backsplash, stainless steel appliances, double wall oven, built-in desk, and a sunny dinette. The living space has been expanded with a light and bright Florida room overlooking the fenced backyard making a relaxing spot to enjoy the outdoors year-round. The primary suite features a walk-in closet, dual sinks, and garden tub. A second bedroom has its own en suite bath, ideal for guests or in-laws. Peace of mind comes with updated plumbing (2025), a water filtration system, a new garage door, new windows (2019), roof (2018) and transferable AC warranty. Additional highlights include an inside laundry room, irrigation system, security system, paver driveway, and a 2-car garage. The home is zoned for Pershing K-8 and Boone High. The Fern Creek boat ramp is just blocks away, with access to the Conway Chain of Lakes. This home is just minutes from SoDo, the Hourglass District, Downtown Orlando, and Orlando Health, with quick access to I-4, SR-408, and Orlando International Airport. This truly is a gem of a home in one of the most convenient and lovely areas of Orlando.

$5,821/mo

Est. mortgage payment based on a $874,900 home price.

All estimates are provided by Luxury Presence for informational purposes only. Actual amounts may vary.

Additional information

MLS® ID
O6446291

Interior Features

Bedrooms
3
Bathrooms
3
Fireplace
Yes
Cooling
Yes
Heating
Yes
Basement
No

Exterior Features

Lot Size
0.27 Acres

Other Property Details

Taxes
$4,980
Tax Frequency
Annually
Association Fee Frequency
Monthly
Garage
Yes
Pets Allowed
Yes
55+/Senior Community
No

Listings courtesy of Stellar MLS as distributed by MLS GRID

All information deemed reliable but not guaranteed and should be independently verified. All properties are subject to prior sale, change or withdrawal. Neither listing broker(s) nor Suncoast Luxury Team shall be responsible for any typographical errors, misinformation, misprints and shall be held totally harmless. Properties displayed may be listed or sold by various participants in the MLS. 

Based on information submitted to the MLS GRID as of 12:59 AM UTC on 10/10/2026. All data is obtained from various sources and may not have been verified by broker or MLS GRID. Supplied Open House Information is subject to change without notice. All information should be independently reviewed and verified for accuracy. Properties may or may not be listed by the office/agent presenting the information.

©2026 Stellar MLS . All rights reserved.

DMCA Notice

Powered by Luxury Presence