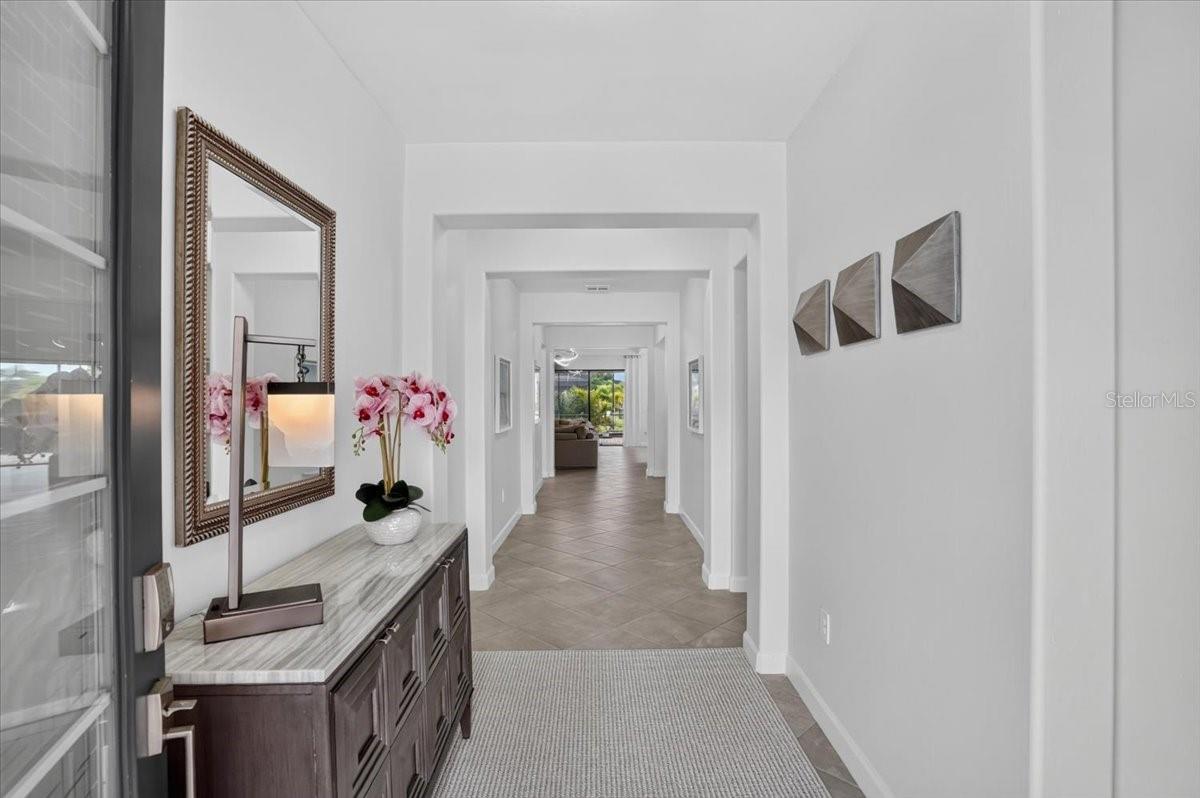
Property photo 1
Property photo 2
Property photo 3
Property photo 4
Property photo 5
4 Beds
3 Baths
2,725 sqft

$799,499

4970 OYSTER PEARL ST, LAKEWOOD RANCH FL, 34211

Price per sqft$293.39
Built in2024
Property size2,725 sqft
Property typeResidential
Courtesy of COLDWELL BANKER REALTY, Tracey Larsen  Listing Contact: 941-907-1033

Overview

Active

Listed May 14, 2026

Updated 12h ago

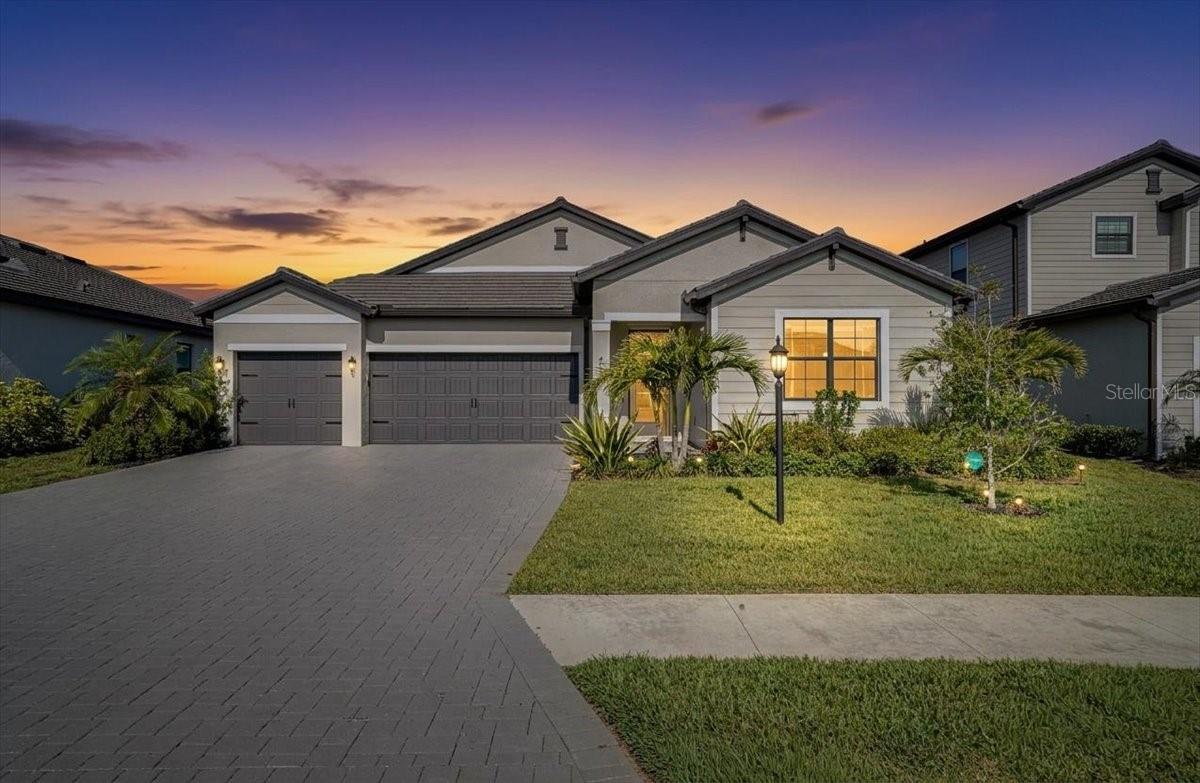
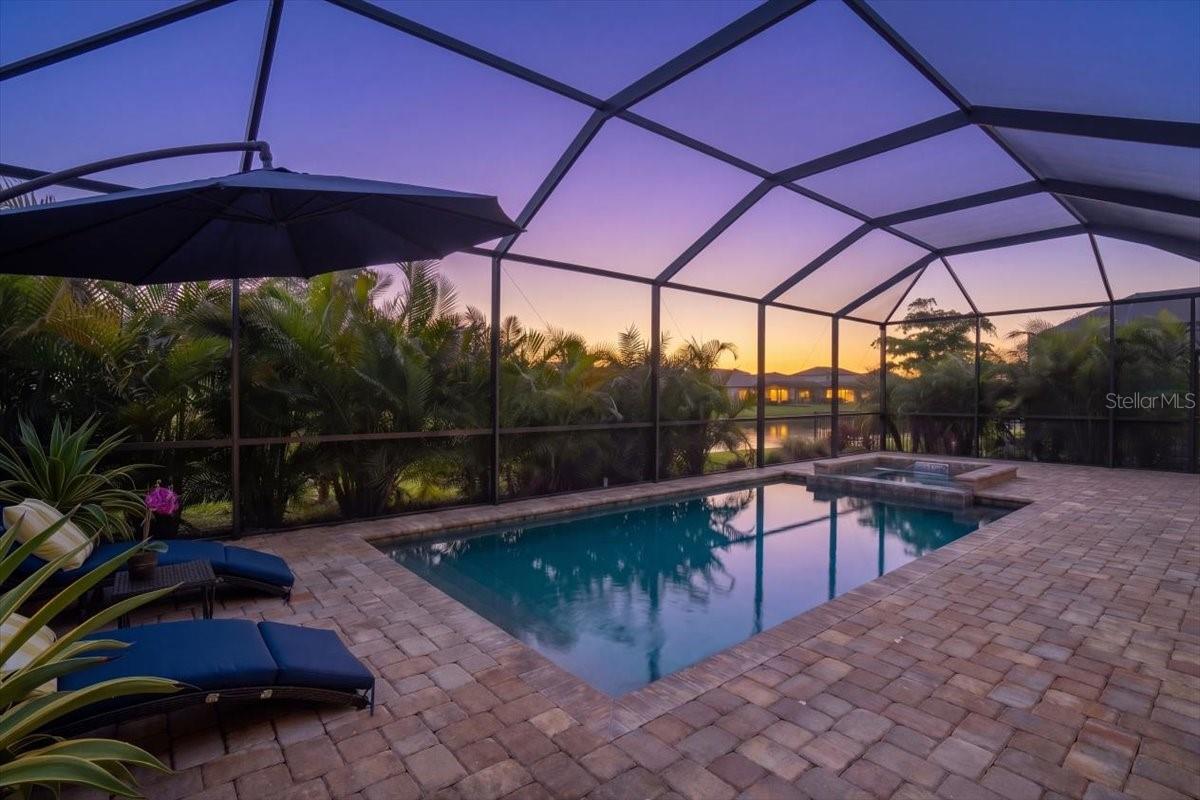
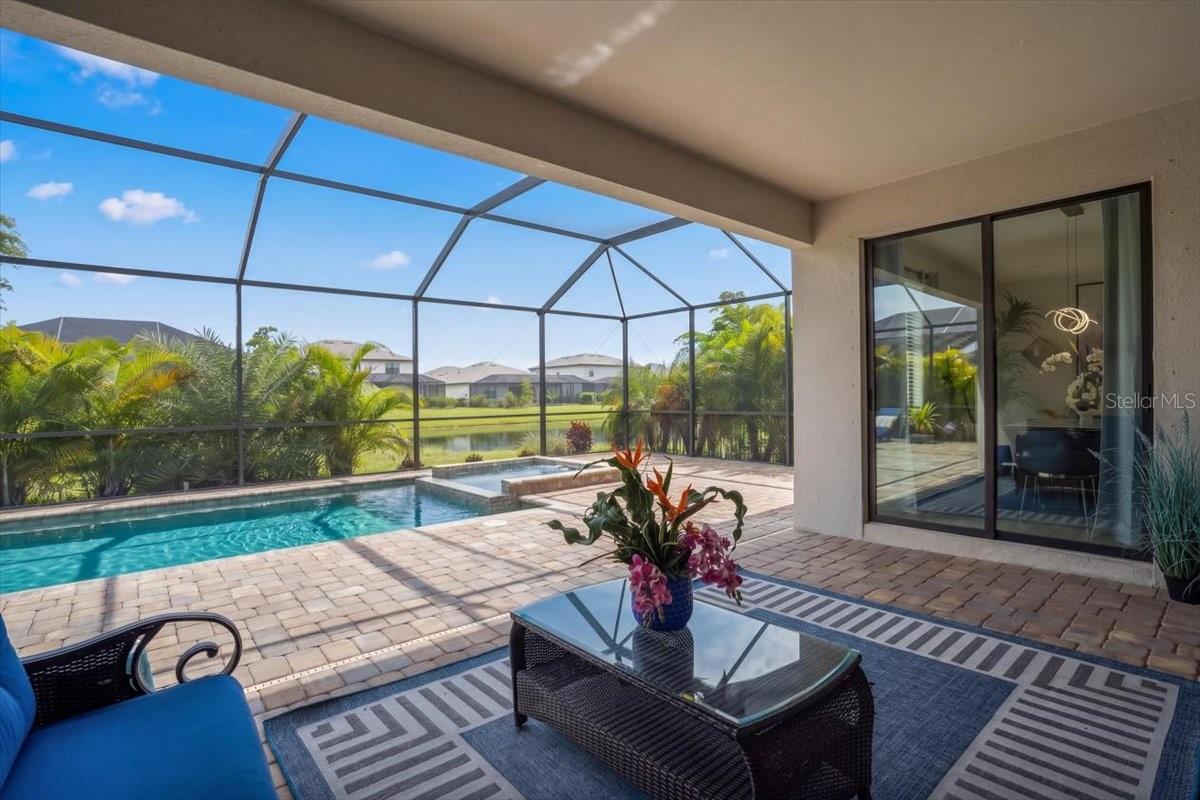
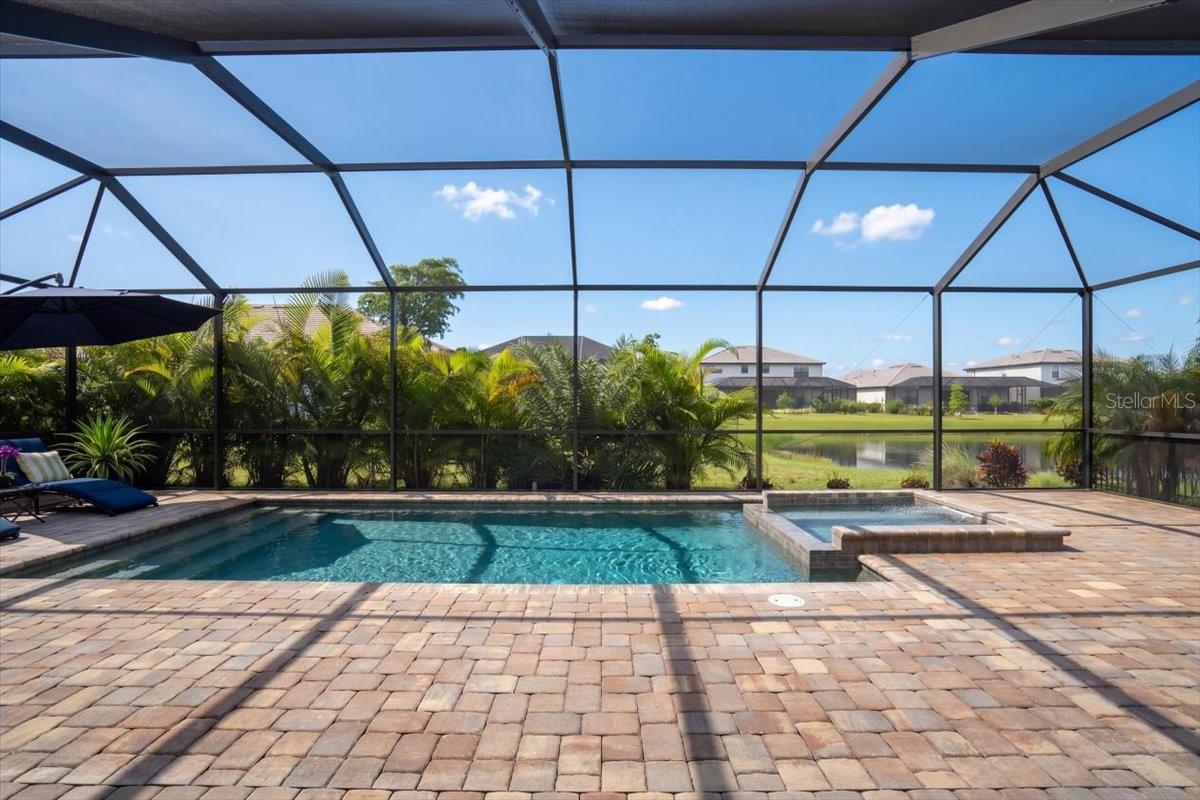
A fresh look and a new opportunity! Newly repainted in Alabaster, this beautifully refreshed Richmond model in Lorraine Lakes returns to the market with a bright, neutral palette that complements its spacious layout and elegant finishes. If you’ve seen it before, it’s time for another look—you’ll love the transformation!. This Richmond floor plan by Lennar is located in the gated community of Lorraine Lakes in Lakewood Ranch and offers over 2,700 square feet of single-story living with 4 bedrooms, 3 bathrooms, and a 3-car garage. Tile flooring flows throughout the entire home, creating a cohesive look and easy-care living. The open-concept design and split-bedroom layout provide comfortable gathering spaces and privacy for the bedrooms, while seamless indoor-outdoor flow makes entertaining a pleasure. The kitchen features quartz countertops, abundant cabinetry, an oversized island with seating, modern light fixtures, and an electric range with a gas connection available. Overlooking the great room and dining area, it keeps everyone connected during everyday meals and special occasions. The spacious primary suite offers a relaxing retreat, enhanced by cozy surroundings. One of the Richmond plan’s most appreciated features is the convenient direct access from the primary bathroom to the laundry room. Outside, enjoy your own Florida oasis with a heated saltwater pool and spa surrounded by lush professional landscaping that adds beauty and privacy. The southwest-facing rear exposure provides a lovely setting for sunset views and relaxing evenings outdoors. Lorraine Lakes offers an impressive array of amenities, including resort-style pools, a clubhouse, fitness center, tennis and pickleball courts, an indoor basketball court, splash pad, walking trails, and a restaurant. Convenient access to Waterside Place, UTC shopping and dining, and nearby schools adds to the appeal. With fresh Alabaster paint, tile flooring throughout, generous living space, and a private pool and spa, this home is ready for its next chapter. Optional furniture package available.

$5,319/mo

Est. mortgage payment based on a $799,499 home price.

All estimates are provided by Luxury Presence for informational purposes only. Actual amounts may vary.

Additional information

MLS® ID
A4693409

Interior Features

Bedrooms
4
Bathrooms
3
Cooling
Yes
Heating
Yes
Basement
No

Exterior Features

Lot Size
0.12 Acres

Other Property Details

Taxes
$8,591
Tax Frequency
Annually
Association Fee Frequency
Monthly
Secondary Association Fee
$455
Secondary Association Fee Frequency
Quarterly
Garage
Yes
View
Yes
Pets Allowed
Yes
Pool
Yes
55+/Senior Community
No

Listings courtesy of Stellar MLS as distributed by MLS GRID

All information deemed reliable but not guaranteed and should be independently verified. All properties are subject to prior sale, change or withdrawal. Neither listing broker(s) nor Suncoast Luxury Team shall be responsible for any typographical errors, misinformation, misprints and shall be held totally harmless. Properties displayed may be listed or sold by various participants in the MLS. 

Based on information submitted to the MLS GRID as of 12:54 AM UTC on 10/10/2026. All data is obtained from various sources and may not have been verified by broker or MLS GRID. Supplied Open House Information is subject to change without notice. All information should be independently reviewed and verified for accuracy. Properties may or may not be listed by the office/agent presenting the information.

©2026 Stellar MLS . All rights reserved.

DMCA Notice

Powered by Luxury Presence