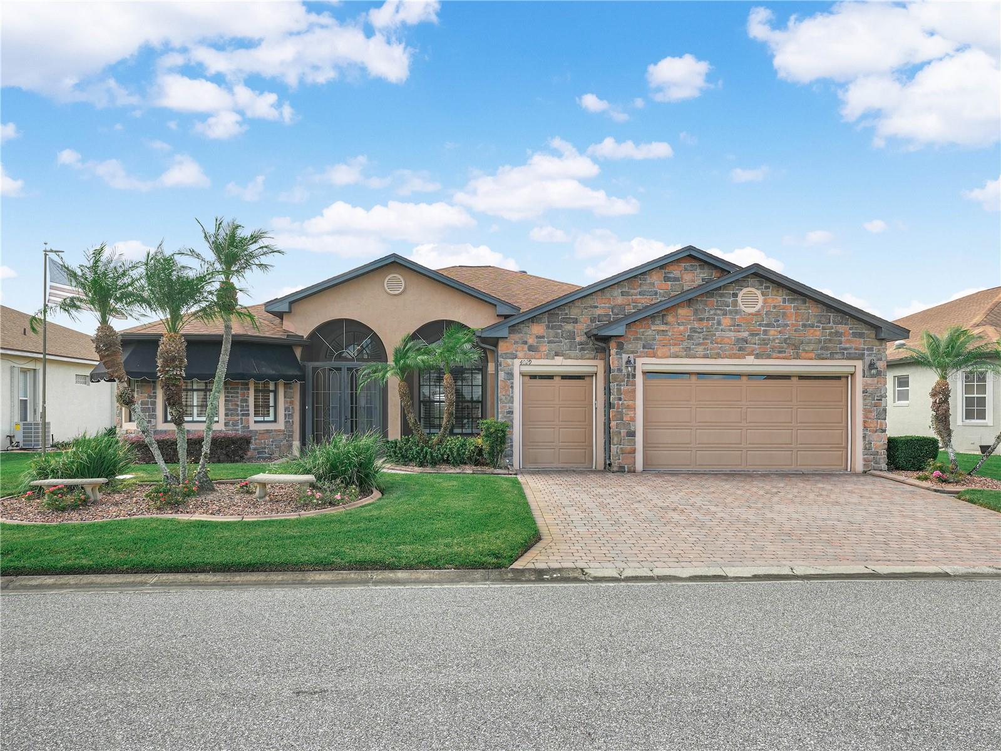
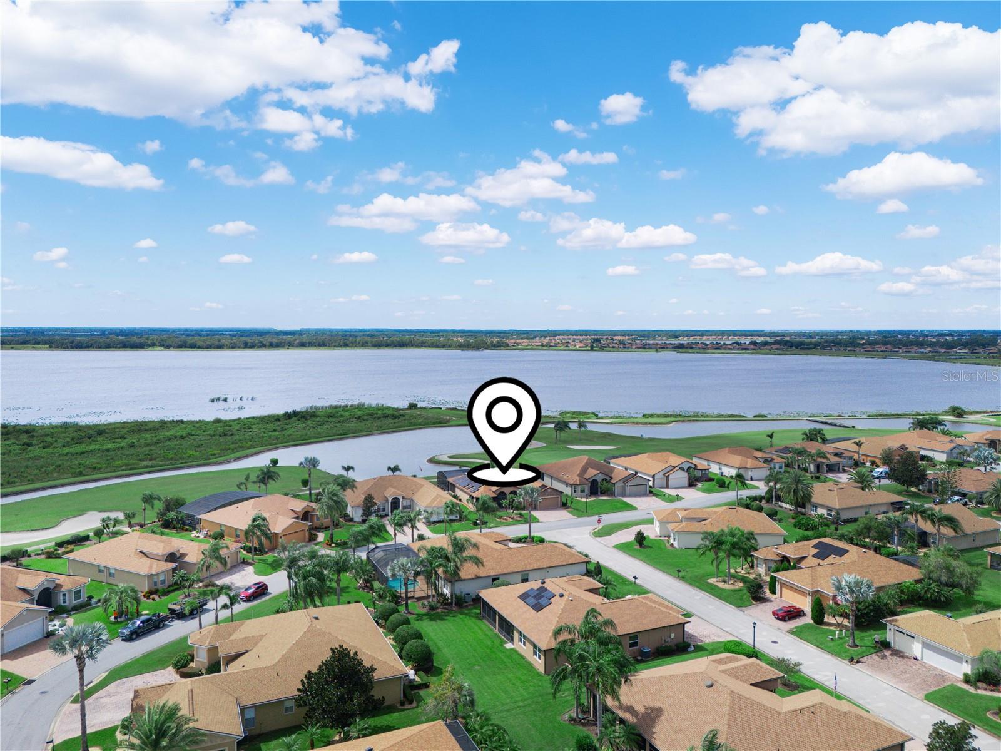
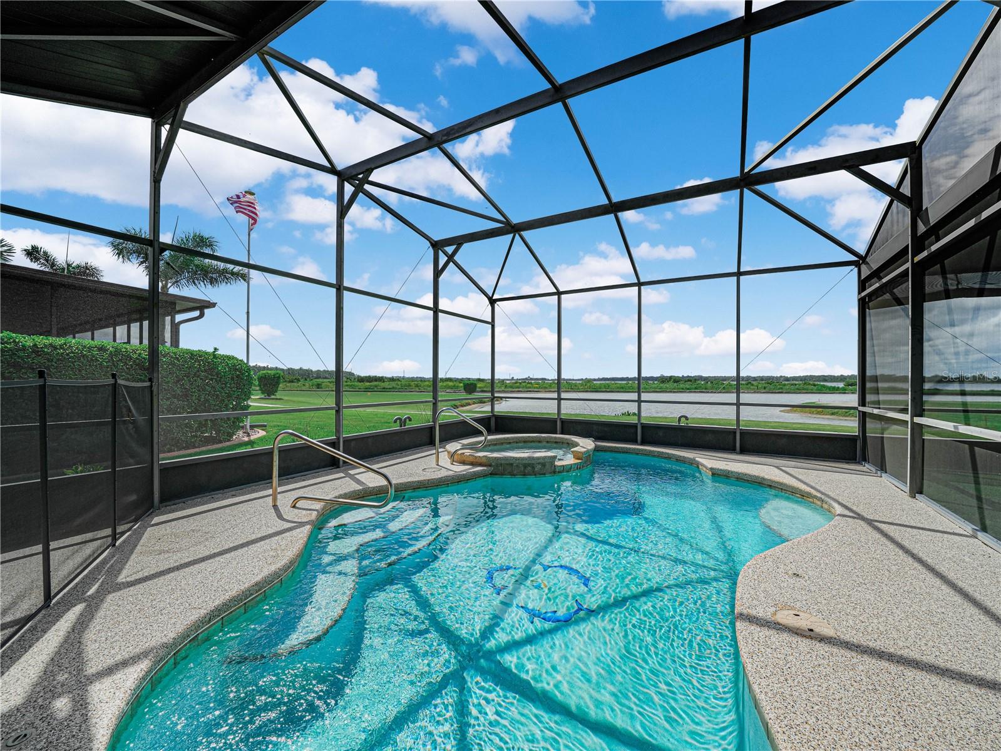
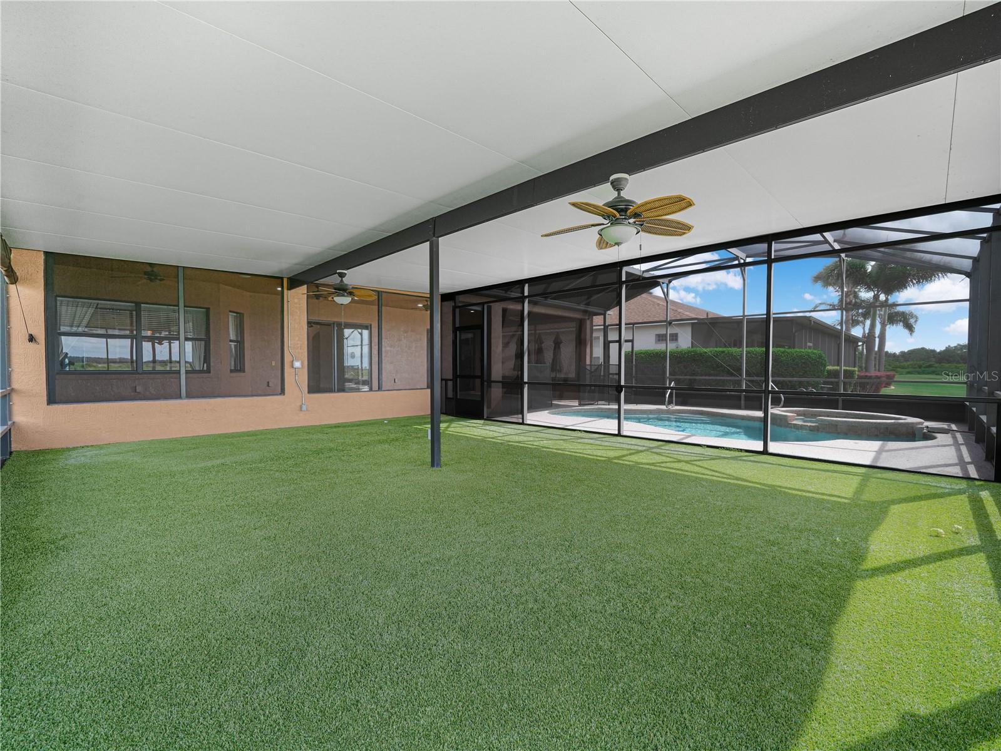
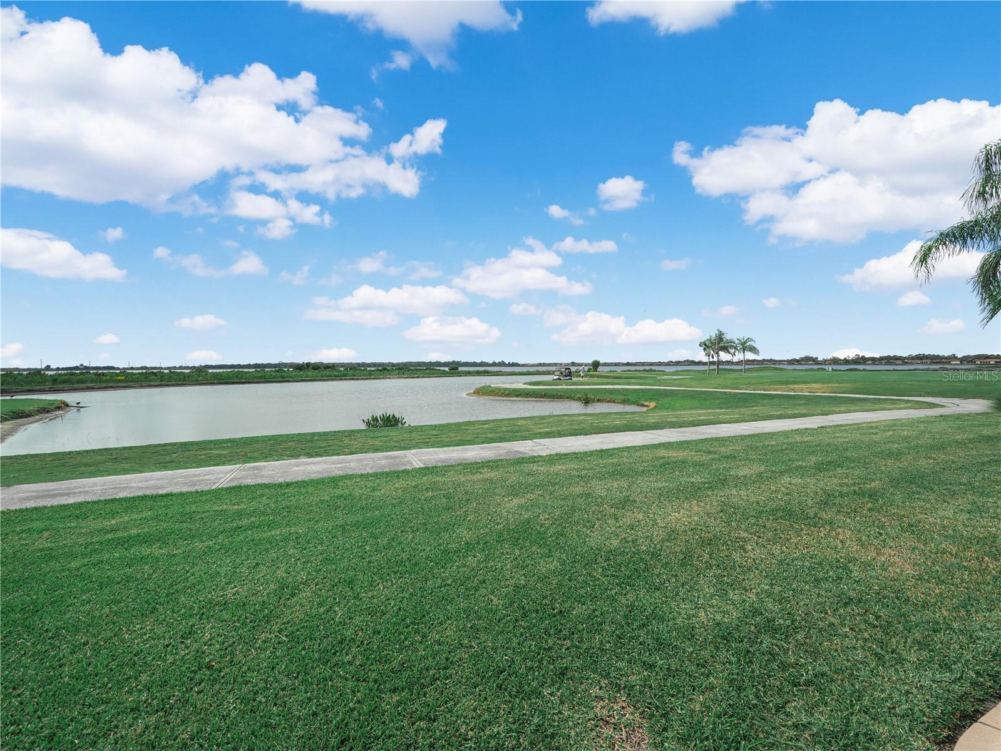
Under contract-accepting backup offers. EXPANSIVE GOLF COURSE AND WATER VIEWS!!! CDD DEBT PAID IN FULL and SOLAR PANELS Paid Off. You'll go "WOW" when you enter thru the front door. Experience the best of Lake Ashton in this beautifully designed St. Thomas floor plan with 3-bedrooms, 2-baths, perfectly positioned on an oversized lot in the Palms of Ashton with views of the 5th Green and 6th Tee of the East Golf Course in Lake Ashton. The exterior attributes of this home include a paver driveway, window awnings, double car garage door and designated golf cart entry into the garage (both doors have automatic screens), stucco and stone finish; attractive double arch design, screened double door lanai entry and Double Glass Front Doors. The well maintained lawn has poured curbing, a flag pole, rock in the landscaped areas and separate irrigation meter. The interior and exterior of this home were designed around the Florida lifestyle. This home makes it easy to spend your days moving between comfortable indoor spaces and the outdoors. The outdoor living area is accessible from the Living Room, Bedroom 2 and the Primary Suite. The covered lanai has motorized hurricane screens and the POOL AND SPA (Chlorine and Heated by Heat Pump) has a child safety fence and abuts to the covered and screened outdoor play area for your dog. The golf course and lake create a peaceful backdrop for morning coffee, afternoons by the pool, or evenings entertaining friends in the outdoor living area. Inside, high ceilings, added abundant natural light with solar tubes, and an OPEN FLOOR PLAN create a bright and inviting atmosphere. The kitchen, dining and living areas flow together and open toward the lanai, allowing the golf course and lake setting to remain part of the experience. Interior Home Highlights include: Plantation Shutters, Custom Drapery, Light tile Flooring Throughout, Upgraded Lighting and Ceiling Fans, which add to the home's relaxed Florida feel. The kitchen features Granite countertops, Custom crafted Island, Chef's Rolling Cart with Granite top, Breakfast bar with Pendant lighting above and Tiled Accent Wall. The lower cabinets have pull outs, making it easy to store your kitchenware. The spacious primary suite with Double Door Entry offers an E-Z Breathe Ventilation System, Linen Closet, His and Her Walk In California Closets and a BEAUTIFULLY designed en-suite Bath with Walk in jetted tub, His and Her vanities, a tiled walk-in shower and separate water closet. The split floor plan is ideal with the Guest Bedroom and Beds 2 &3 on the right side of the home. The laundry room has cabinets (washer/dryer included) for storage and the Reach In Pantry has an Organization System. Additional home highlights: Whole House Generator Hook Ups, Easy Touch Indoor Pool and Spa Control Panel, Water Softener, Glass Inserts on the Insulated Garage Doors, Tiled Garage Floor and Pull Screen at the Front Door. Improvements: Roof Replaced (2021), A/C (2023), Water Heater (2023). Life at Lake Ashton extends well beyond the home. Play one of TWO GOLF COURSES in the morning, meet friends for lunch at the Eagles Nest, enjoy an afternoon at the resort-style pool, or take advantage of tennis, pickleball, bocce, fitness, and a full calendar of social activities. It's easy to stay Active in Lake Ashton. Enjoy the natural beauty of the community while driving your golf cart, riding your bike or simply walking in the community. This home offers the opportunity to enjoy the Florida lifestyle every day.