Property photo 1
Property photo 2
Property photo 3
Property photo 4
Property photo 5
4 Beds
7 Baths
3,856 sqft

$2,249,000

1060 SE 52ND CT, OCALA FL, 34471

Price per sqft$583.25
Built in2023
Property size3,856 sqft
Property typeResidential
Courtesy of NEXT GENERATION REALTY OF MARION COUNTY, Laurie Ann Truluck  Listing Contact: 352-342-9730

Overview

Active

Listed Sep 15, 2026

Updated 9 days ago

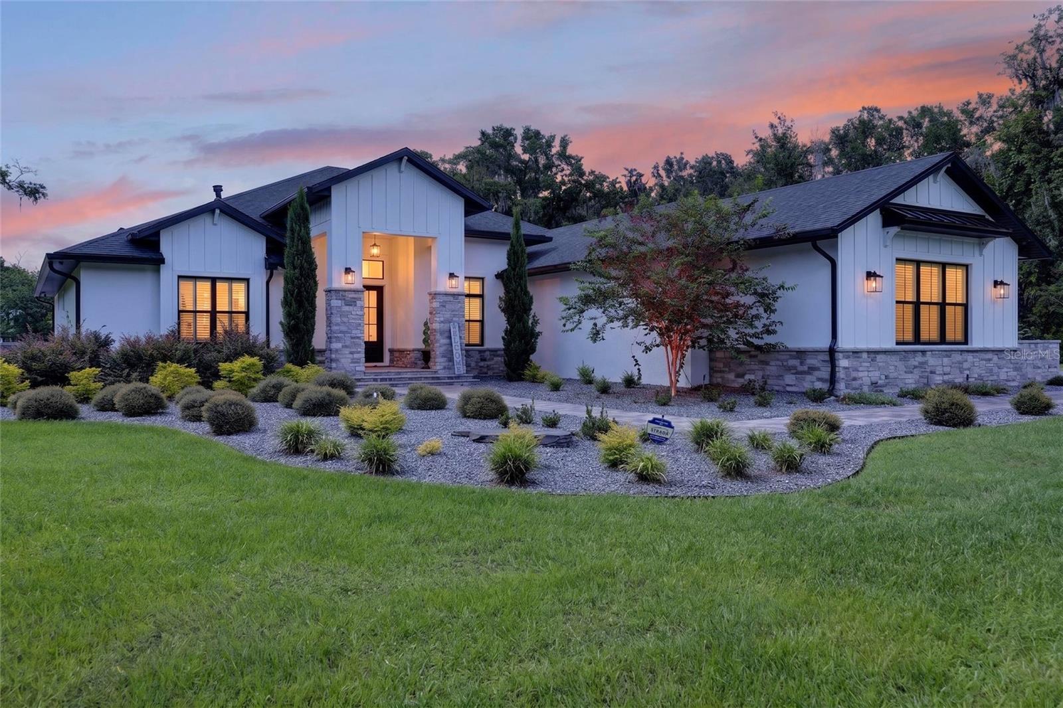
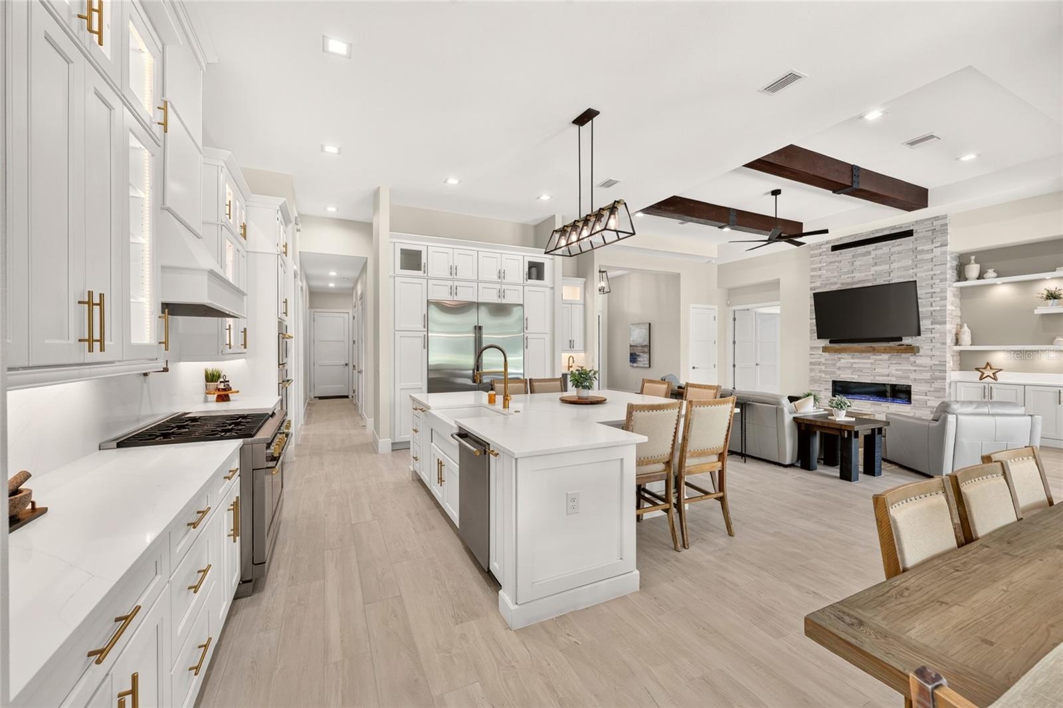
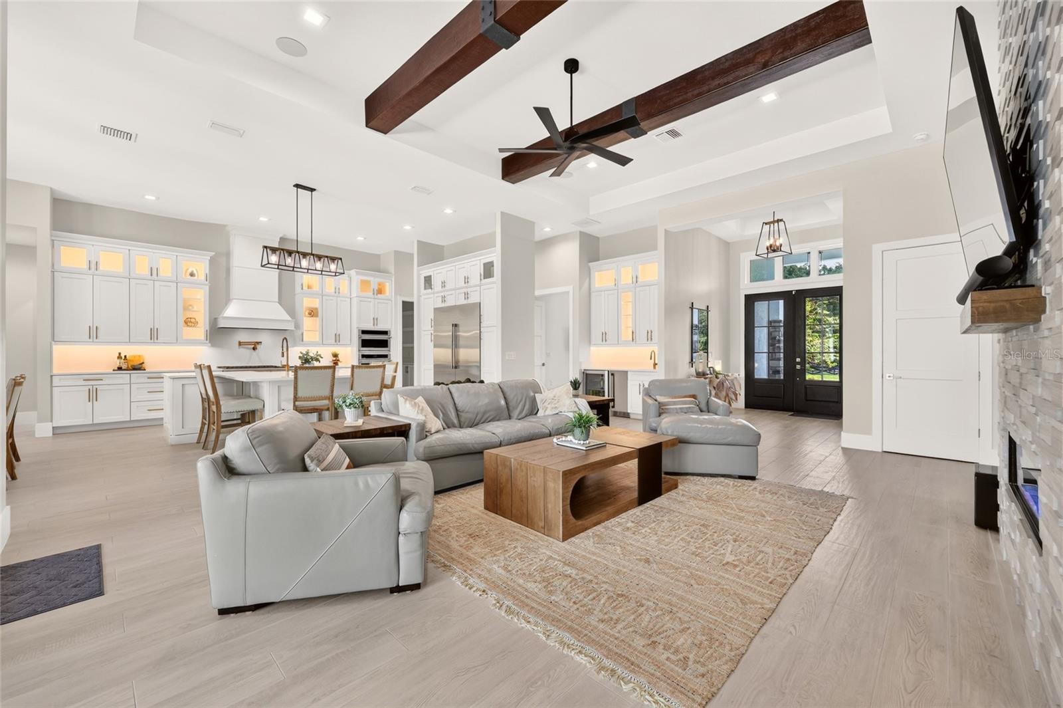
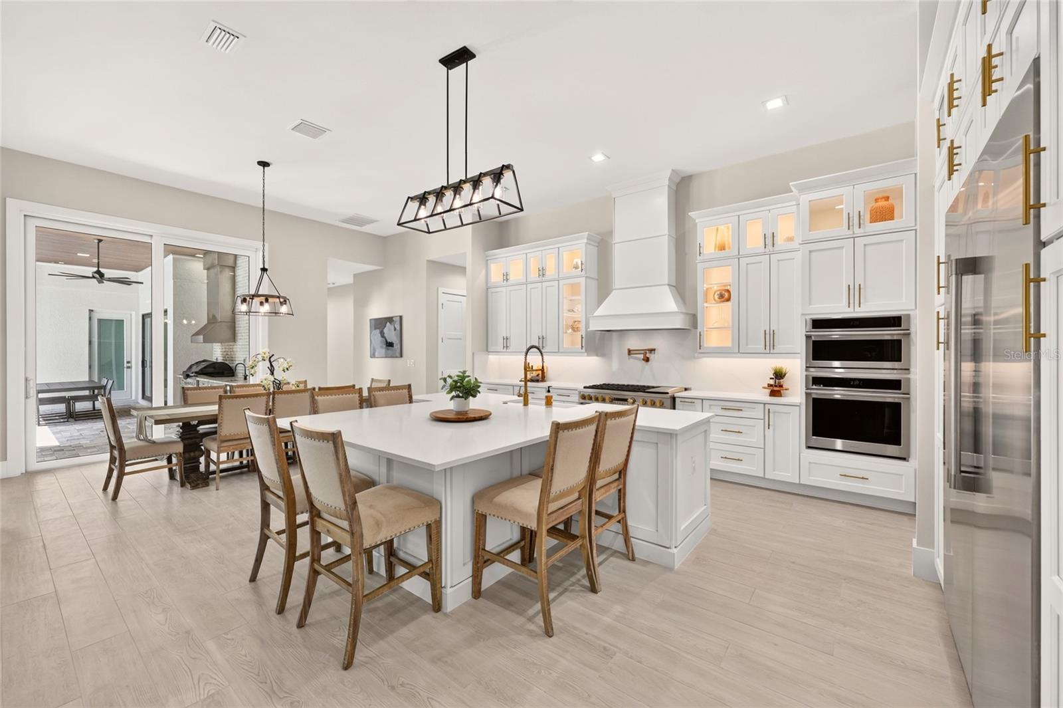
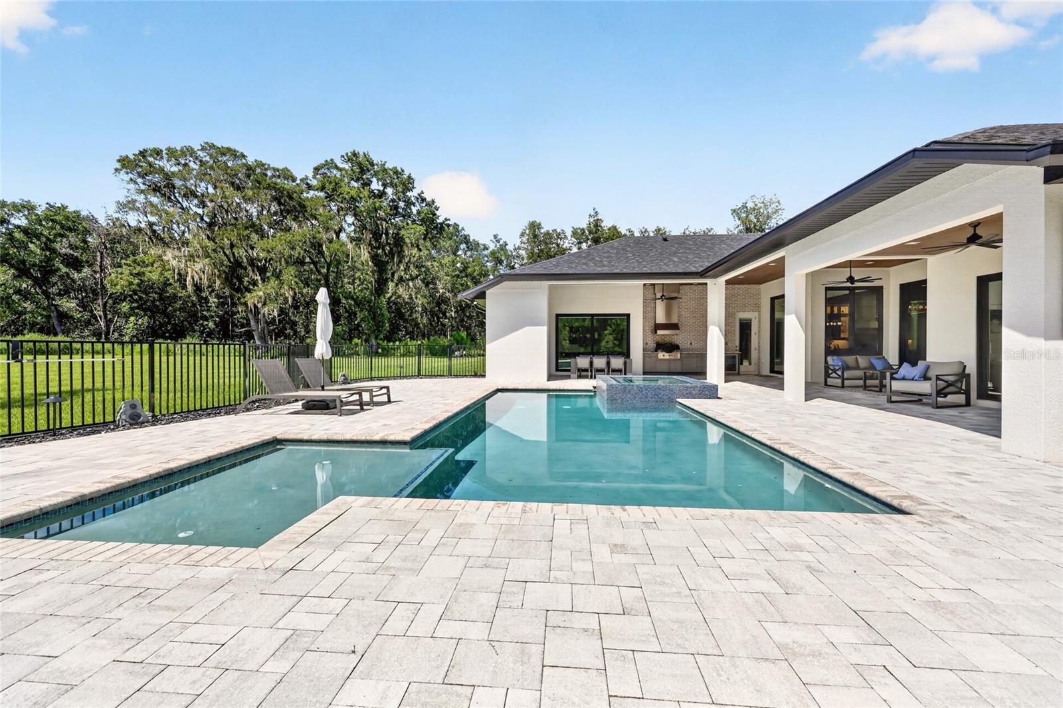
RARE ESTATE OPPURTUNITY IN SOUTHEAST OCALA NESTLED ON 9.8 ACRES. This 2023 modern luxury 4-bedroom 5.5- bath home offers exceptional privacy complete with indoor/outdoor resort-style living, behind a gated entrance and private drive. The open-concept design features 10' ceilings, 12' ceilings in the entry, kitchen and great room, and an approximately 13' tray ceiling in the great room. A dramatic custom stone feature wall, gas fireplace, built-ins and illuminated floating shelves anchor the main living space. The chef's kitchen is designed to impress with a 48" Monogram 6-burner gas range with griddle and pasta filler, 60" Monogram refrigerator/freezer, wall oven, microwave, quartz countertops and backsplash, custom cabinetry and oversized island with seating for six. A custom built-in bar adds a Monogram ice maker, bar refrigerator, sink and cabinetry. Massive 10' sliders open the great room and dining area to the paver lanai and pool, creating seamless indoor/outdoor living. The spacious primary suite offers direct pool access, remote-controlled shades and a spa-inspired bath with oversized tile, freestanding soaking tub, large walk-in shower, dual vanities, illuminated mirrors and automatic closet lighting. All three secondary bedrooms are ensuite. Dedicated office with custom built-ins and plantation shutters. Oversized bonus room with full bath and pool access offers flexible space for a media room, gym, game room or guest retreat. Additional highlights include a custom laundry room with two stackable washer/dryer sets, oversized 3-car garage, two Carrier variable-speed HVAC systems, two natural-gas tankless water heaters and a whole-home natural-gas generator. The resort-style saltwater pool features a large sun shelf, two bubblers, raised glass-tile spa and 360° waterfall. The outdoor kitchen includes a Coyote gas grill, vented hood, Monogram refrigerator, sink, custom cabinetry and granite countertops. Wood-paneled lanai ceiling, ceiling fans, TV and outdoor shower complete the outdoor living experience. Beyond the pool is a large cleared area with built-in fire pit and ample room for future recreational or other improvements, subject to applicable approvals and regulations. Mature wooded surroundings, irrigated lawn, privacy and beautiful sunsets create a truly exceptional private estate setting. A rare combination of acreage, custom construction, luxury amenities and flexibility in Southeast Ocala.

$14,963/mo

Est. mortgage payment based on a $2,249,000 home price.

All estimates are provided by Luxury Presence for informational purposes only. Actual amounts may vary.

Additional information

MLS® ID
OM732212

Interior Features

Bedrooms
4
Bathrooms
7
Fireplace
Yes
Cooling
Yes
Heating
Yes
Basement
No

Exterior Features

Lot Size
9.81 Acres

Other Property Details

Taxes
$18,202
Tax Frequency
Annually
Association Fee Frequency
Monthly
Garage
Yes
Pool
Yes
55+/Senior Community
No

Listings courtesy of Stellar MLS as distributed by MLS GRID

All information deemed reliable but not guaranteed and should be independently verified. All properties are subject to prior sale, change or withdrawal. Neither listing broker(s) nor Suncoast Luxury Team shall be responsible for any typographical errors, misinformation, misprints and shall be held totally harmless. Properties displayed may be listed or sold by various participants in the MLS. 

Based on information submitted to the MLS GRID as of 2:36 AM UTC on 10/10/2026. All data is obtained from various sources and may not have been verified by broker or MLS GRID. Supplied Open House Information is subject to change without notice. All information should be independently reviewed and verified for accuracy. Properties may or may not be listed by the office/agent presenting the information.

©2026 Stellar MLS . All rights reserved.

DMCA Notice

Powered by Luxury Presence