Property photo 1
Property photo 2
Property photo 3
Property photo 4
Property photo 5
4 Beds
2 Baths
1,900 sqft

$335,260

441 MARION LOOP, HAINES CITY FL, 33844

Price per sqft$176.45
Built in2026
Property size1,900 sqft
Property typeResidential
Courtesy of RISEWELL HOMES FLORIDA LLC, Stephen Wood  Listing Contact: 888-827-4421

Overview

Active

Listed Oct 8, 2026

Updated 18h ago

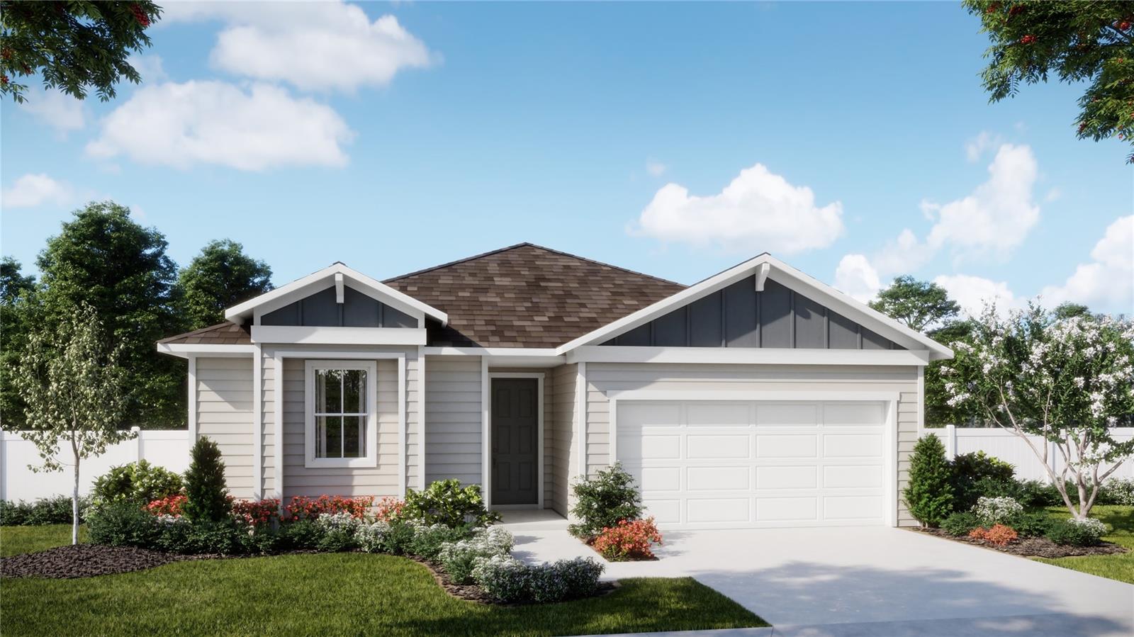
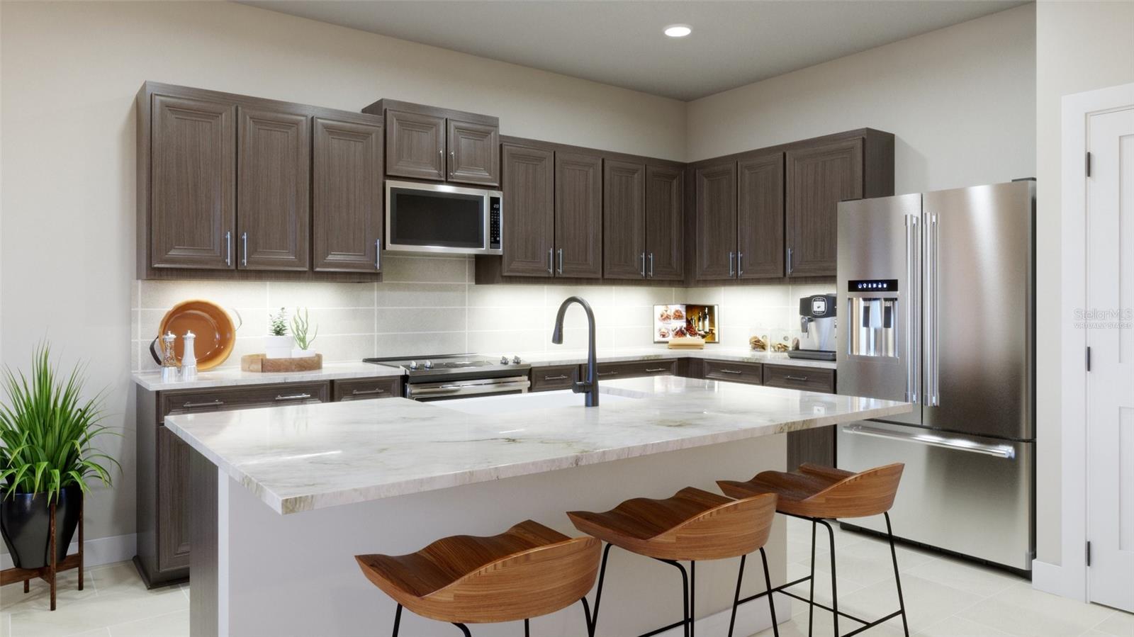
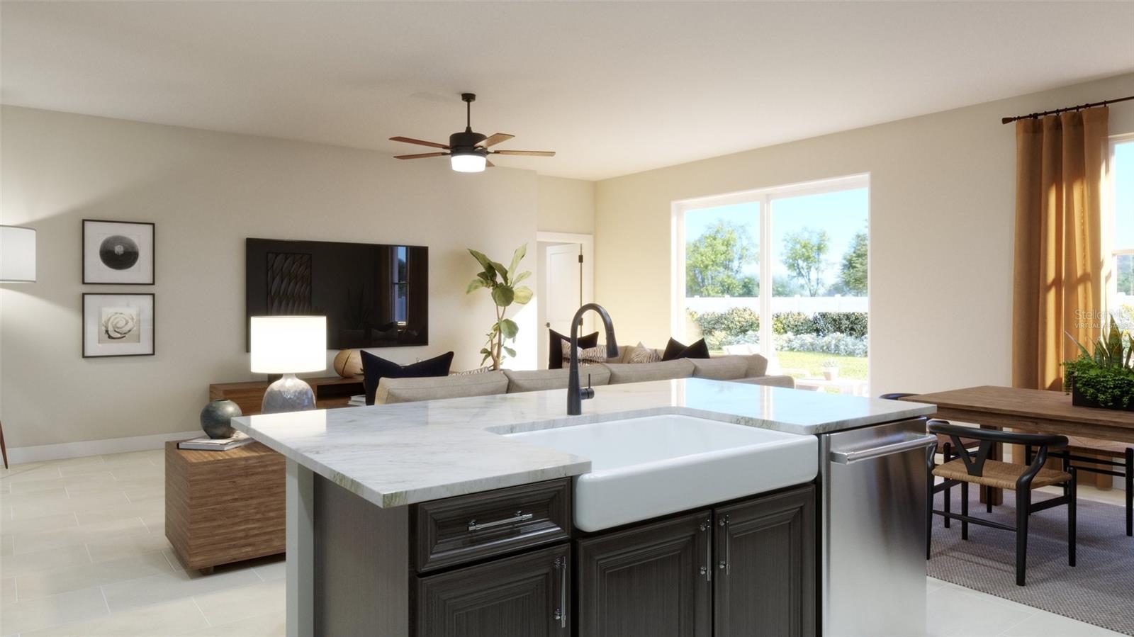
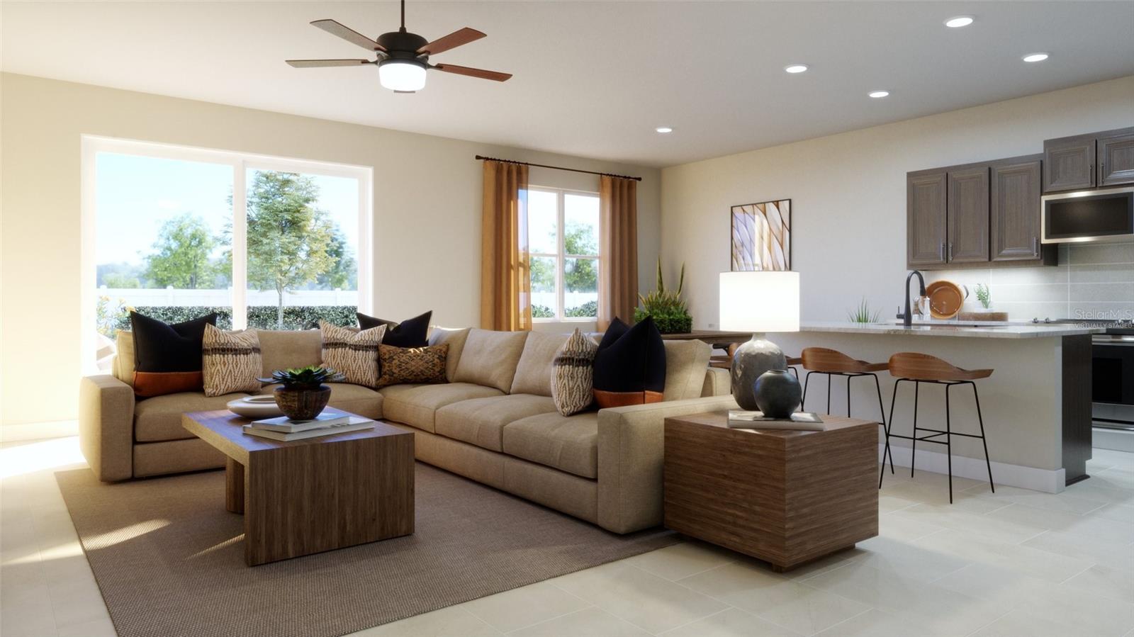
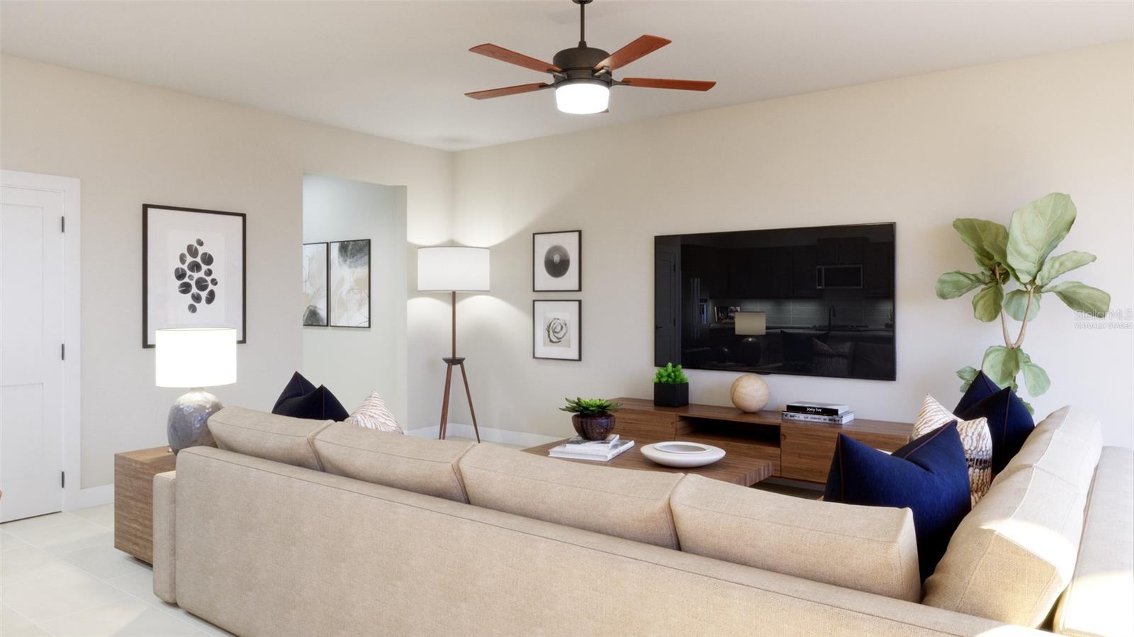
Virtually Staged. Under Construction. Make yourself at home in the Dune at Marion Ridge, where an inviting layout and a convenient Haines City location bring comfort to everyday living. Set on an interior homesite, this 1,900-square-foot home offers 4 bedrooms, 2 baths, and a 2-car garage. With 9’4” ceilings and tile flooring throughout the main living areas, the open-concept design feels bright and welcoming. The spacious kitchen features quartz countertops and a tile backsplash, overlooking the great room and dining area so you can stay connected while preparing dinner or hosting friends. Retreat to the private primary suite with its generous walk-in closet and en-suite bath, while three additional bedrooms offer room for guests, a home office, or hobbies. A paver driveway adds curb appeal and welcomes you home. Beyond your front door, Marion Ridge offers a neighborhood playground, dog park, and open green spaces, along with a low HOA and no CDD. Located off U.S. 27 and minutes from I-4, the community provides convenient access to Orlando and Tampa, shopping at Posner Park, and outdoor recreation at Lake Eva Community Park and nearby parks and trails. Walt Disney World® and Universal Studios Florida offer options for weekend adventures, while The Shops at The Grove, coming soon approximately five minutes away, will bring Publix, Circle K, and more close to home. *Photos shown are renderings for illustrative purposes only. Actual finishes, features, materials, and colors may vary from those depicted.

$2,230/mo

Est. mortgage payment based on a $335,260 home price.

All estimates are provided by Luxury Presence for informational purposes only. Actual amounts may vary.

Additional information

MLS® ID
O6448398

Interior Features

Bedrooms
4
Bathrooms
2
Cooling
Yes
Heating
Yes
Basement
No

Exterior Features

Lot Size
0.14 Acres

Other Property Details

Taxes
$1,362
Tax Frequency
Annually
Association Fee Frequency
Monthly
Garage
Yes
Pets Allowed
Yes
New Construction
Yes
55+/Senior Community
No

Listings courtesy of Stellar MLS as distributed by MLS GRID

All information deemed reliable but not guaranteed and should be independently verified. All properties are subject to prior sale, change or withdrawal. Neither listing broker(s) nor Suncoast Luxury Team shall be responsible for any typographical errors, misinformation, misprints and shall be held totally harmless. Properties displayed may be listed or sold by various participants in the MLS. 

Based on information submitted to the MLS GRID as of 3:20 AM UTC on 10/10/2026. All data is obtained from various sources and may not have been verified by broker or MLS GRID. Supplied Open House Information is subject to change without notice. All information should be independently reviewed and verified for accuracy. Properties may or may not be listed by the office/agent presenting the information.

©2026 Stellar MLS . All rights reserved.

DMCA Notice

Powered by Luxury Presence