Property photo 1
Property photo 2
Property photo 3
Property photo 4
Property photo 5
2 Beds
2 Baths
1,120 sqft

$400,000

1549 DREXEL AVE NE, WINTER HAVEN FL, 33881

Price per sqft$357.14
Built in1957
Property size1,120 sqft
Property typeResidential
Courtesy of CENTURY 21 MYERS REALTY, Michael Brenner  Listing Contact: 863-875-5656

Overview

Active

Listed Jun 11, 2026

Updated 45h ago

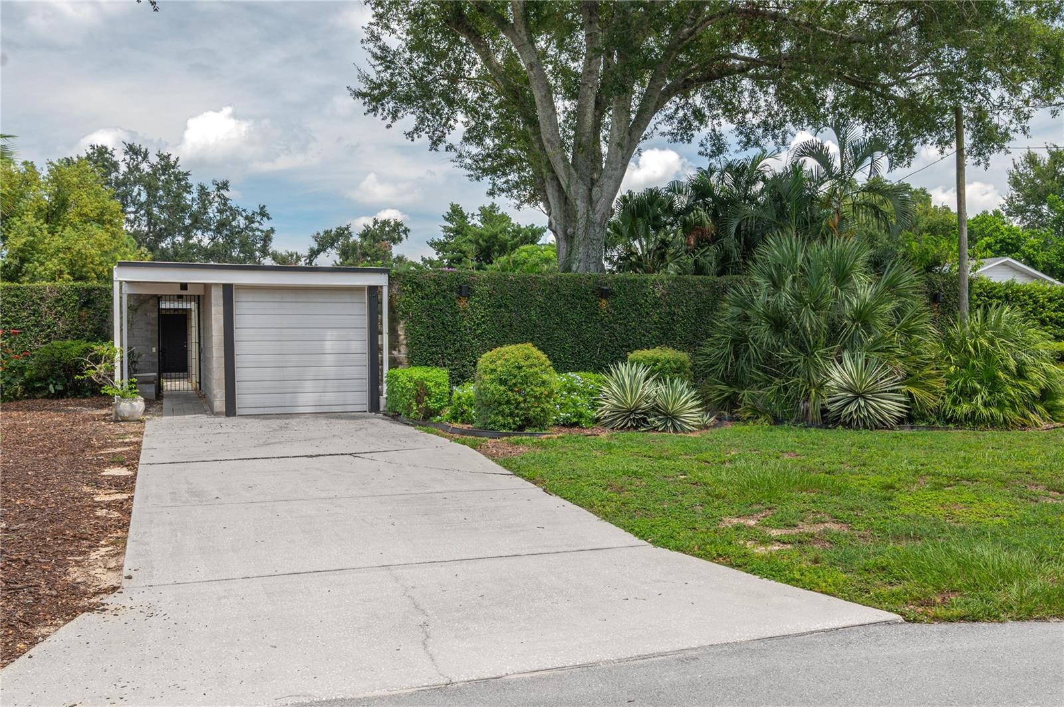
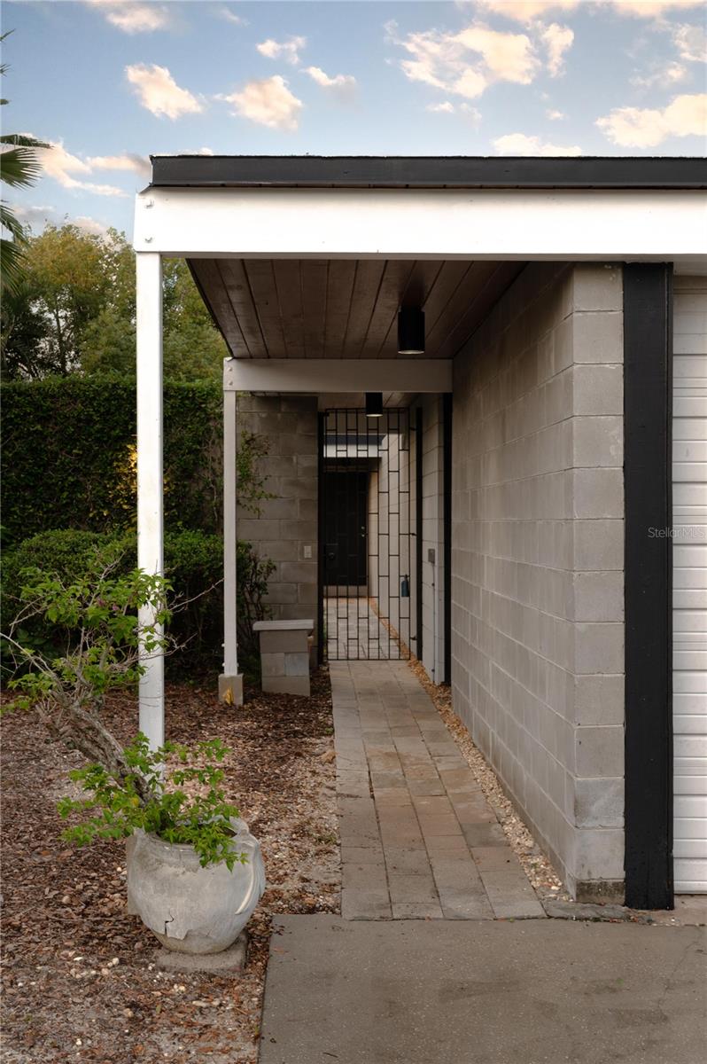
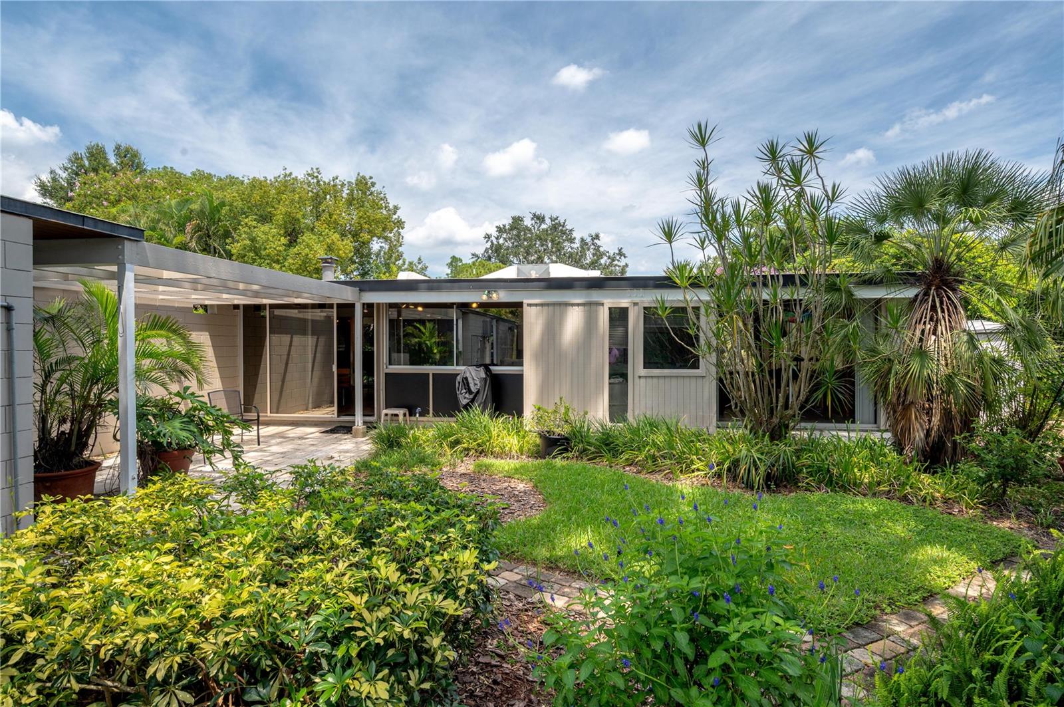
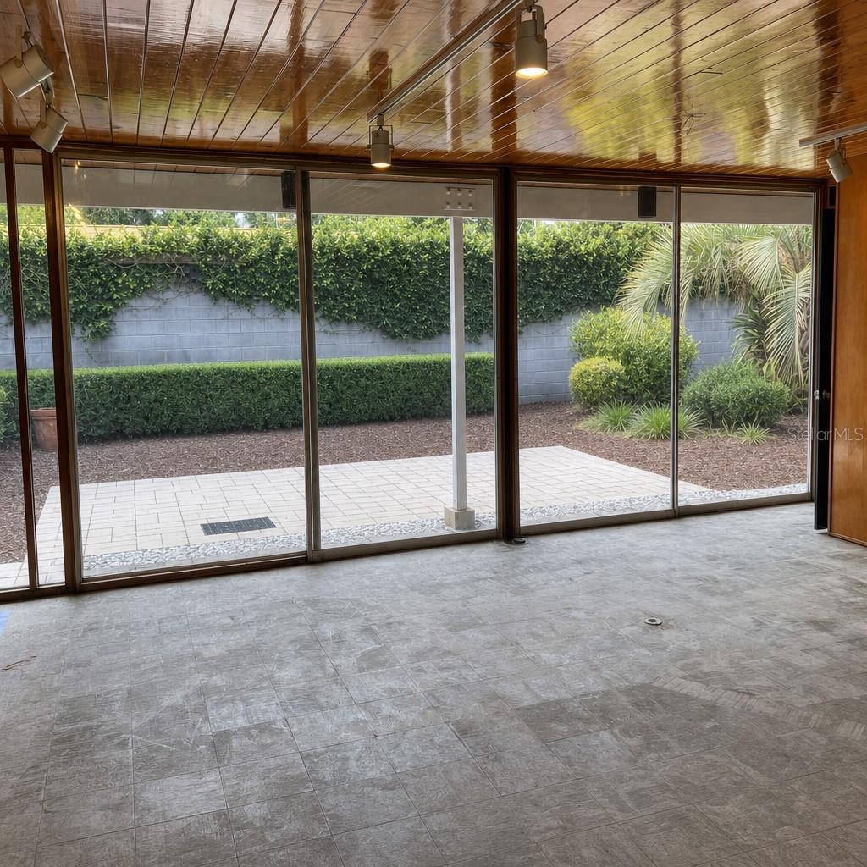
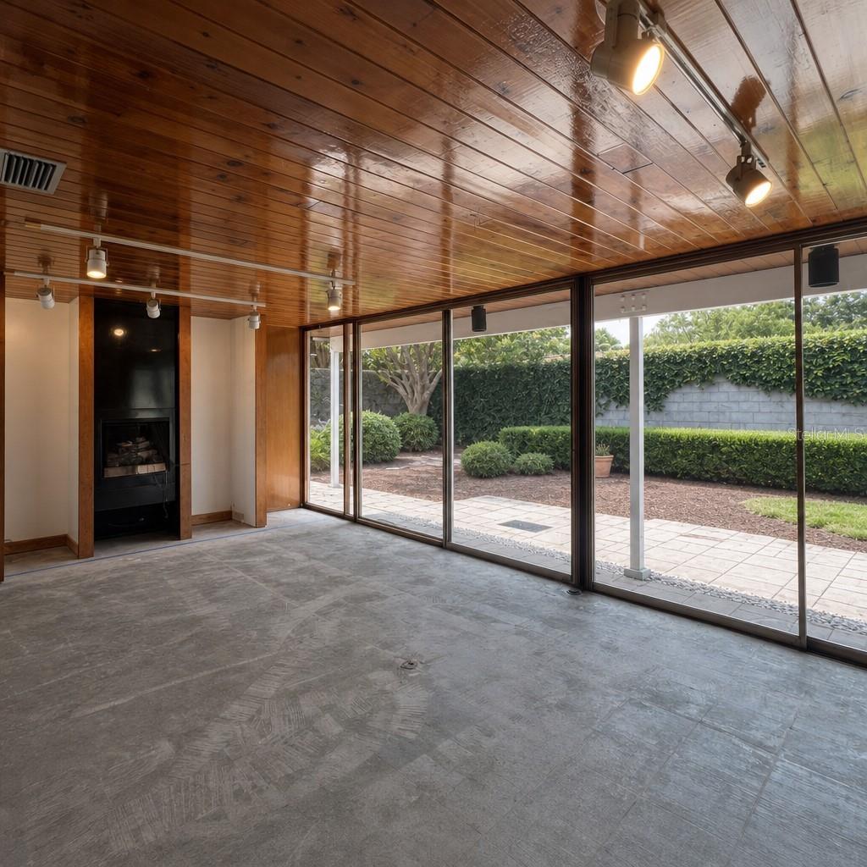
This architecturally significant residence offers a rare blend of iconic mid-century design and historical provenance. One of only a few remaining original 1957 Craney Spec homes, the home was designed by celebrated architect Gene Leedy. Regarded as a legend and an icon, Leedy’s importance in history is prominent as a pioneering architect of the Sarasota School of Architecture movement, famous for integrating mid-century modernism with Florida’s climate. This historic residence showcases Leedy’s signature aesthetic, seamlessly merging natural surroundings with interior and exterior living spaces. Meticulously maintained landscaping and fig vines accent the perimeter walls, adding to the property's quintessential style. Clean lines and a seamless connection between interior and exterior spaces define the home’s architectural character. Floor-to-ceiling sliding glass walls, Ocala block creating the illusion of mixing an interior and exterior boarder, highlighted with exposed structural beams. This definitely details his talent for displaying the beauty of raw materials rather than covering them up. Drexel Avenue remains a celebrated example of Leedy's Florida climate-responsive Mid-Century Modern homes. In 1989, the home was remodeled by Leedy himself. The redesign improved functionality by extending the primary bedroom and primary bathroom walls, adding depth while creating additional storage and a more versatile living space. Other interior highlights include rich tongue-and-groove wood ceilings, a floating gas fireplace, and wide unobstructed views of the peaceful landscape. The kitchen and both bathrooms have been gutted, providing a blank canvas for a personalized restoration, allowing you to blend historic character with modern convenience. The dining area overlooks the courtyard, creating a stronger connection to the outdoors. The guest bedroom can also serve as an office, with a sliding glass wall that opens to the backyard. Other features include interior and exterior post-and-beam construction, an enclosed garage, original wrought-iron front gate, outdoor shower, tankless water heater, ample storage, track lighting throughout, central air conditioning, lush gardens, a relaxing courtyard for enjoying Florida's cooler days and evenings, and an eight-foot perimeter wall with ambient downlighting throughout. Gene Leedy chose to bring his modernist vision to Winter Haven, a city uniquely shaped by his work. Winter Haven is situated between Orlando and Tampa and surrounded by lakes and year-round pleasant weather. The Lake Elbert Trail is just two blocks away, and downtown is an easy bike ride or enjoyable walk. Polk State College and other everyday conveniences are only minutes from Drexel Avenue. One or more photos have been virtually staged to recreating the landscape of what was lost during the severe winter freeze. The home’s remodel (after interior cosmetic demolition) is complete, with the goal of preserving the home’s key historic mid-century elements. Key areas of improvement are: New electric wiring throughout the home; all new CPVC plumbing replaced original galvanized plumbing; non-tempered sliding glass door glass is replaced with modern tempered safety glass and new sliding glass door track glides--so the walls of glass slide easily. The original frames from the sliding glass doors are preserved, thus maintaining the home’s historic integrity. Come and be part of the few who enjoy living in a Gene Leedy Home!

$2,661/mo

Est. mortgage payment based on a $400,000 home price.

All estimates are provided by Luxury Presence for informational purposes only. Actual amounts may vary.

Additional information

MLS® ID
S5151595

Interior Features

Bedrooms
2
Bathrooms
2
Fireplace
Yes
Cooling
Yes
Heating
Yes
Basement
No

Exterior Features

Lot Size
0.29 Acres

Other Property Details

Taxes
$1,027
Tax Frequency
Annually
Association Fee Frequency
Monthly
Garage
Yes
Pets Allowed
Yes
55+/Senior Community
No

Listings courtesy of Stellar MLS as distributed by MLS GRID

All information deemed reliable but not guaranteed and should be independently verified. All properties are subject to prior sale, change or withdrawal. Neither listing broker(s) nor Suncoast Luxury Team shall be responsible for any typographical errors, misinformation, misprints and shall be held totally harmless. Properties displayed may be listed or sold by various participants in the MLS. 

Based on information submitted to the MLS GRID as of 1:53 AM UTC on 10/10/2026. All data is obtained from various sources and may not have been verified by broker or MLS GRID. Supplied Open House Information is subject to change without notice. All information should be independently reviewed and verified for accuracy. Properties may or may not be listed by the office/agent presenting the information.

©2026 Stellar MLS . All rights reserved.

DMCA Notice

Powered by Luxury Presence