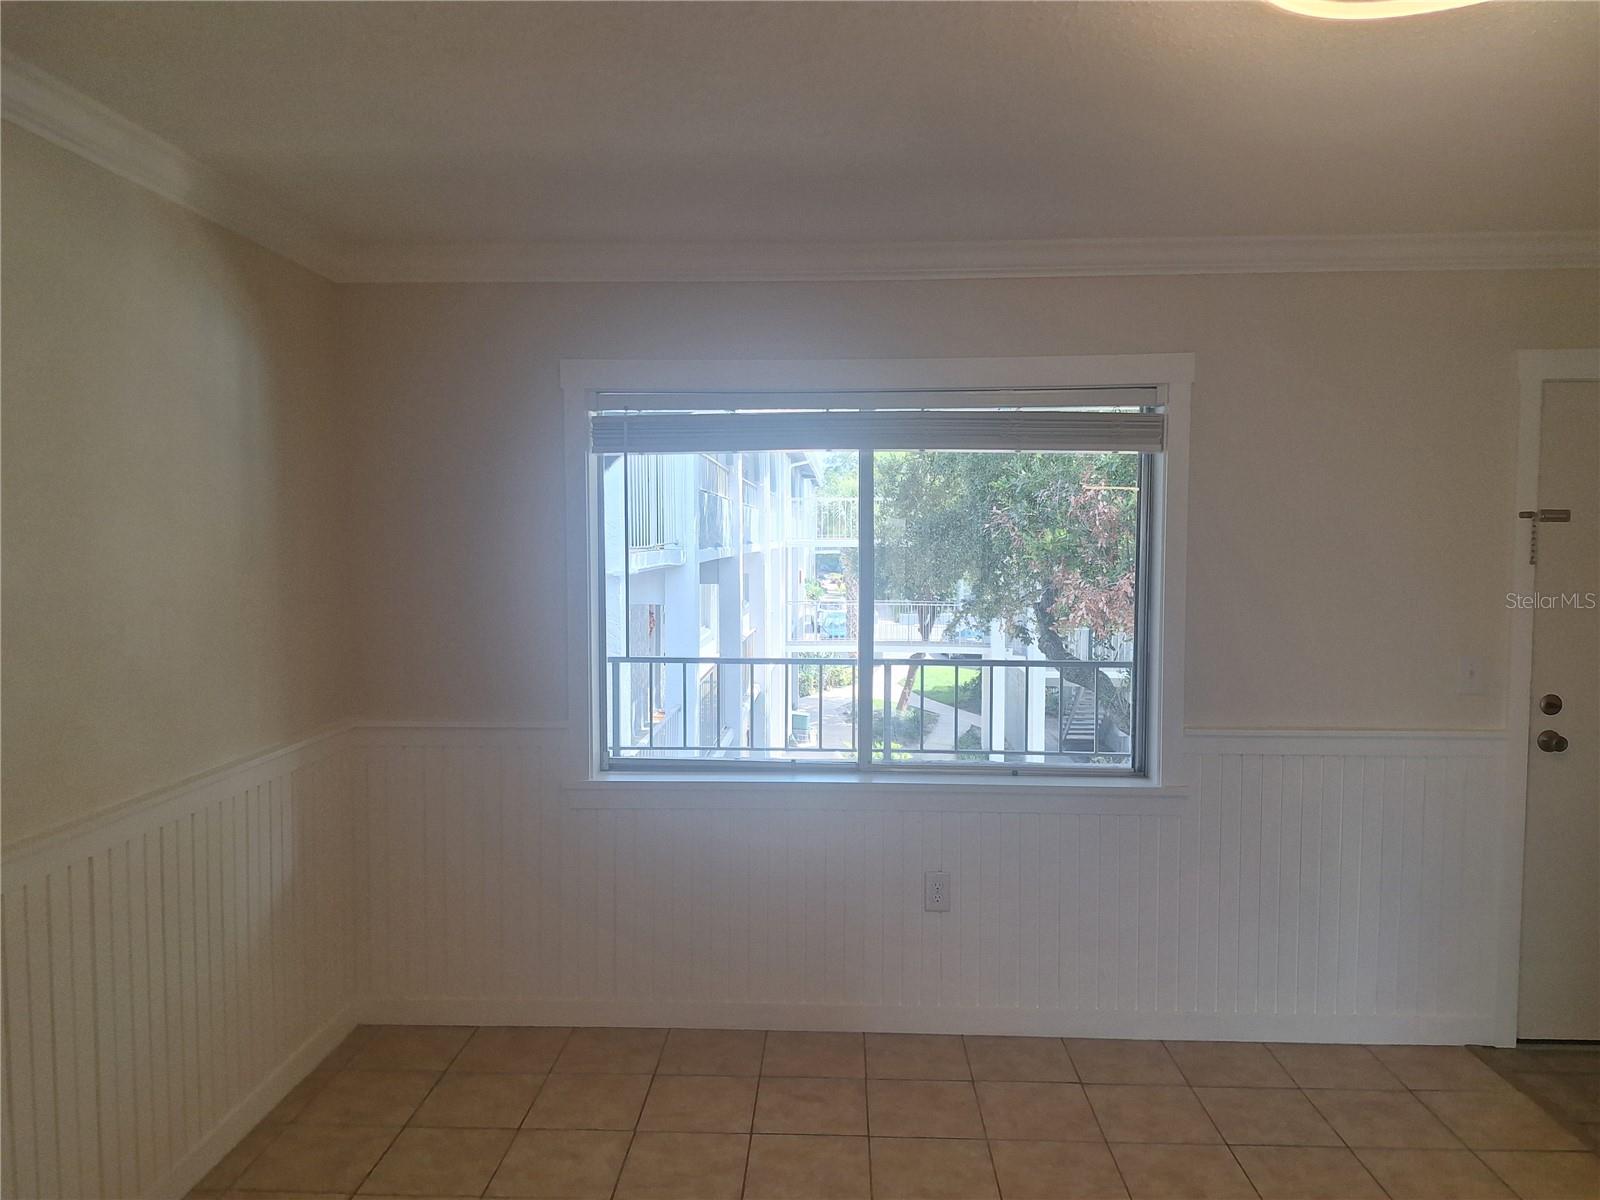
Property photo 1
Property photo 2
Property photo 3
Property photo 4
Property photo 5
1 Bed
1 Bath
496 sqft

$115,000

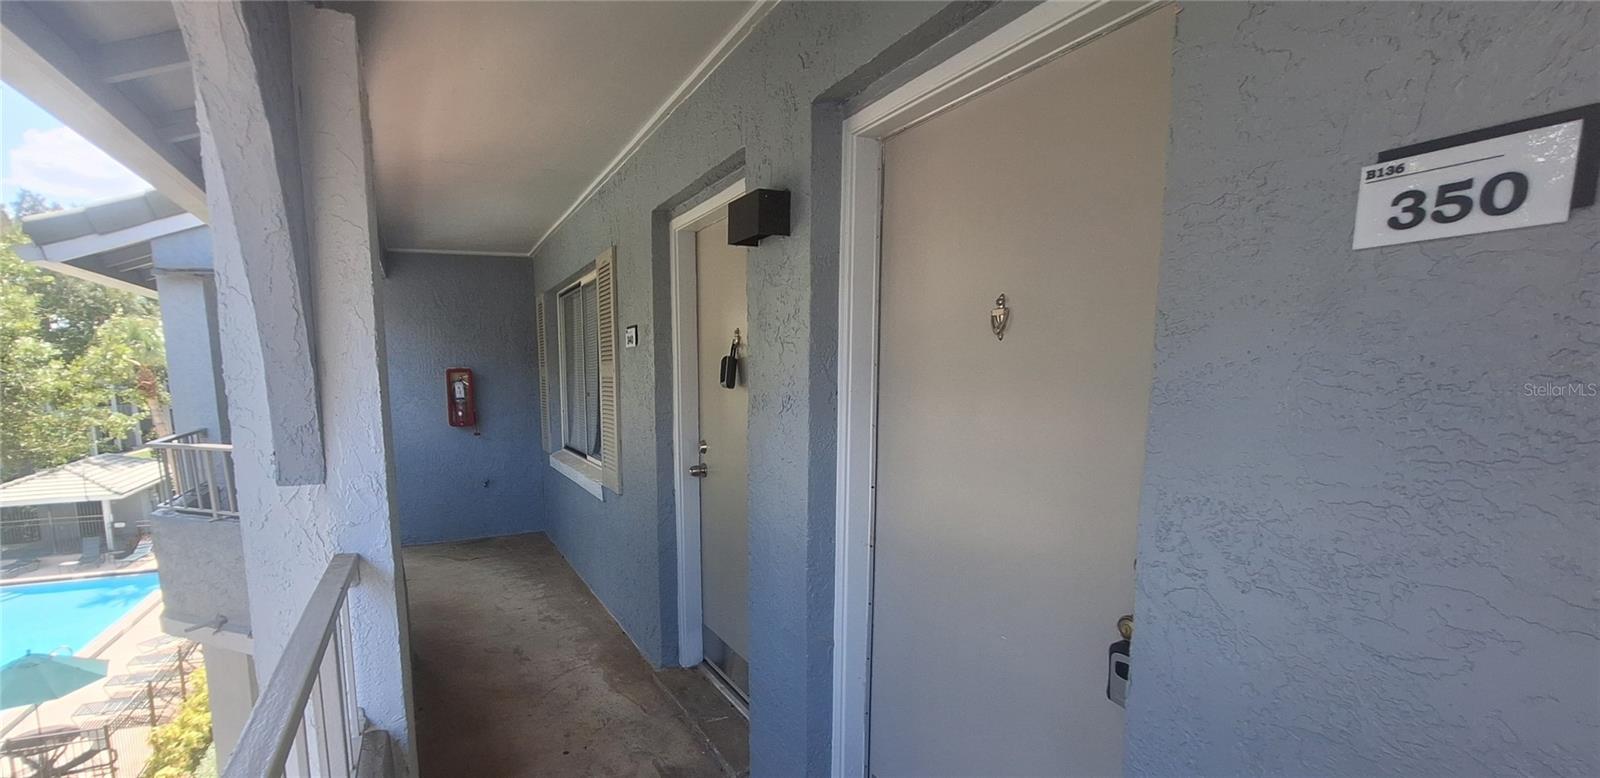
136 BLUE POINTE WAY #350, ALTAMONTE SPRINGS FL, 32701

Price per sqft$231.85
Built in1980
Property size496 sqft
Property typeCondominium
Courtesy of DELTONA LAKES REALTY INC, Linda Patti  Listing Contact: 386-574-1401

Overview

Active

Listed Jul 14, 2026

Updated 42h ago

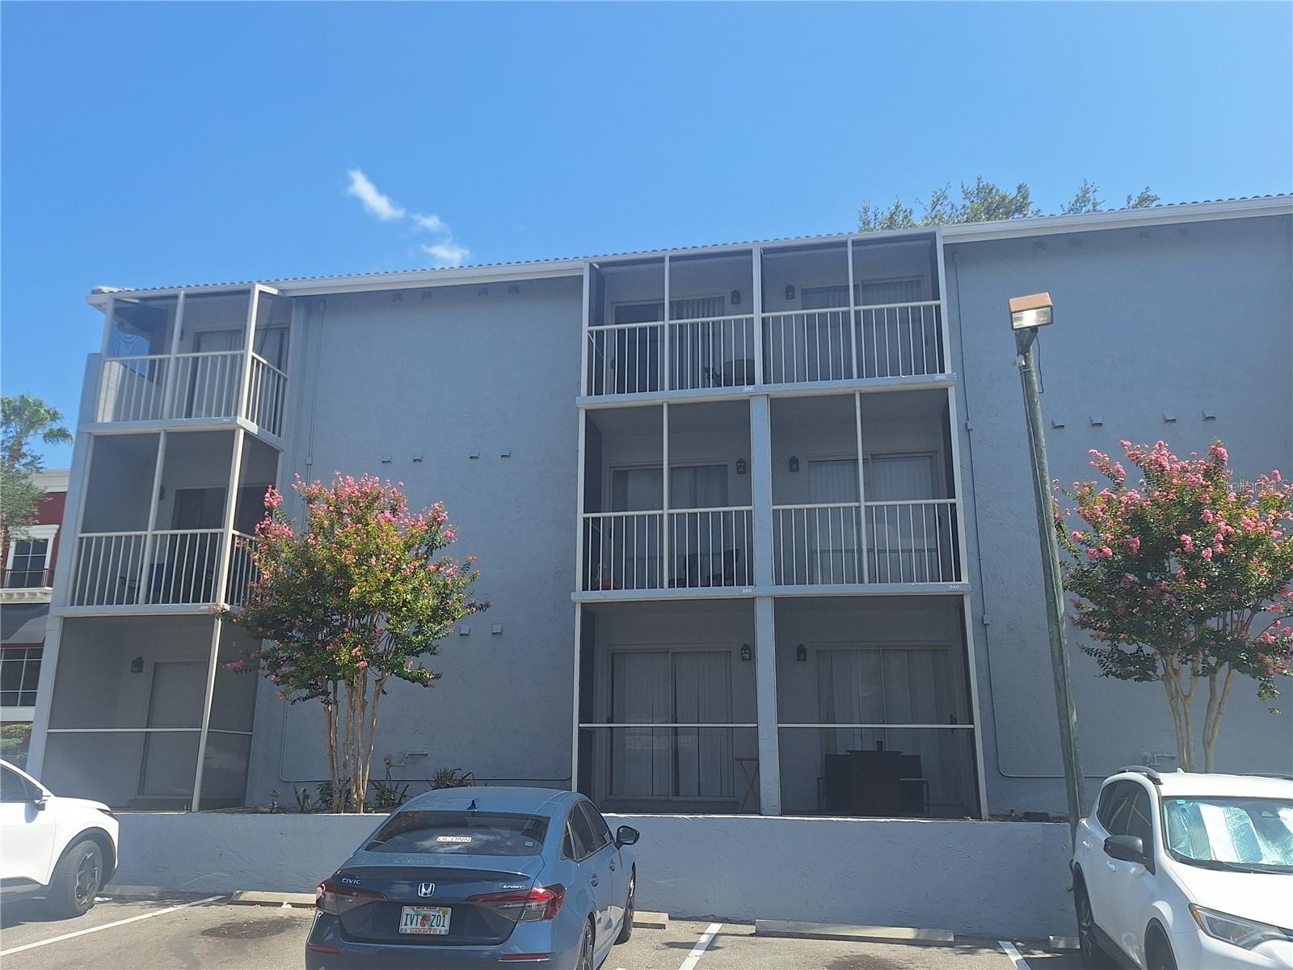
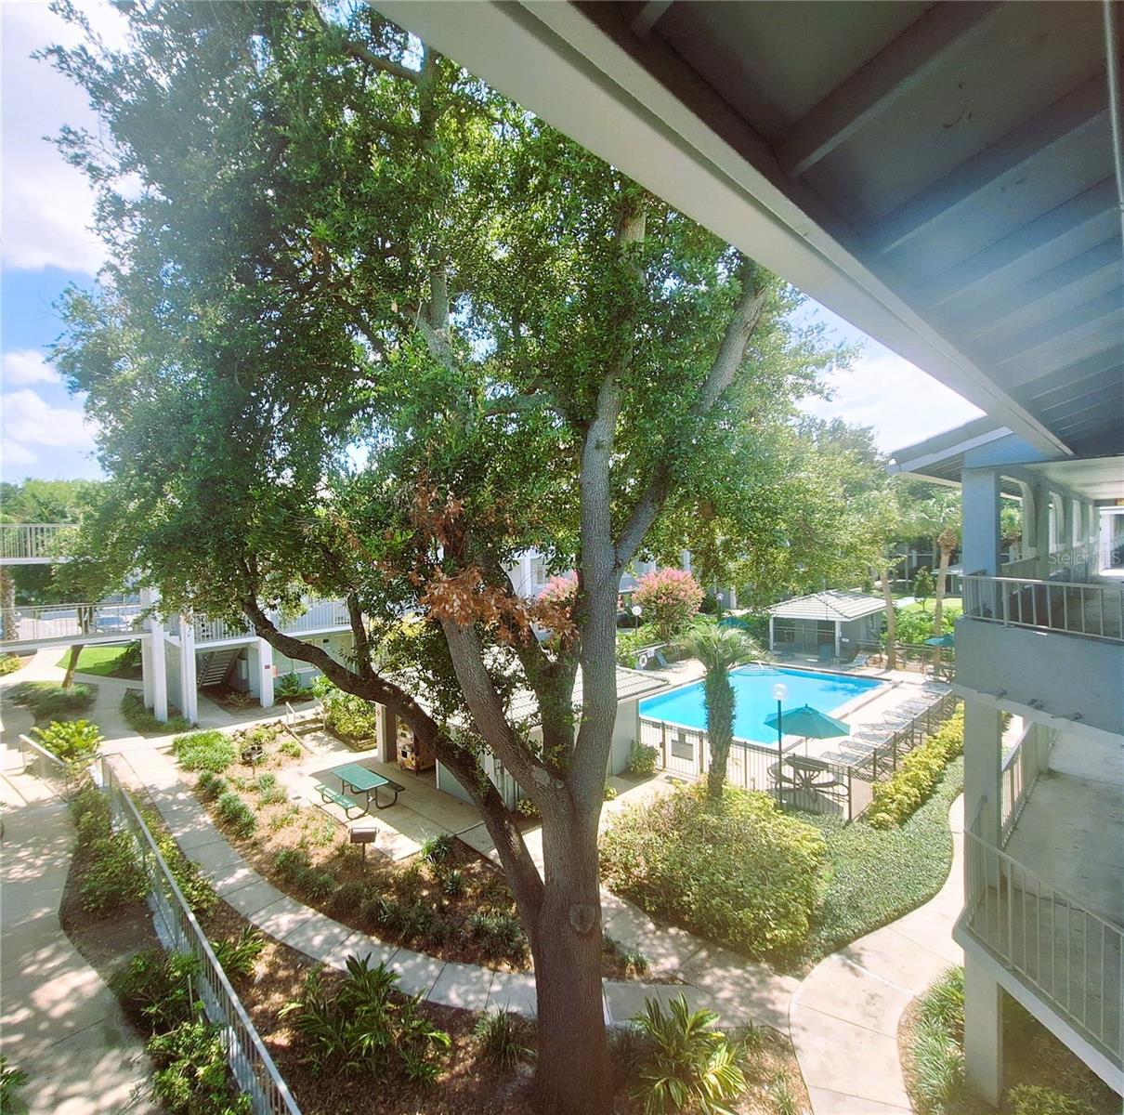
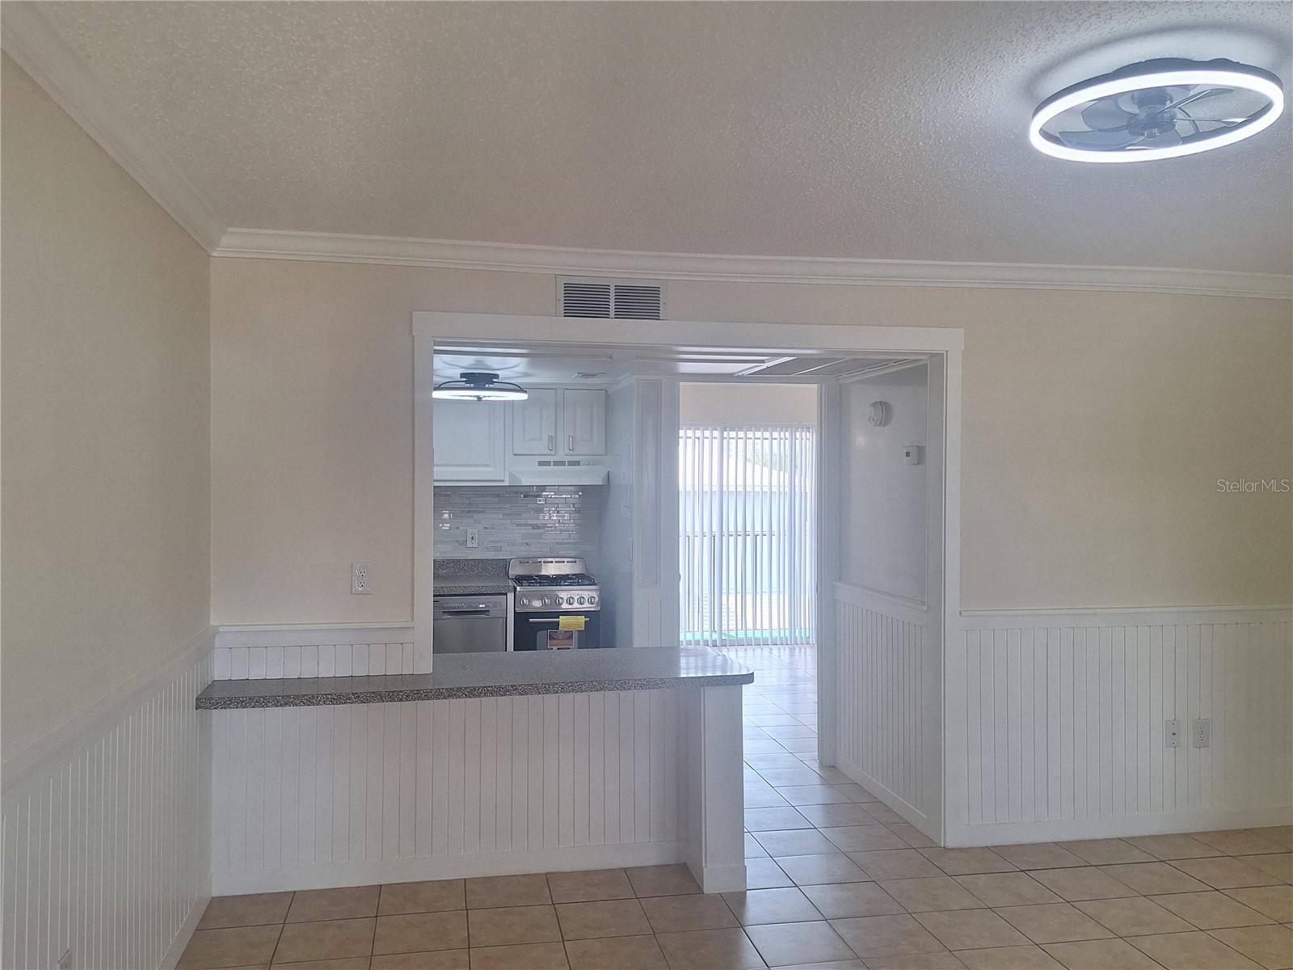
STAIRWAY TO YOUR HAVEN ! Price reduced the price to sell now! Located in desirable Uptown Altamonte Springs near Cranes Roost Park. Find a beautifully upgraded and updated unit ready for new owner. Enter the living area with easy to maintain tile flooring, NEW wainscot walls with a breakfast area adjoining the kitchen. Kitchen has been upgraded with new full size refrigerator, new gas range/oven and new dishwasher. NEW paint/wall coverings throughout. Space-saving features galore include built-in cabinet and drawers in primary bedroom plus a walk in closet with attic access and (with auto lighting!) A morning cup will be refreshing as you relax on your screened balcony that adjoins the primary bedroom. Find an easy to maintain bathroom with NEW upgraded tub/shower surround and sink. Bathroom also includes a cabinet and shelving for storing all your toiletries. NEW matching ceiling fans with lights throughout. This cozy unit comes with GIANT amenities: included by HOA is gas, water, a cooling system that helps keep your electric bill low, parking, trash, sewer, onsite laundry facilities. Recreation and relaxation opportunities abound within the grounds including a large community pool, tennis courts, shuffleboard and more. Located next to shopping plazas, specialty shops, a short walk to Crane Roost Park, near Altamonte Mall and right next to I-4. All information deemed correct but buyer to confirm all information and details of property/unit.

$765/mo

Est. mortgage payment based on a $115,000 home price.

All estimates are provided by Luxury Presence for informational purposes only. Actual amounts may vary.

Additional information

MLS® ID
V4950196

Interior Features

Bedrooms
1
Bathrooms
1
Cooling
Yes
Heating
Yes
Basement
No

Other Property Details

Taxes
$1,572
Tax Frequency
Annually
Association Fee Frequency
Monthly
Pets Allowed
Yes
55+/Senior Community
No

Listings courtesy of Stellar MLS as distributed by MLS GRID

All information deemed reliable but not guaranteed and should be independently verified. All properties are subject to prior sale, change or withdrawal. Neither listing broker(s) nor Suncoast Luxury Team shall be responsible for any typographical errors, misinformation, misprints and shall be held totally harmless. Properties displayed may be listed or sold by various participants in the MLS. 

Based on information submitted to the MLS GRID as of 11:18 PM UTC on 10/9/2026. All data is obtained from various sources and may not have been verified by broker or MLS GRID. Supplied Open House Information is subject to change without notice. All information should be independently reviewed and verified for accuracy. Properties may or may not be listed by the office/agent presenting the information.

©2026 Stellar MLS . All rights reserved.

DMCA Notice

Powered by Luxury Presence