Property photo 1
Property photo 2
Property photo 3
Property photo 4
Property photo 5
4 Beds
3 Baths
2,472 sqft

$769,900

11526 OSPREY POINTE BLVD, CLERMONT FL, 34711

Price per sqft$311.45
Built in2000
Property size2,472 sqft
Property typeResidential
Courtesy of WHEATLEY REALTY GROUP, Alison Wheatley  Listing Contact: 352-227-3834

Overview

Active

Listed Jan 29, 2026

Updated 4 weeks ago

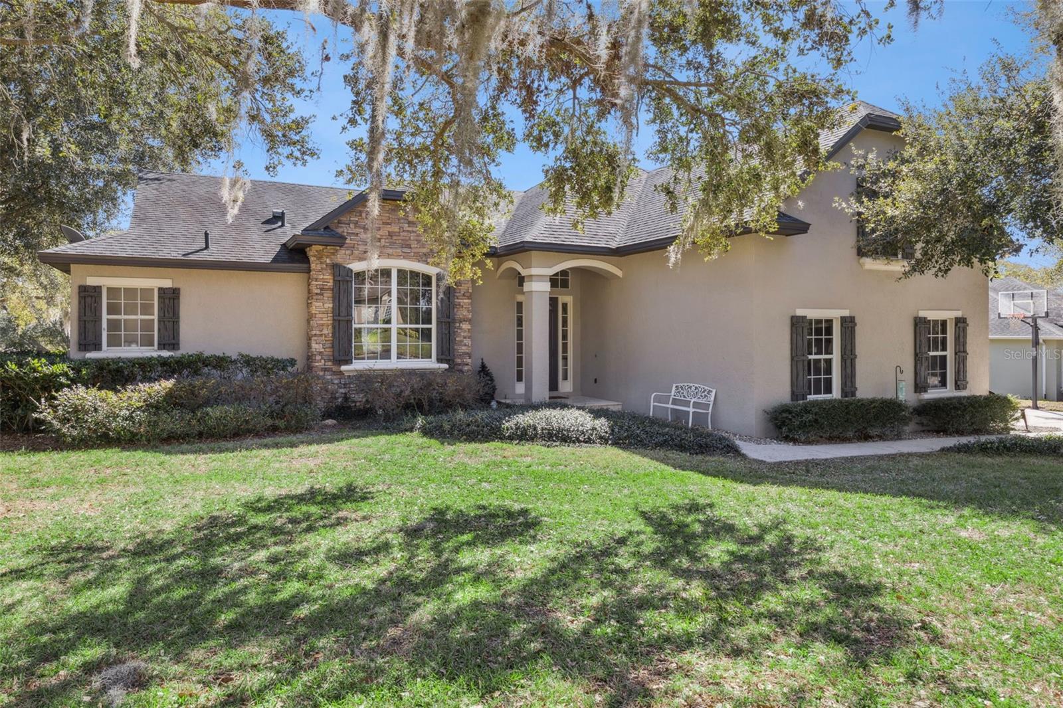
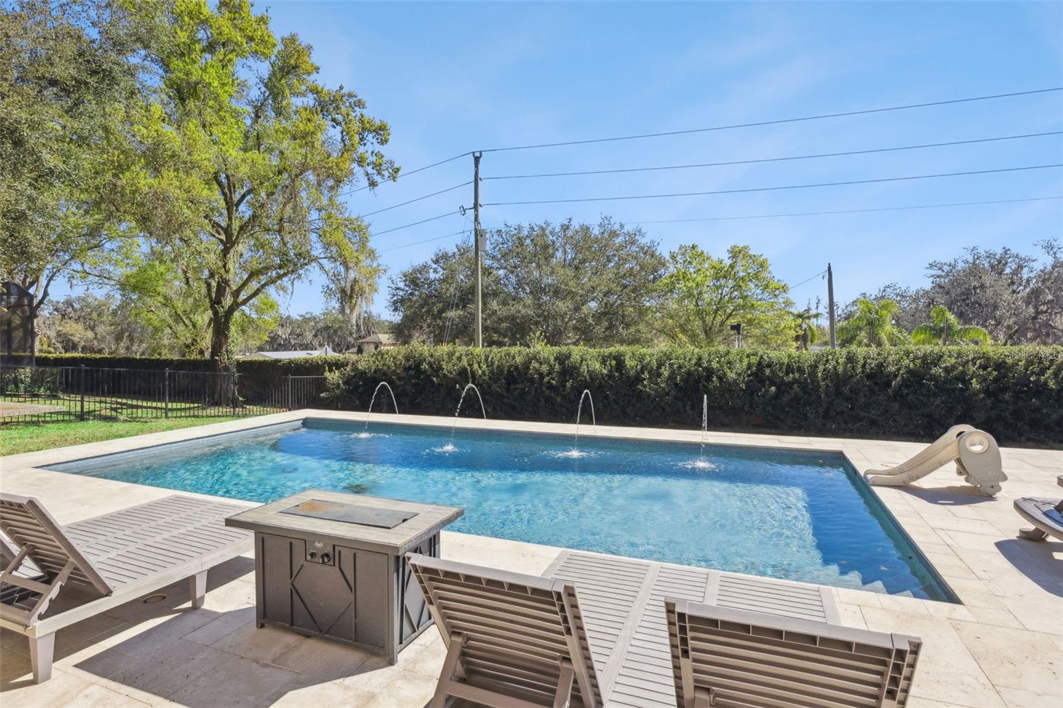
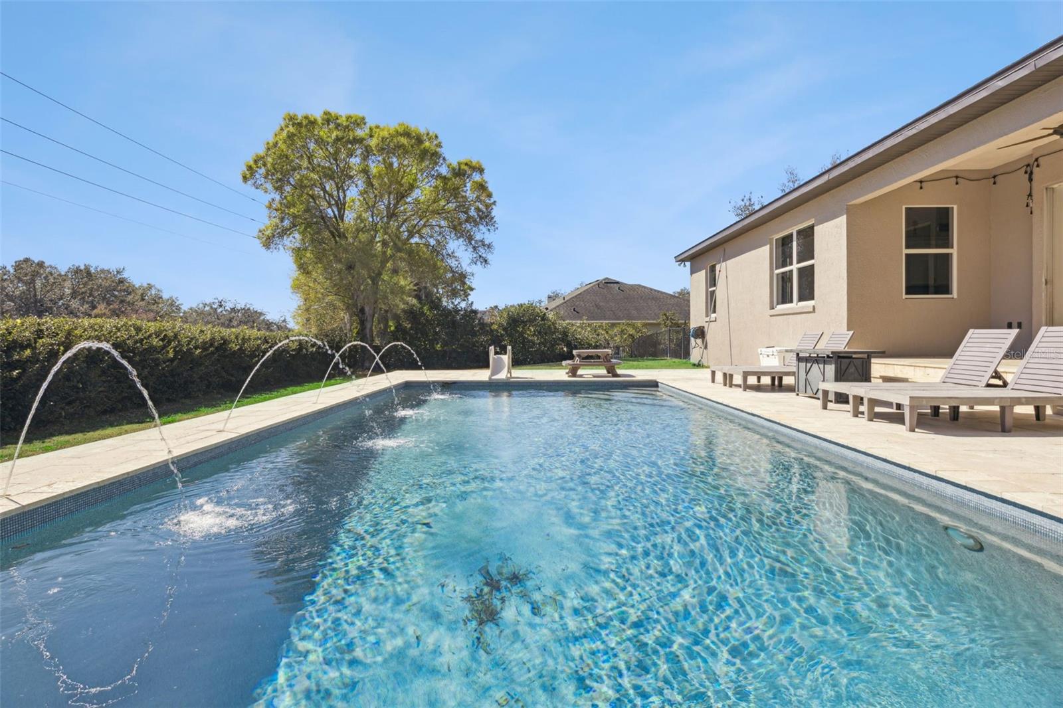
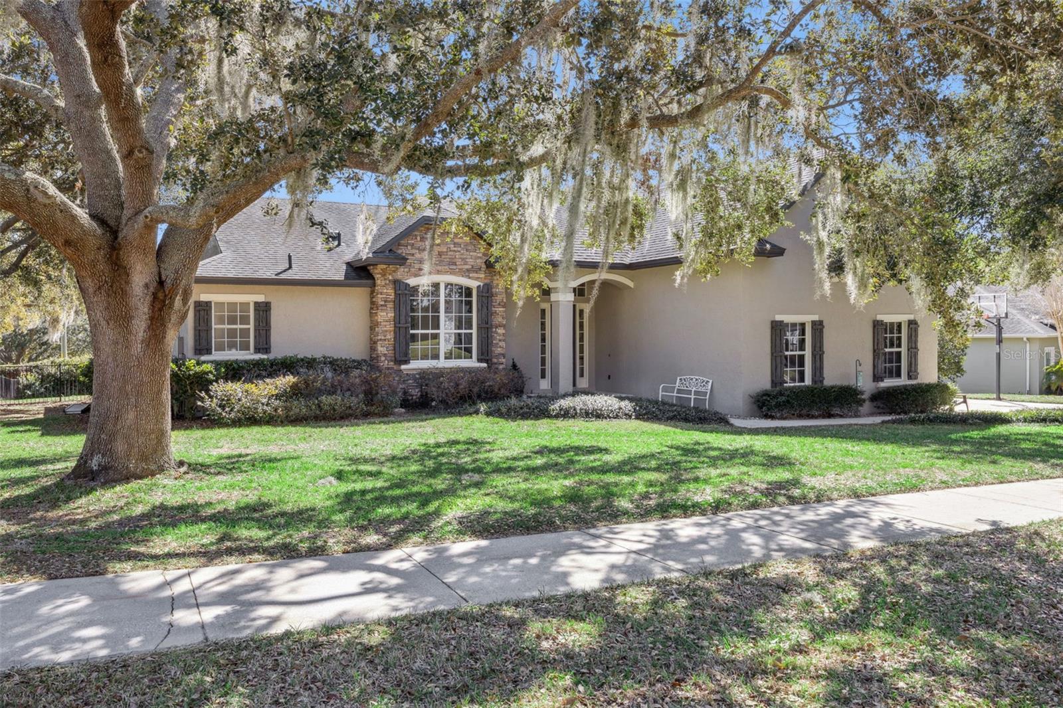
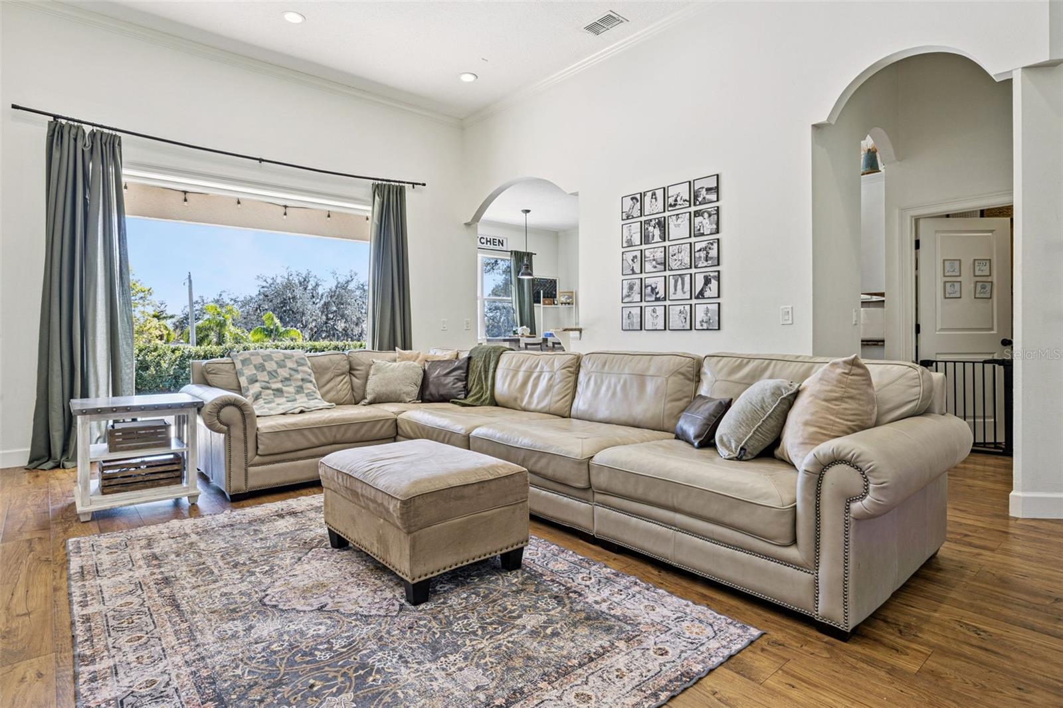
Huge price improvement!! From the moment you enter, this home makes a statement with high ceilings and an abundance of natural light. Designed for both refined living and effortless entertaining, the open-concept living and dining spaces flow seamlessly into a beautifully appointed kitchen featuring granite countertops, rich wood cabinetry, stainless steel appliances, a breakfast bar, and an inviting breakfast nook. The thoughtfully designed split-bedroom floor plan offers exceptional privacy. The primary suite is a true retreat, complete with a spa-inspired bathroom showcasing a Jacuzzi tub, separate shower, dual granite vanities, and two spacious walk-in closets. A well-equipped laundry room with extensive cabinetry and a utility sink adds both convenience and functionality. Two additional bedrooms are situated on the opposite side of the home and share an elegant bathroom with a tub/shower combination. Upstairs, a spacious bedroom with a private en-suite bathroom provides ideal accommodations for guests or a secluded home office. Large pocket sliding doors open to a covered back porch with travertine flooring, creating a seamless indoor-outdoor living experience. The resort-style heated saltwater pool, enhanced by tranquil fountains, is the focal point of the fully fenced backyard, enclosed with a wrought iron fence for privacy and style. Additional features include a two-car garage with epoxy flooring, a recently replaced A/C system (2025), new roof in 2019, and access to a community dock area for residents—perfect for enjoying the waterfront lifestyle. all measurements are approx. and should be checked by buyer/buyers agent

$5,122/mo

Est. mortgage payment based on a $769,900 home price.

All estimates are provided by Luxury Presence for informational purposes only. Actual amounts may vary.

Additional information

MLS® ID
G5106574

Interior Features

Bedrooms
4
Bathrooms
3
Cooling
Yes
Heating
Yes
Basement
No

Exterior Features

Lot Size
0.42 Acres

Other Property Details

Taxes
$9,479
Tax Frequency
Annually
Association Fee Frequency
Monthly
Garage
Yes
Pets Allowed
Yes
Pool
Yes
55+/Senior Community
No

Listings courtesy of Stellar MLS as distributed by MLS GRID

All information deemed reliable but not guaranteed and should be independently verified. All properties are subject to prior sale, change or withdrawal. Neither listing broker(s) nor Suncoast Luxury Team shall be responsible for any typographical errors, misinformation, misprints and shall be held totally harmless. Properties displayed may be listed or sold by various participants in the MLS. 

Based on information submitted to the MLS GRID as of 2:36 AM UTC on 10/10/2026. All data is obtained from various sources and may not have been verified by broker or MLS GRID. Supplied Open House Information is subject to change without notice. All information should be independently reviewed and verified for accuracy. Properties may or may not be listed by the office/agent presenting the information.

©2026 Stellar MLS . All rights reserved.

DMCA Notice

Powered by Luxury Presence