Property photo 1
Property photo 2
Property photo 3
Property photo 4
Property photo 5
4 Beds
5 Baths
3,568 sqft

$598,900

1022 VICTORIA HILLS DR S, DELAND FL, 32724

Price per sqft$167.85
Built in2020
Property size3,568 sqft
Property typeResidential
Courtesy of BEE REALTY CORP, Bee Powell  Listing Contact: 386-279-7522

Overview

Active

Listed May 1, 2026

Updated 2 weeks ago

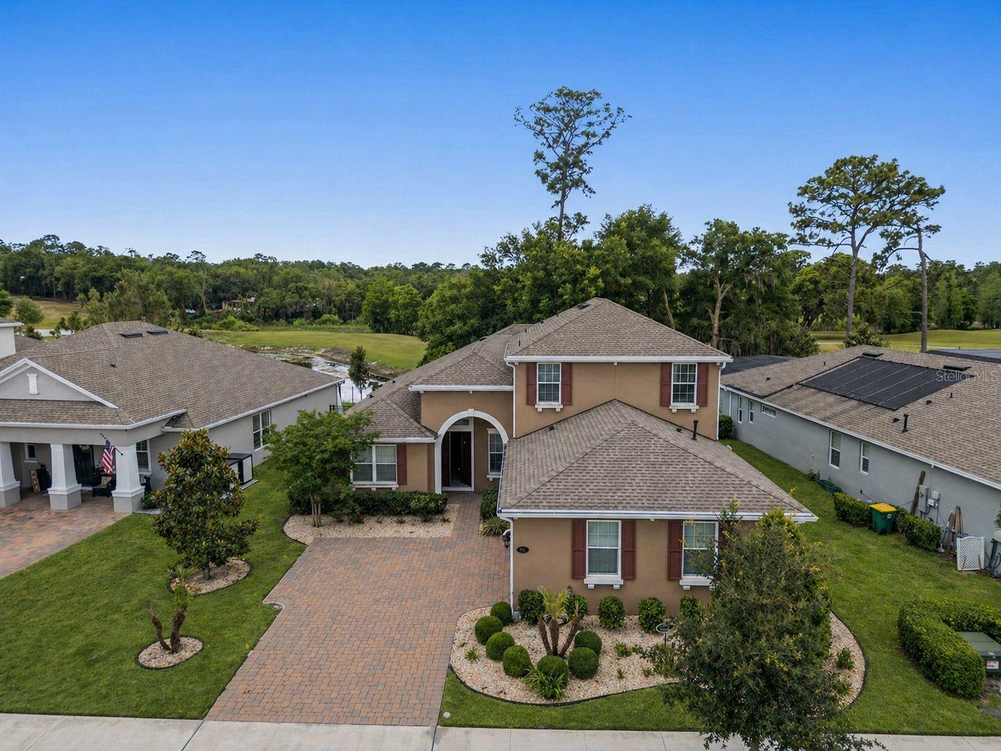
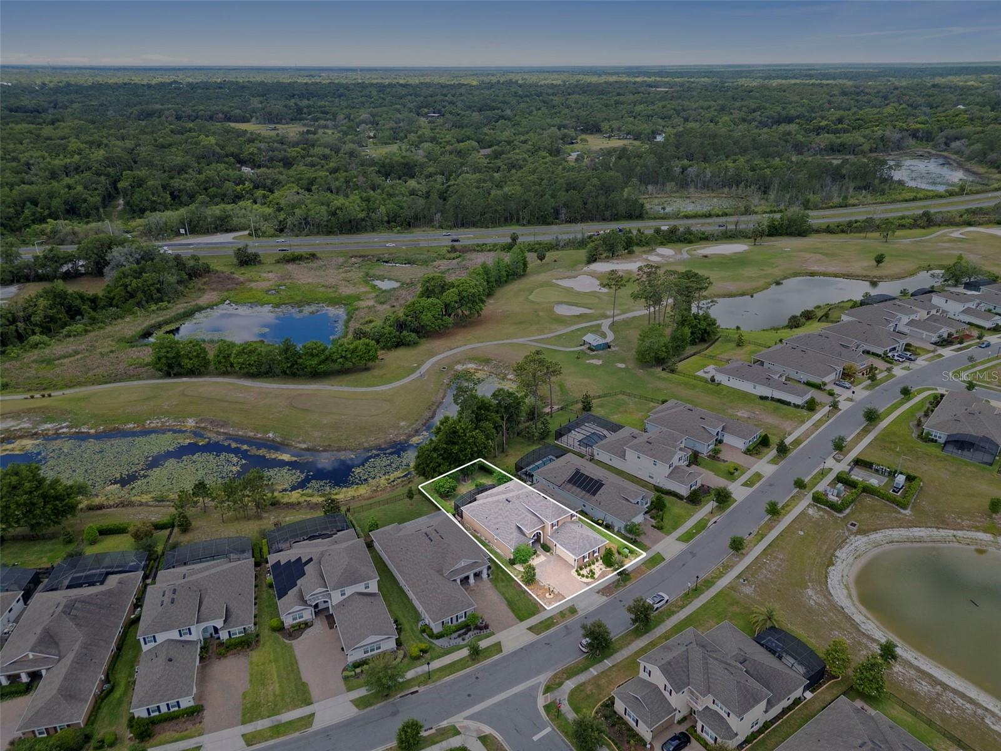
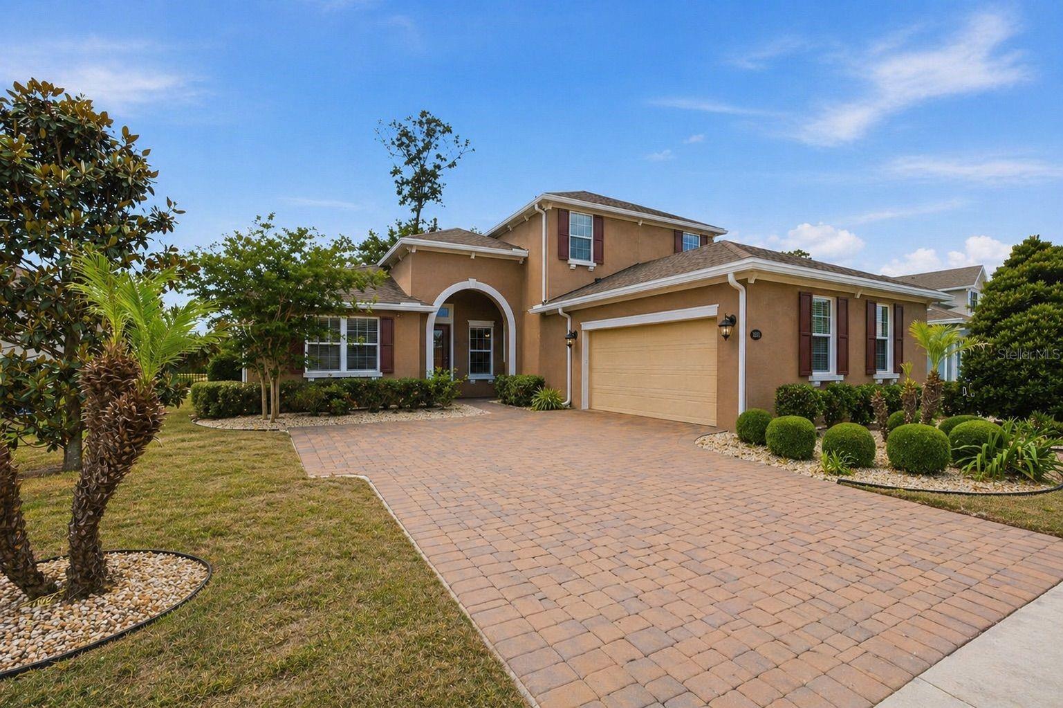
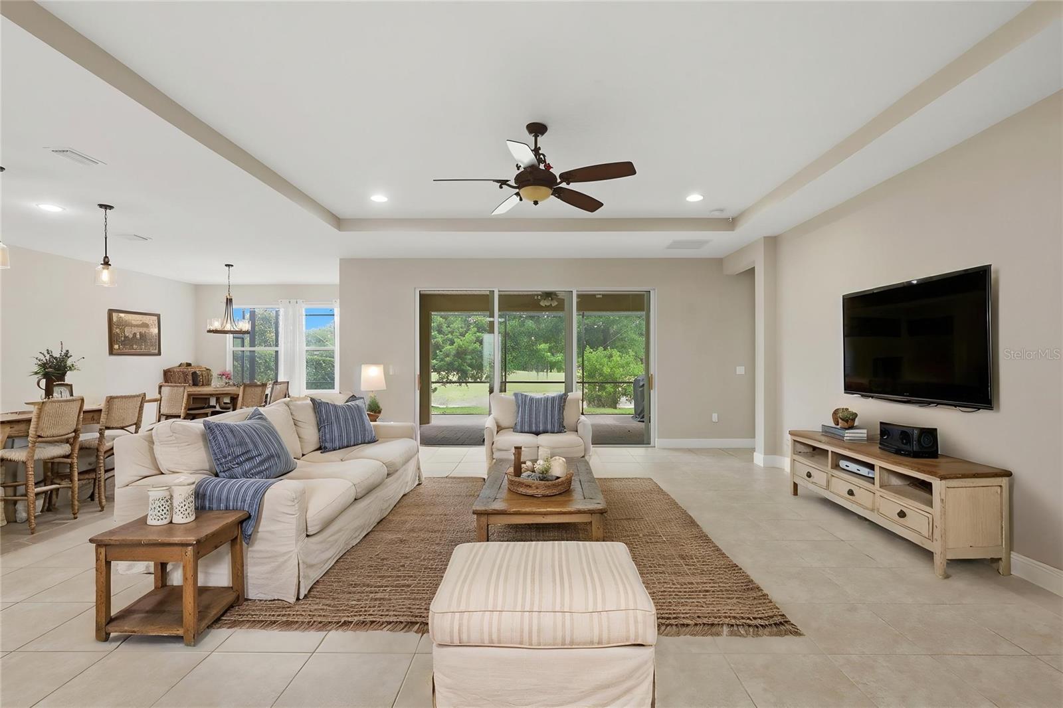
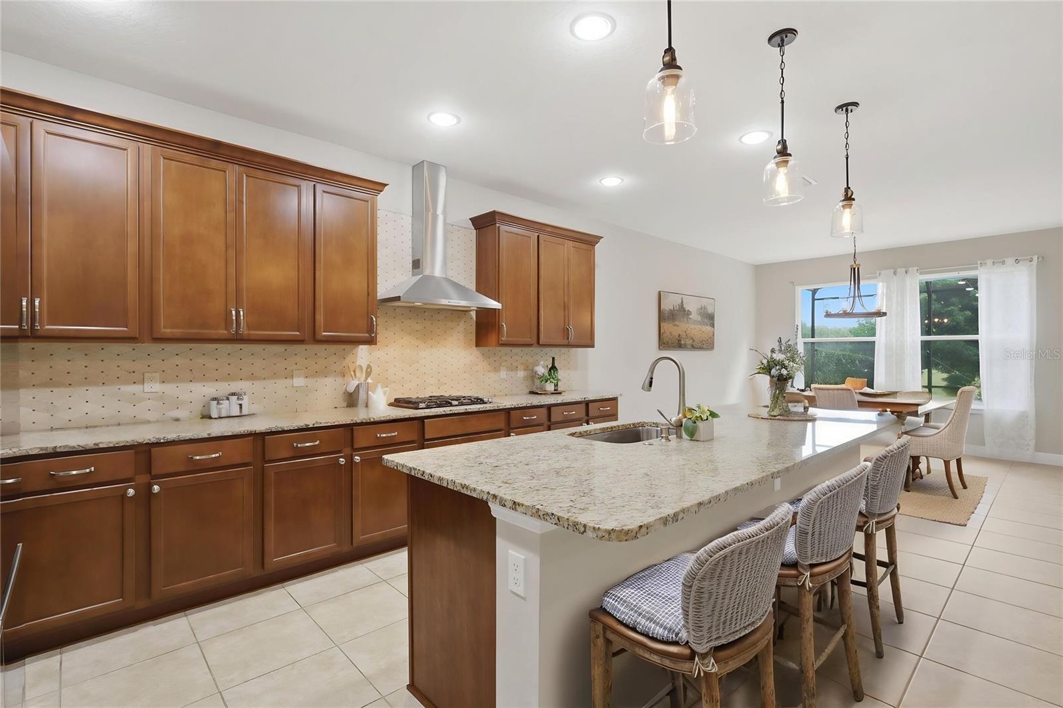
***SELLER CONCESSIONS are available to assist with an INTEREST RATE BUY-DOWN for qualified buyers. Ask how much you can SAVE on your monthly payment! *** CREDIT in form of price reduction available for cash buyers*** Built in 2020 this home is as good as NEW ** NEIGHBORHOOD HIGHLIGHTS AND SAVINGS: Your small HOA fee does more than maintain the neighborhood; it pays for part of your life here. For $215 a month, cable TV, internet and the community pool are all included, so a few of your usual monthly bills disappear. Steps from home, Victoria Hills has a clubhouse, fitness center, tennis courts, park and playground, plus an on-site restaurant for nights you'd rather not cook. Sidewalks connect it all, and golf carts are welcome. HOME HIGHLIGHTS: ***UPSTAIRS FLEXROOM WITH BATHROOM** No rear Neighbors! Private view *** 4-bedroom, 4.5-bath home with 3,568 sq ft on an oversized .23-acre lot overlooking the Victoria Hills golf course. The home features 10-foot ceilings on the first floor and 9-foot ceilings on the second floor, along with a paved driveway and low-maintenance landscaping. Entry opens to a bright interior with natural light and backyard views. Just off the foyer is a private office with French doors and a built-in desk. The main living area offers tray ceilings and connects directly to the open kitchen. The kitchen includes a large island with bar seating, gas cooktop, stainless steel appliances, and ample cabinet and counter space. The adjacent dining area overlooks the golf course. The primary suite is located on the first floor with tray ceilings, a custom walk-in closet, and an en-suite bath with dual vanities and a walk-in shower. Two additional downstairs bedrooms each have their own full bathrooms. The laundry room includes a sink and built-in cabinetry. Upstairs features a bonus room with a kitchenette, a full bathroom, and access to an additional bedroom, providing flexible space for guests, a media room, or separate living area. The screened and covered back porch offers golf course views and space for outdoor dining or seating. The backyard is fully usable with privacy hedges. Victoria Hills community amenities include a golf course, clubhouse, restaurant, walking trails, pool, tennis courts, and fitness center. Conveniently located near shopping, dining, Downtown DeLand, and quick access to I-4. Enjoy New Smyrna Beach 20 minutes away and Orlando in 30.

$3,984/mo

Est. mortgage payment based on a $598,900 home price.

All estimates are provided by Luxury Presence for informational purposes only. Actual amounts may vary.

Additional information

MLS® ID
V4948639

Interior Features

Bedrooms
4
Bathrooms
5
Cooling
Yes
Heating
Yes
Basement
No

Exterior Features

Lot Size
0.23 Acres

Other Property Details

Taxes
$10,081
Tax Frequency
Annually
Association Fee Frequency
Monthly
Garage
Yes
View
Yes
Pets Allowed
Yes
55+/Senior Community
No

Listings courtesy of Stellar MLS as distributed by MLS GRID

All information deemed reliable but not guaranteed and should be independently verified. All properties are subject to prior sale, change or withdrawal. Neither listing broker(s) nor Suncoast Luxury Team shall be responsible for any typographical errors, misinformation, misprints and shall be held totally harmless. Properties displayed may be listed or sold by various participants in the MLS. 

Based on information submitted to the MLS GRID as of 3:32 AM UTC on 10/10/2026. All data is obtained from various sources and may not have been verified by broker or MLS GRID. Supplied Open House Information is subject to change without notice. All information should be independently reviewed and verified for accuracy. Properties may or may not be listed by the office/agent presenting the information.

©2026 Stellar MLS . All rights reserved.

DMCA Notice

Powered by Luxury Presence