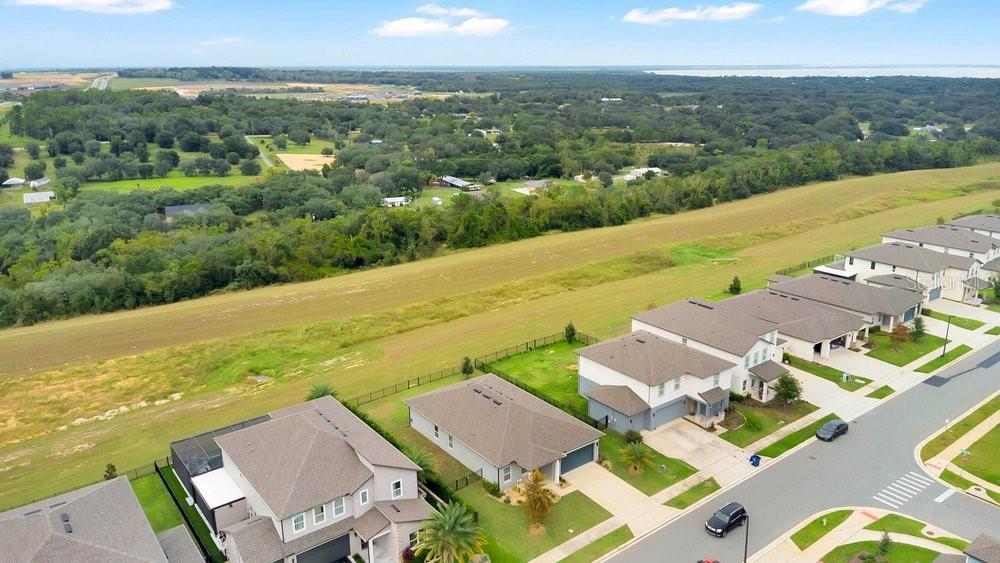
Property photo 1
Property photo 2
Property photo 3
Property photo 4
Property photo 5
4 Beds
2 Baths
1,906 sqft

$480,000

2378 GOLD DUST DR, MINNEOLA FL, 34715

Price per sqft$251.84
Built in2022
Property size1,906 sqft
Property typeResidential
Courtesy of KELLER WILLIAMS ELITE PARTNERS III REALTY, Edward Lian  Listing Contact: [email protected]

Overview

Active

Listed Oct 8, 2026

Updated 15h ago

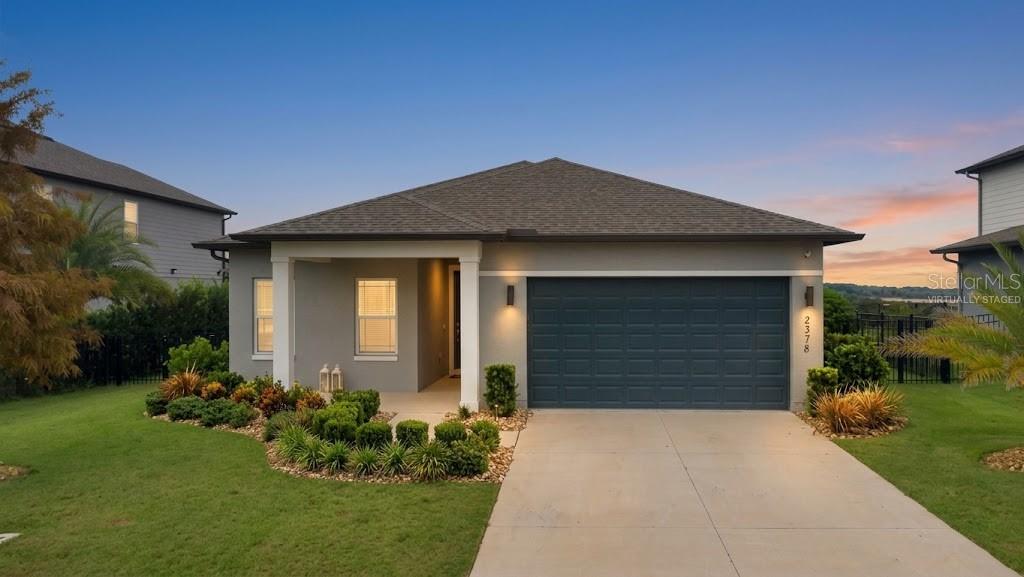
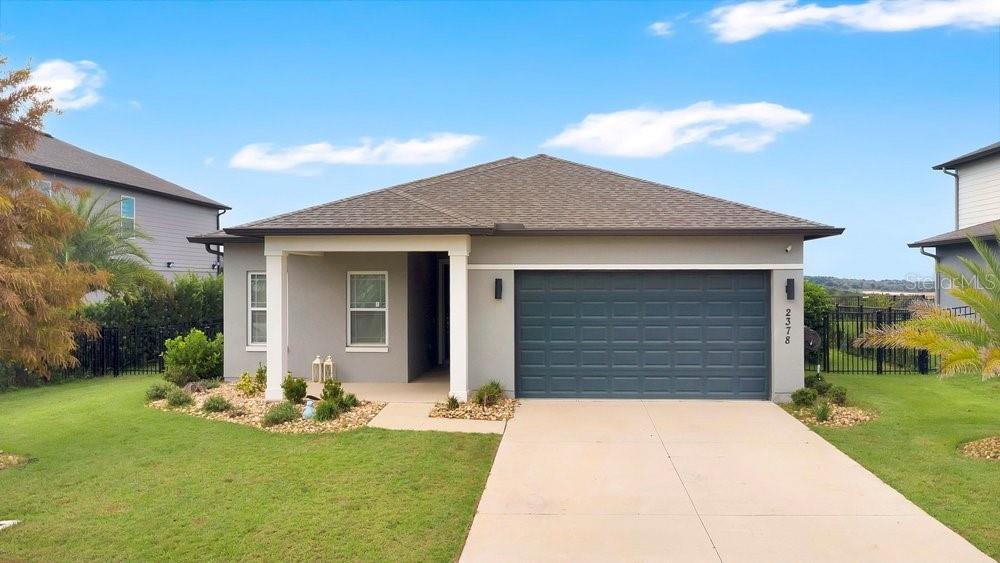
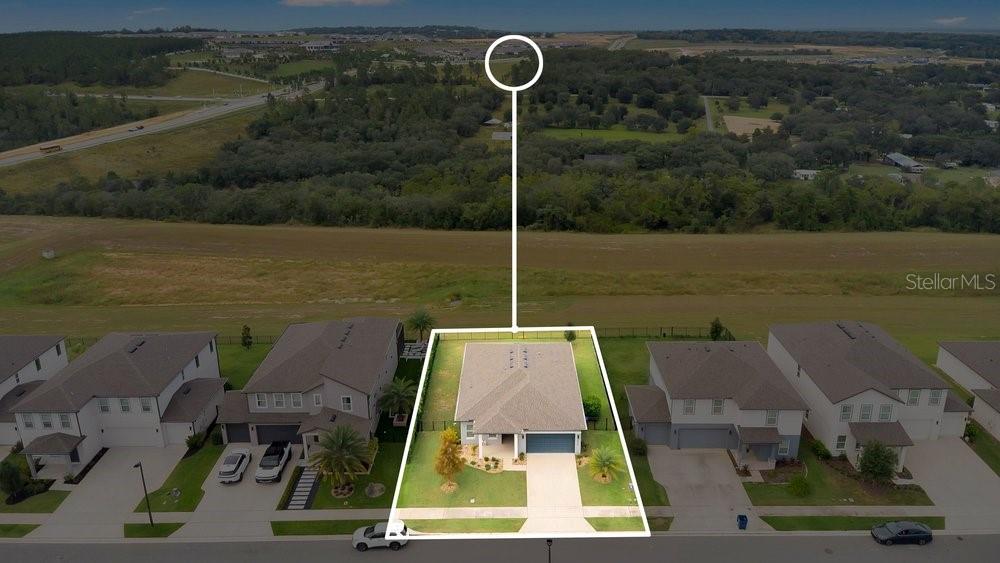
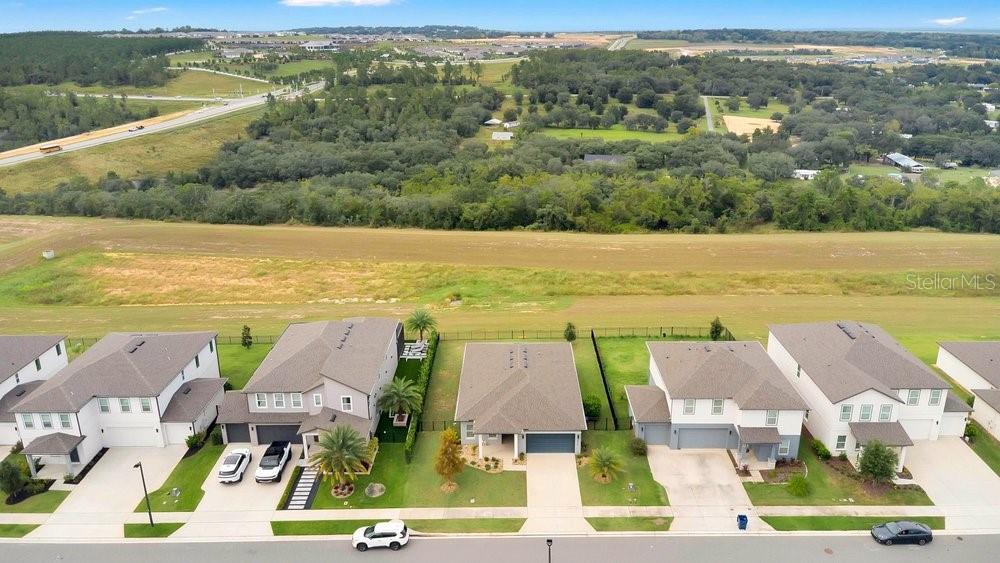
Welcome to your hilltop abode! Perched at the top of the desirable Villages at Hills of Minneola, this 2022-built, 4 bedroom, 2 bath Ashton Woods home features a wide foyer, beautiful wood-look LVP flooring, 8' doors, and soaring 9'4" ceilings throughout the main living areas. The smart split floor plan places 2 large secondary bedrooms with shared bathroom on the left and a 3rd bedroom across the hall past the laundry room (washer and dryer included!) for maximum privacy, leading into an open-concept living zone anchored by a custom feature wall with an integrated electric fireplace. The modern kitchen serves as the heart of the home, complete with white 42" crowned cabinets, sleek quartz countertops, muted gold hardware, stainless steel appliances, and a large center island built for gathering. Through the 8' sliding glass doors, step into your private, fully fenced backyard overlooking the peaceful rolling hills of Minneola with no rear neighbors. The owners' suite is also tucked away towards the back of the home to enjoy the endless views. Garage has been finished with durable and low maintenance epoxy flooring. Residents love living in this vibrant master-planned community, minutes from the Turnpike, Publix plaza, Crooked Can Brewery, AdventHealth hospital, Minneola Horizon Academy, and an incredible lineup of community amenities, including 2 resort-style pools, clubhouse, fully equipped fitness center, pickleball and basketball courts, dog park, playgrounds, and scenic walking trails. *This property has Seller's preferred lender credit towards closing costs or rate buy down for qualified buyers*

$3,193/mo

Est. mortgage payment based on a $480,000 home price.

All estimates are provided by Luxury Presence for informational purposes only. Actual amounts may vary.

Additional information

MLS® ID
G5118815

Interior Features

Bedrooms
4
Bathrooms
2
Fireplace
Yes
Cooling
Yes
Heating
Yes
Basement
No

Exterior Features

Lot Size
0.19 Acres

Other Property Details

Taxes
$6,845
Tax Frequency
Annually
Association Fee Frequency
Monthly
Garage
Yes
Pets Allowed
Yes
55+/Senior Community
No

Listings courtesy of Stellar MLS as distributed by MLS GRID

All information deemed reliable but not guaranteed and should be independently verified. All properties are subject to prior sale, change or withdrawal. Neither listing broker(s) nor Suncoast Luxury Team shall be responsible for any typographical errors, misinformation, misprints and shall be held totally harmless. Properties displayed may be listed or sold by various participants in the MLS. 

Based on information submitted to the MLS GRID as of 12:23 AM UTC on 10/10/2026. All data is obtained from various sources and may not have been verified by broker or MLS GRID. Supplied Open House Information is subject to change without notice. All information should be independently reviewed and verified for accuracy. Properties may or may not be listed by the office/agent presenting the information.

©2026 Stellar MLS . All rights reserved.

DMCA Notice

Powered by Luxury Presence