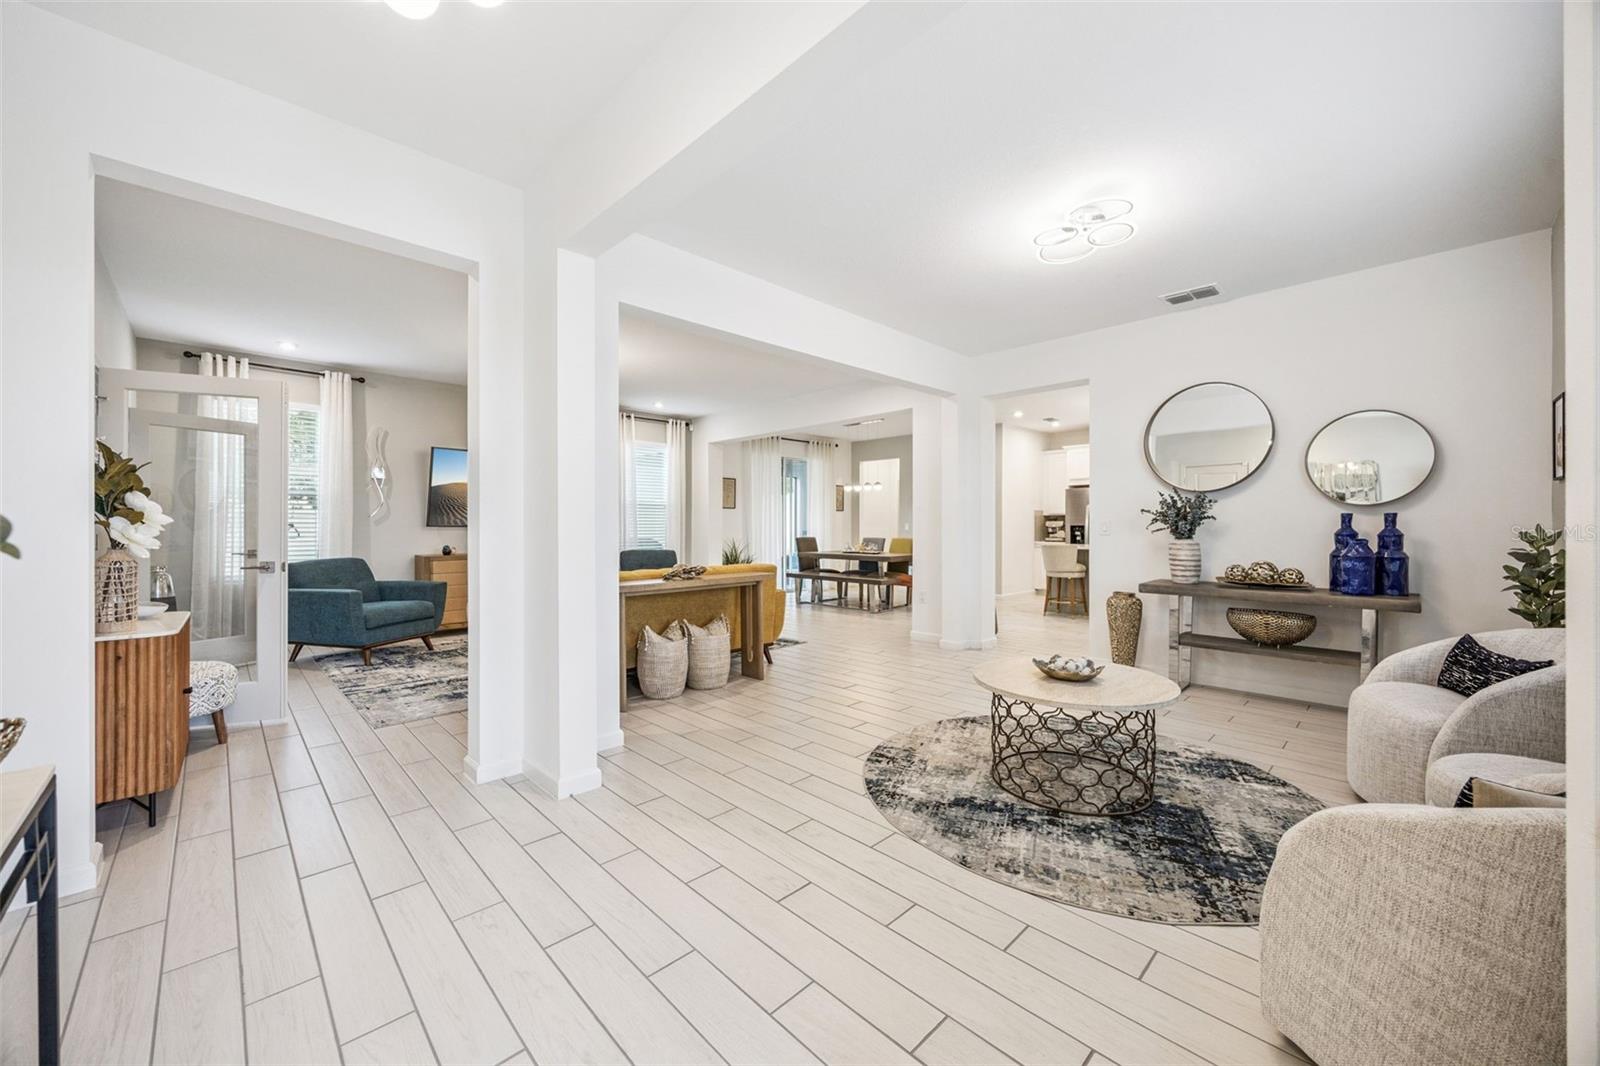
Property photo 1
Property photo 2
Property photo 3
Property photo 4
Property photo 5
4 Beds
3 Baths
2,945 sqft

$699,900

3524 BANANA SHRUB BLVD, CLERMONT FL, 34711

Price per sqft$237.66
Built in2024
Property size2,945 sqft
Property typeResidential
Courtesy of G2G REAL ESTATE LLC, Sandra Cuevas  Listing Contact: 407-314-9971

Overview

Active

Listed Jun 4, 2026

Updated 19 min ago

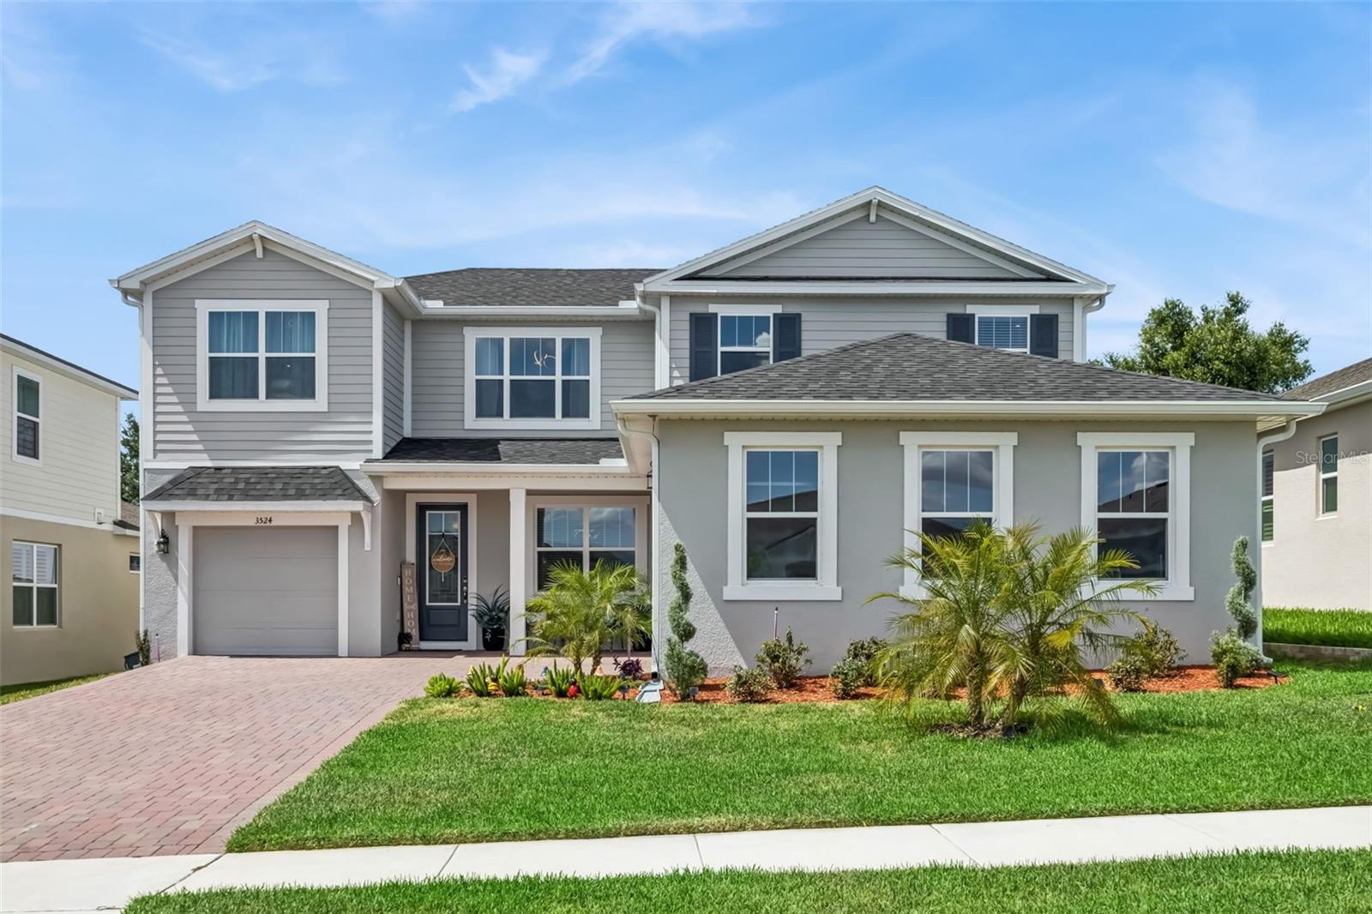
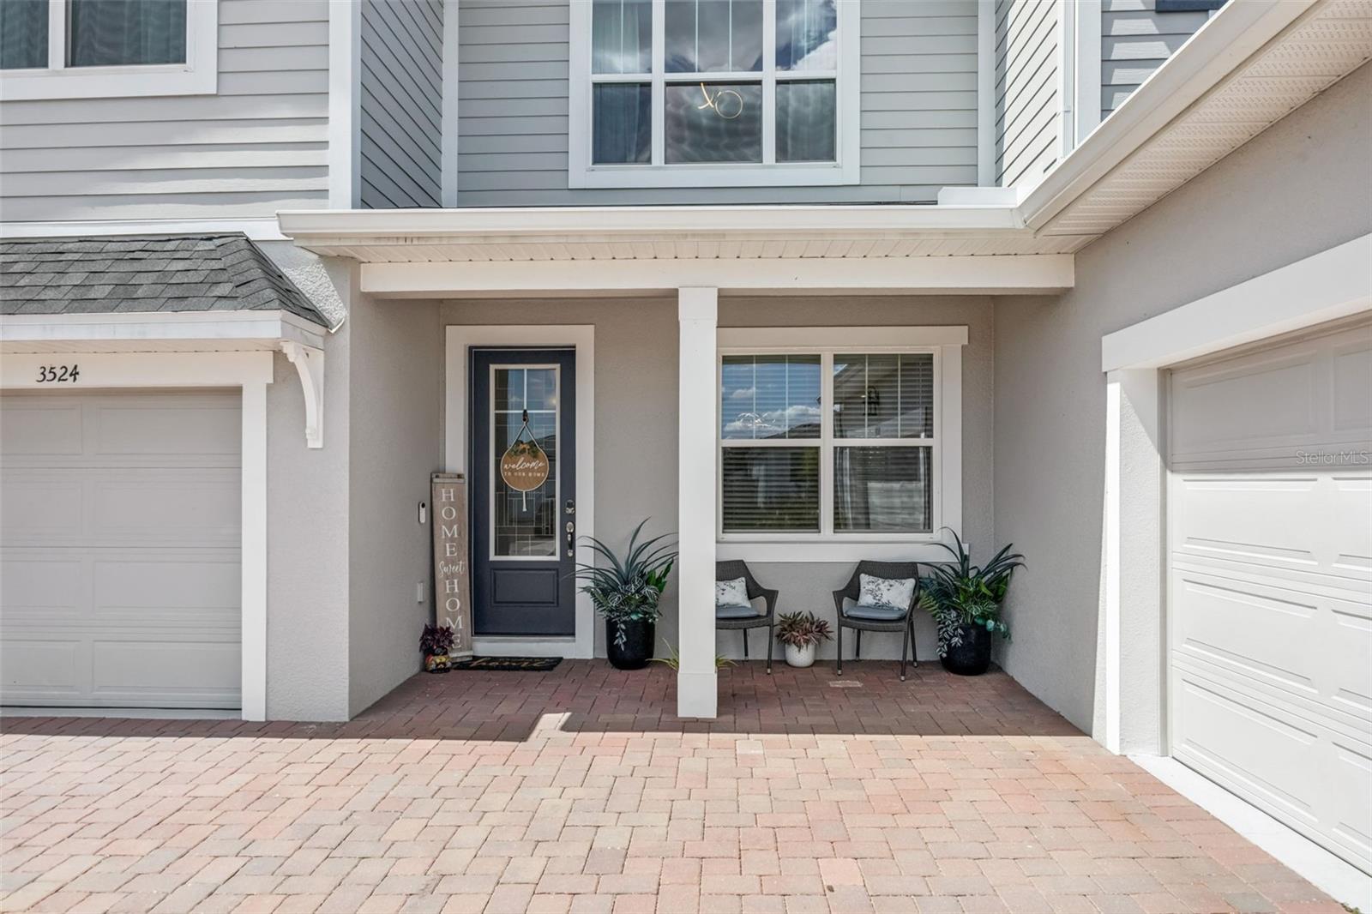
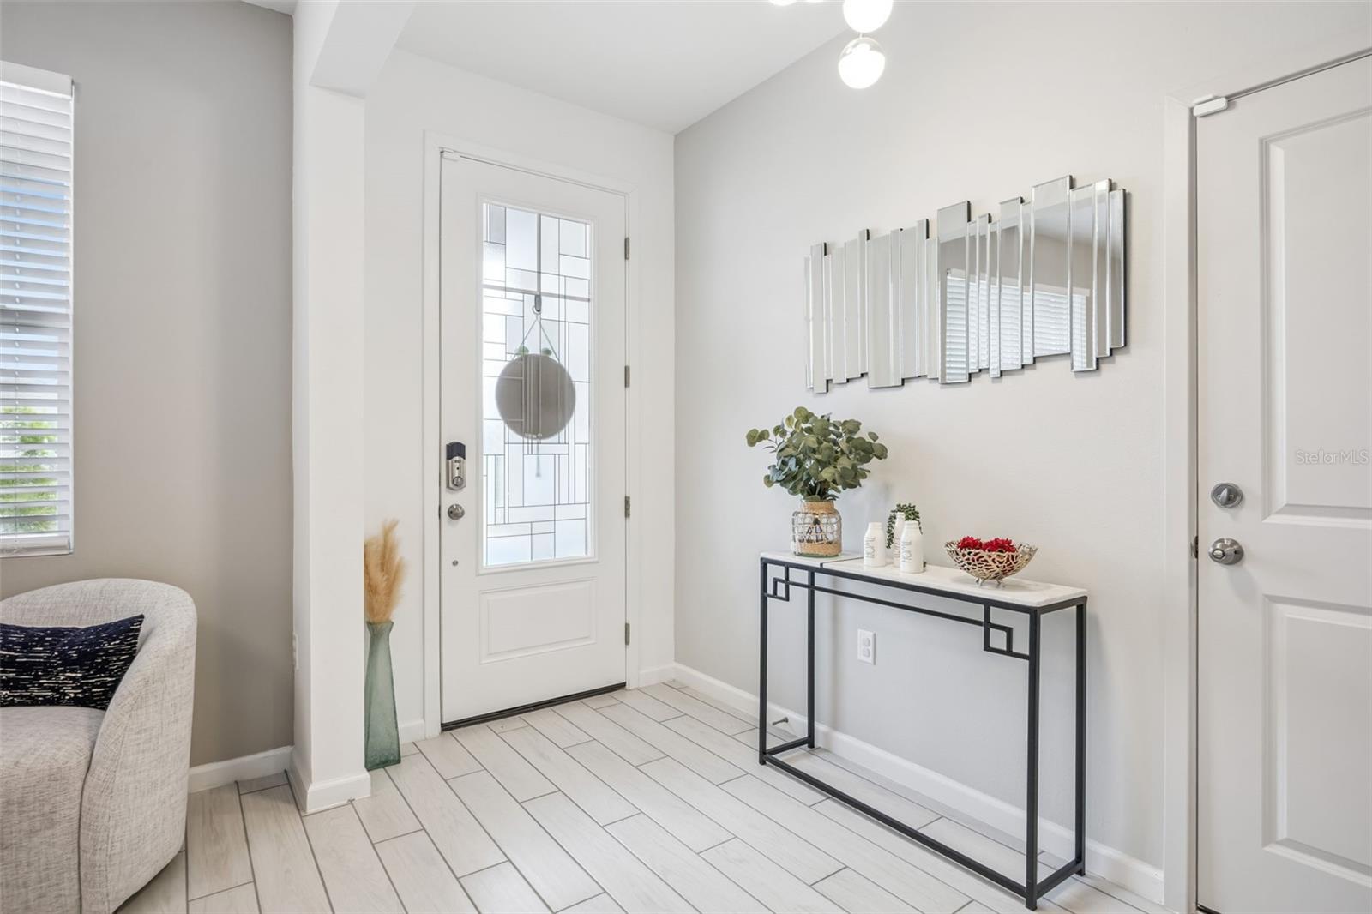
Welcome to the stunning Pensacola floor plan in the amazing and gated WATERBROOKE community! Beautifully maintained, this like-new home offers a bright open-concept layout with an upgraded kitchen featuring a large quartz island, abundant cabinetry, and seamless flow into the dining and great room. First-floor flex space is perfect for an office, playroom, or formal sitting area. Upstairs includes a spacious loft and a luxurious owner’s suite with dual oversized walk-in closets and a spa-inspired bath. Enjoy outdoor living on the screen-enclosed lanai with an extended paver patio and vinyl-fenced backyard. Seller Upgrades: EV charger, whole-home water filtration/softener with reverse osmosis (negotiable), LVP flooring (waterproof & scratch-resistant), light color cedar stairs with upgraded railings, 5½” baseboards, epoxy 3-car garage flooring, roof racks in both garages, kitchen island accent wall, full-house gutters, insulated garage roof, window treatments, and custom media wall. Community amenities include a resort-style pool, fitness center, yoga lawn, splash pad, tot lot, paw park, and green spaces — all with low HOA and no CDD. Conveniently located near Clermont and Winter Garden, top-rated schools, shopping, dining, and major highways. This move-in-ready home offers exceptional value with extensive upgrades throughout and no need to wait 6+ months for new construction. Seller is offering buyer concessions towards closing costs and/or interest rate buy-down with reasonable offer. Schedule your showing today!

$4,656/mo

Est. mortgage payment based on a $699,900 home price.

All estimates are provided by Luxury Presence for informational purposes only. Actual amounts may vary.

Additional information

MLS® ID
O6412897

Interior Features

Bedrooms
4
Bathrooms
3
Cooling
Yes
Heating
Yes
Basement
No

Exterior Features

Lot Size
0.15 Acres

Other Property Details

Taxes
$8,593
Tax Frequency
Annually
Association Fee Frequency
Monthly
Garage
Yes
Pets Allowed
Yes
55+/Senior Community
No

Listings courtesy of Stellar MLS as distributed by MLS GRID

All information deemed reliable but not guaranteed and should be independently verified. All properties are subject to prior sale, change or withdrawal. Neither listing broker(s) nor Suncoast Luxury Team shall be responsible for any typographical errors, misinformation, misprints and shall be held totally harmless. Properties displayed may be listed or sold by various participants in the MLS. 

Based on information submitted to the MLS GRID as of 4:20 AM UTC on 10/10/2026. All data is obtained from various sources and may not have been verified by broker or MLS GRID. Supplied Open House Information is subject to change without notice. All information should be independently reviewed and verified for accuracy. Properties may or may not be listed by the office/agent presenting the information.

©2026 Stellar MLS . All rights reserved.

DMCA Notice

Powered by Luxury Presence