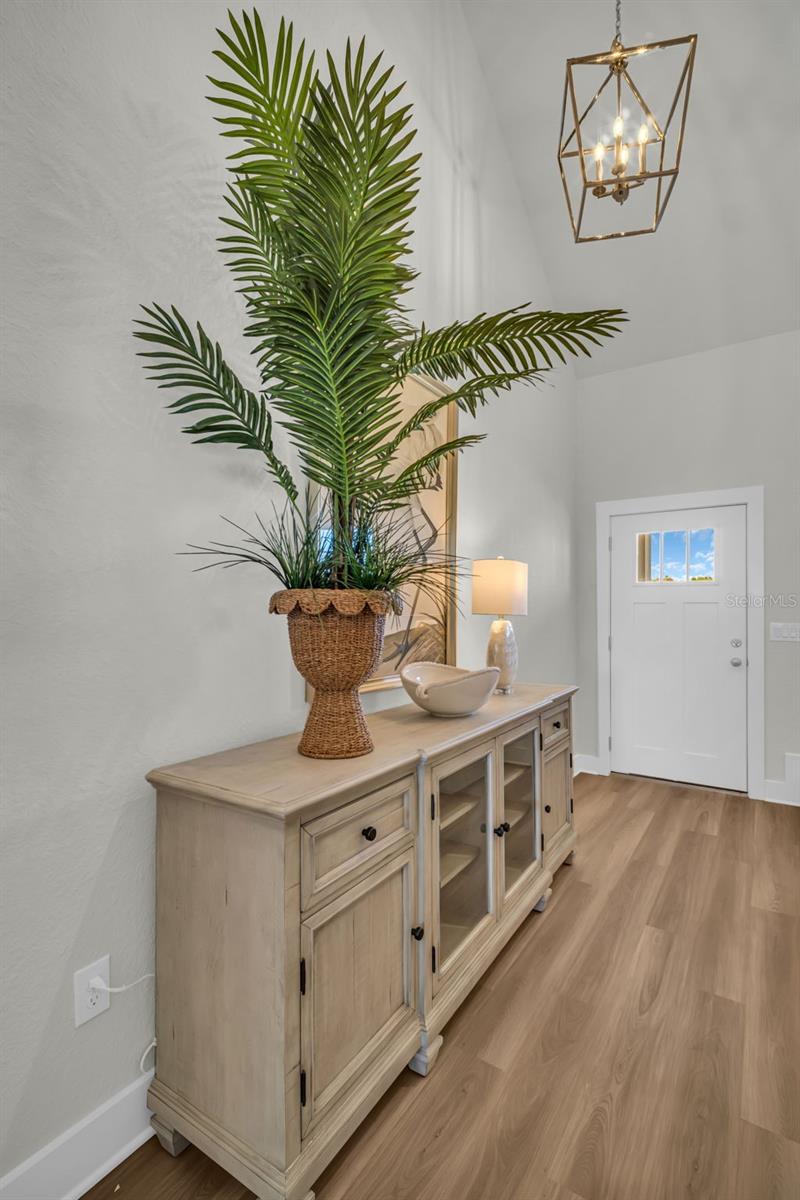
Property photo 1
Property photo 2
Property photo 3
Property photo 4
Property photo 5
4 Beds
3 Baths
2,038 sqft

$398,000

7978 CHANDLER LAKE CT, HUDSON FL, 34667

Price per sqft$195.29
Built in2025
Property size2,038 sqft
Property typeResidential
Courtesy of ON POINT REALTY INC., Cheryl Moss  Listing Contact: 770-817-2185

Overview

Active

Listed May 16, 2026

Updated Aug 12

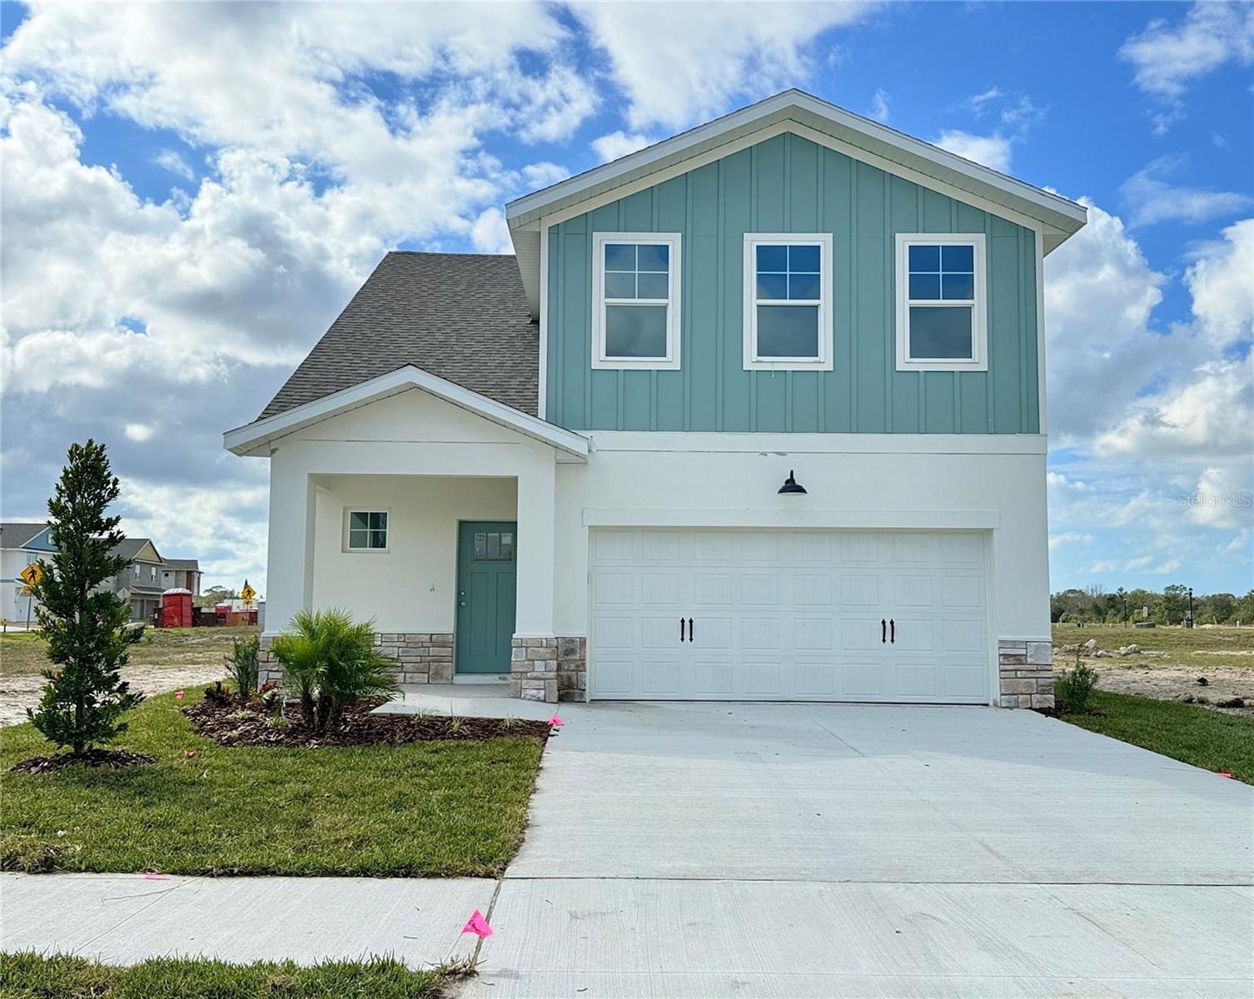
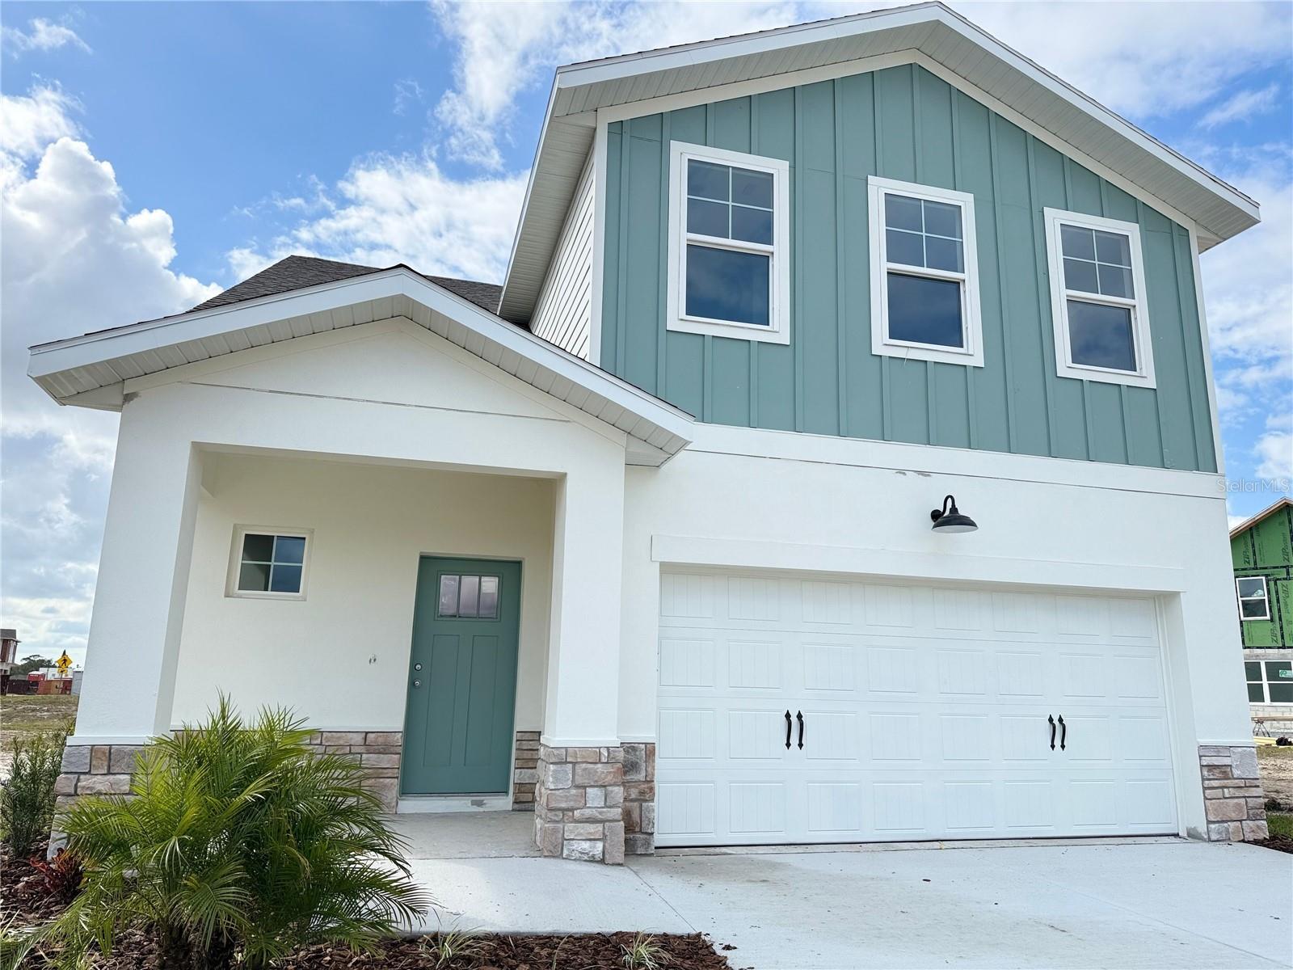
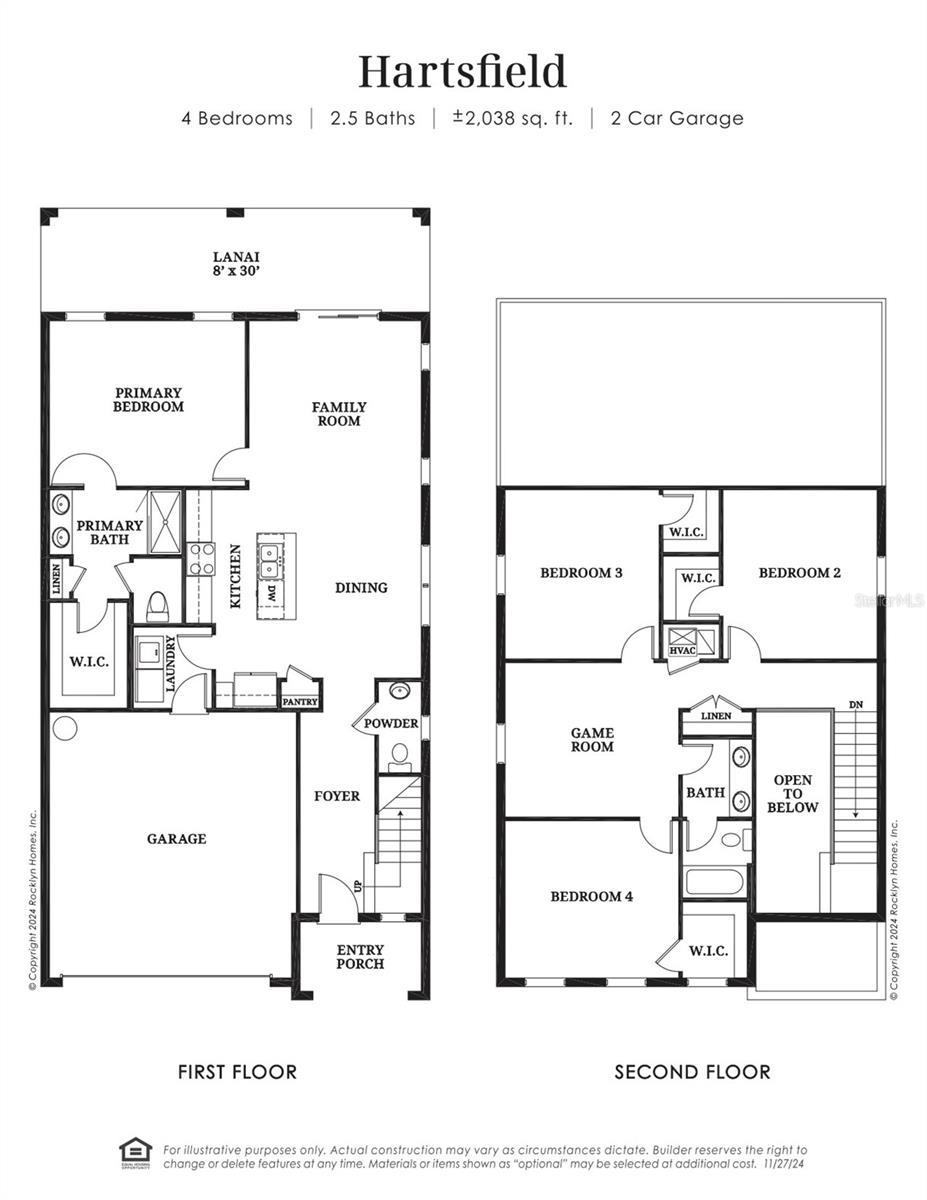
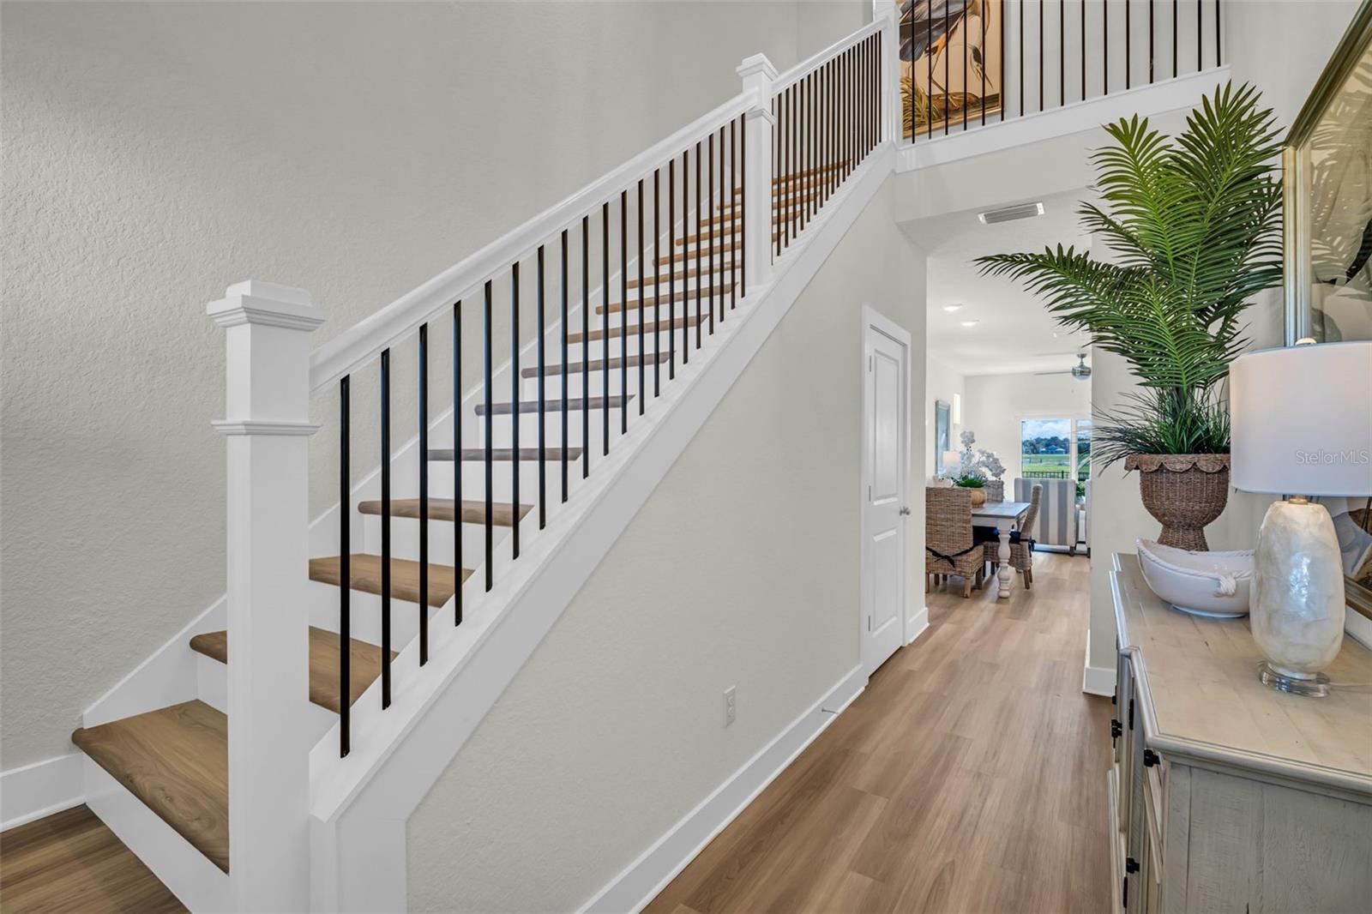
Hartsfield Model - Rocklyn Homes - Hudson, Fl. Now Selling – Special Incentives Available for a Limited Time! Welcome to Emerald Fields in Hudson, FL – where coastal charm meets vibrant, maintenance-free living in a beautifully planned amenity-rich community. Maintenance-Free Lifestyle Relax and enjoy your time with resort-style amenities including a sparkling community pool, modern clubhouse, pickleball courts, and more—all designed for active, carefree living. NO CDD Fees! Prime Hudson Location Emerald Fields offers unbeatable convenience—just minutes from waterfront dining on the Gulf, scenic parks, and a wide variety of entertainment and shopping options. Plus, you'll have quick access to several top-rated healthcare facilities, all just a short drive away. Easy Commuting Located near US-19, SR-52, and I-75, commuting throughout Tampa Bay is a breeze, making this the perfect place to call home whether you're working, retiring, or somewhere in between. Limited-Time Incentives – Don’t Miss Out! Contact us today to schedule your private tour and secure your home in Emerald Fields before these special offers are gone! Hartsfield Model | 4 Beds | 2.5 Baths | 2-Car Smart Garage The spacious Hartsfield Model offers an ideal layout with 4 bedrooms, 2.5 bathrooms, and a two-car smart garage. This home is loaded with premium features including a full security system, 2" blinds throughout, and a double covered lanai with two ceiling fans—perfect for outdoor living and entertaining. Step inside to find Luxury Vinyl Plank (LVP) flooring throughout and a bright, open-concept floor plan. The gourmet eat-in kitchen boasts 42” soft-close cabinets, quartz countertops, stainless steel appliances, a tiled backsplash, a large island, and a walk-in pantry. The window-filled family room features a double slider door that opens to the screened lanai, and fenced in backyard enhancing indoor-outdoor flow. The inviting owner’s suite is conveniently located on the main level and includes a cozy sitting area, a huge walk-in closet, and a spa-inspired bath with dual raised vanities, quartz countertops, and a beautifully tiled shower with a framed glass door. Elegant wrought iron railing adds a touch of sophistication. Upstairs, enjoy three oversized bedrooms each with large walk-in closets, a secondary bathroom, and a spacious loft/game room—perfect for entertaining or as a home office.

$2,648/mo

Est. mortgage payment based on a $398,000 home price.

All estimates are provided by Luxury Presence for informational purposes only. Actual amounts may vary.

Additional information

MLS® ID
R4911275

Interior Features

Bedrooms
4
Bathrooms
3
Cooling
Yes
Heating
Yes
Basement
No

Other Property Details

Taxes
$5,312
Tax Frequency
Annually
Association Fee Frequency
Monthly
Garage
Yes
Pets Allowed
Yes
New Construction
Yes
55+/Senior Community
No

Listings courtesy of Stellar MLS as distributed by MLS GRID

All information deemed reliable but not guaranteed and should be independently verified. All properties are subject to prior sale, change or withdrawal. Neither listing broker(s) nor Suncoast Luxury Team shall be responsible for any typographical errors, misinformation, misprints and shall be held totally harmless. Properties displayed may be listed or sold by various participants in the MLS. 

Based on information submitted to the MLS GRID as of 1:30 AM UTC on 10/10/2026. All data is obtained from various sources and may not have been verified by broker or MLS GRID. Supplied Open House Information is subject to change without notice. All information should be independently reviewed and verified for accuracy. Properties may or may not be listed by the office/agent presenting the information.

©2026 Stellar MLS . All rights reserved.

DMCA Notice

Powered by Luxury Presence