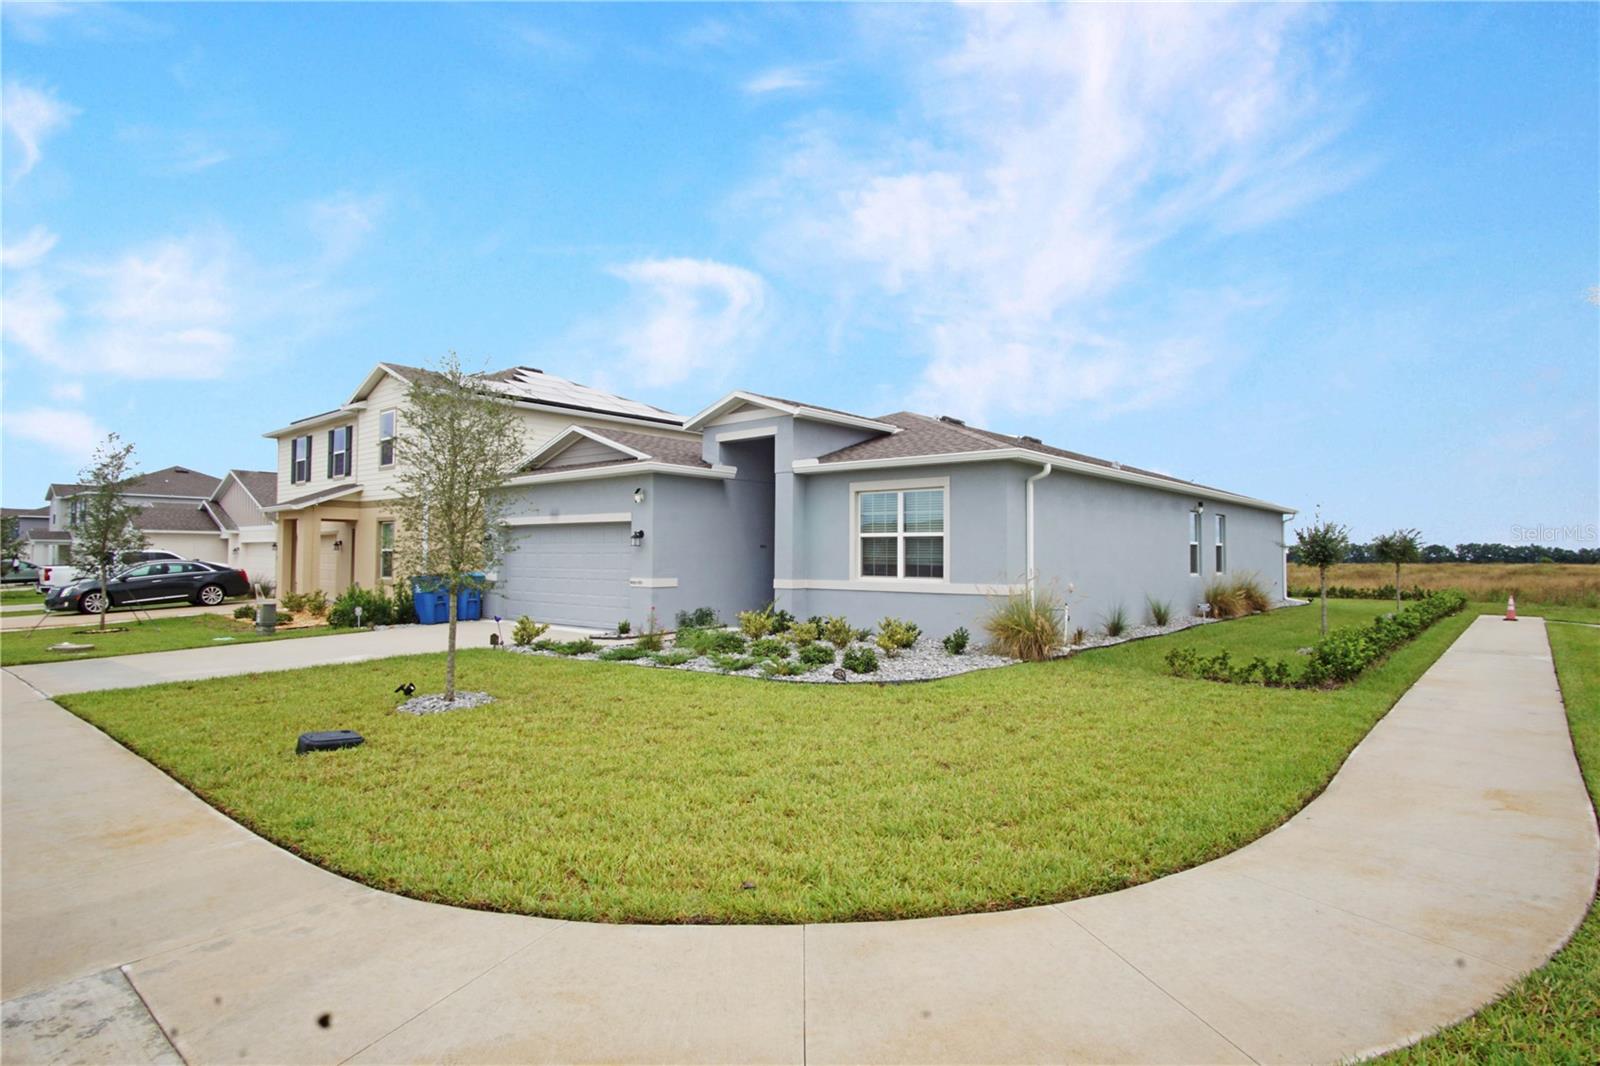
Property photo 1
Property photo 2
Property photo 3
Property photo 4
Property photo 5
3 Beds
2 Baths
1,590 sqft

$1,850/month

3004 CHICAGO AVE, HAINES CITY FL, 33844

Price per sqft$1.16
Built in2025
Property size1,590 sqft
Property typeResidential
Courtesy of HAINES AND HAVEN RESIDENTIAL, Lucas Oliveira  Listing Contact: 863-443-8845

Overview

Active

Listed Oct 8, 2026

Updated 22h ago

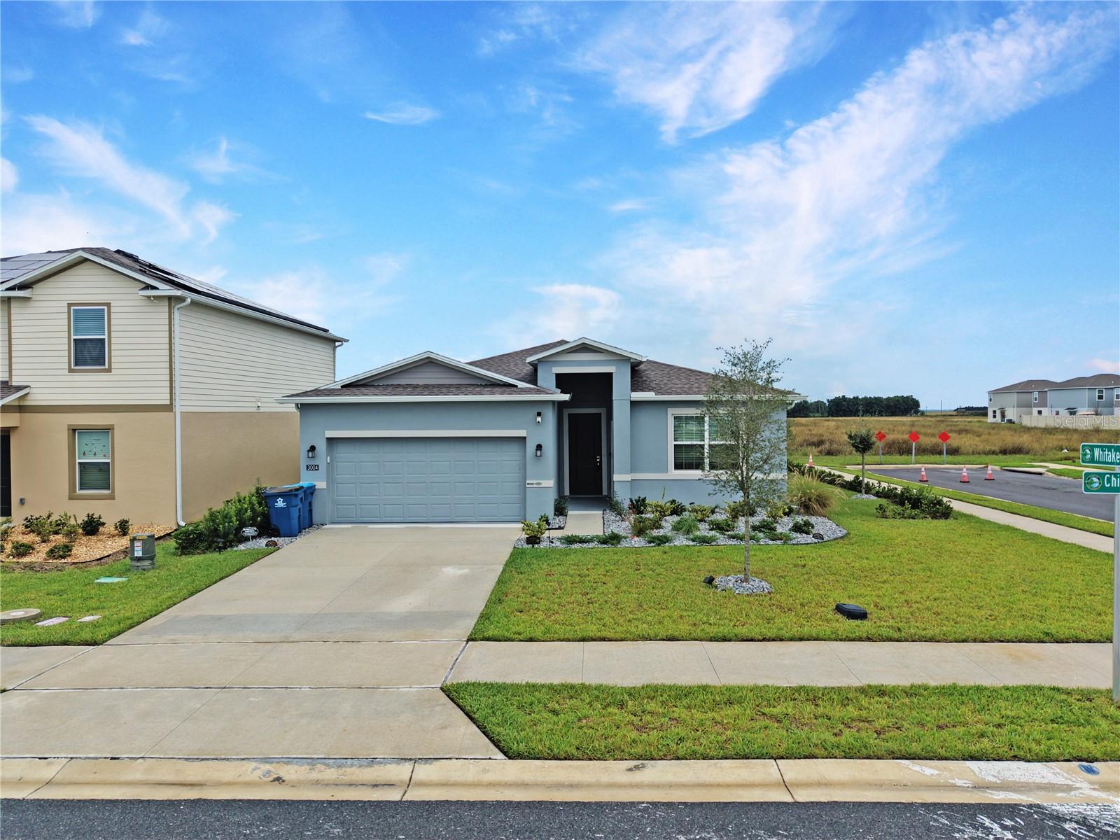
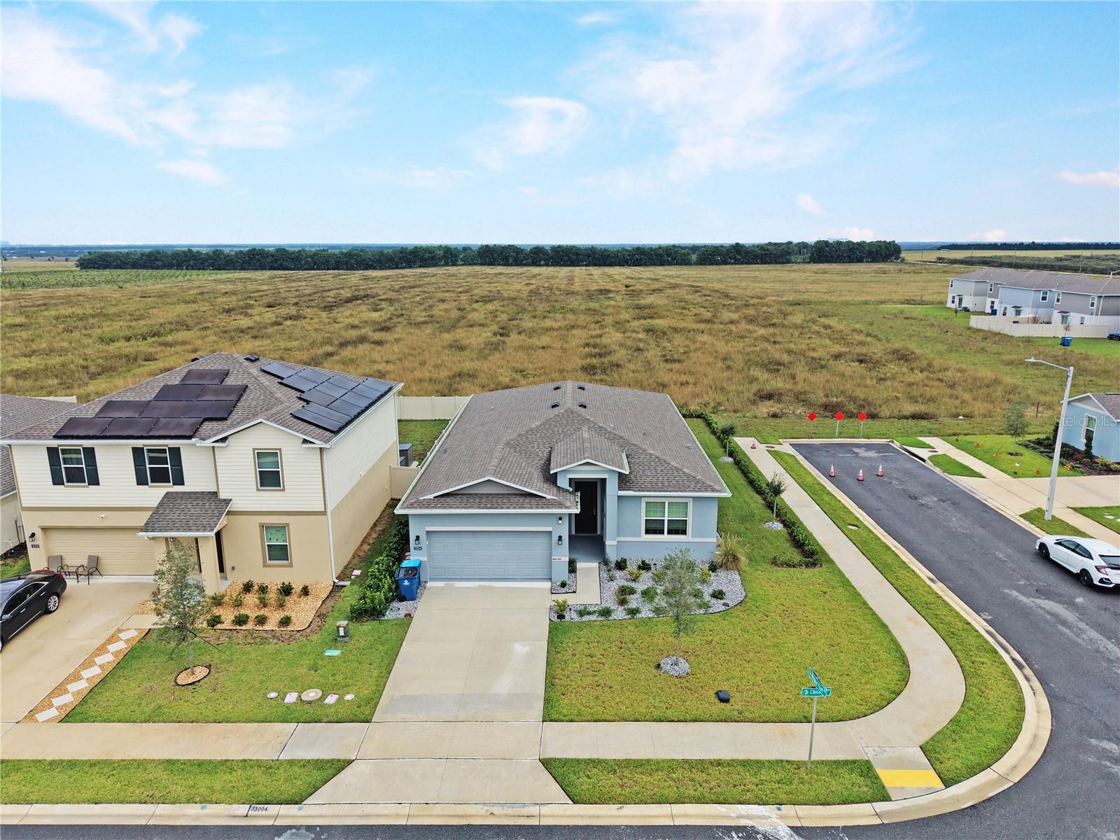
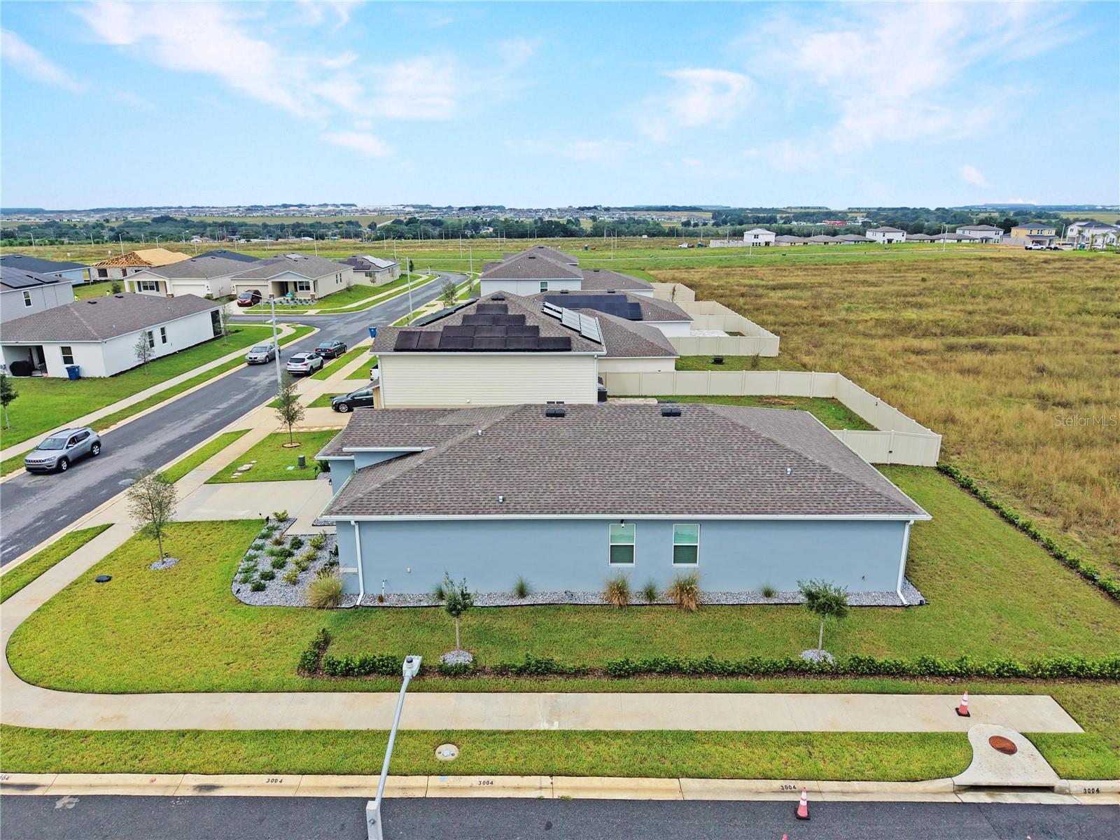
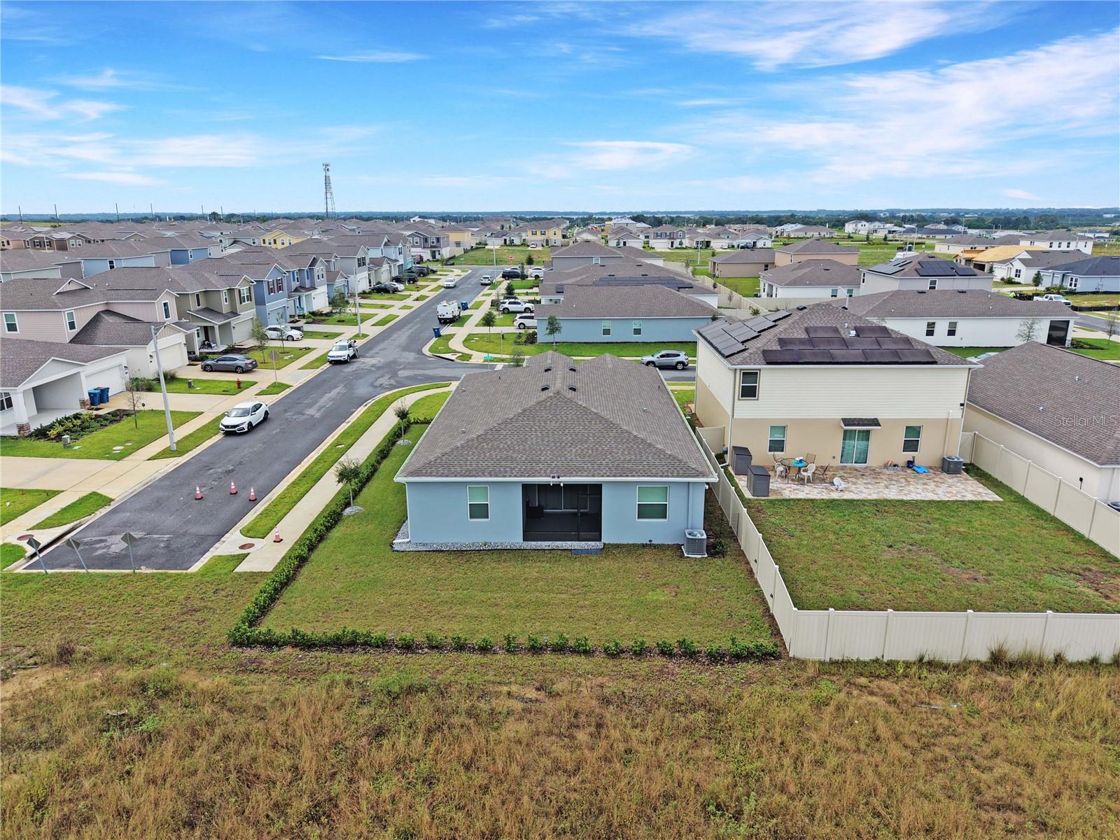
Welcome to Hamilton Bluff! Built in 2025, this newer Next Gen-style home offers a spacious and flexible layout on a well-landscaped corner lot with no rear neighbors and no neighboring home immediately to the right. Please note that the attached in-law suite is separately occupied, and this listing is for the main portion of the home only. The main residence includes garage parking along with one designated driveway parking space. The main-home tenant will be responsible for 80% of the water and electric utilities. Renters insurance is required. Basic internet service is included through the HOA! Internet equipment, including the router located in the main living area, is provided under the property's existing HOA internet arrangement. Internet service, coverage, and reliability are subject to the provider's terms and availability and are not guaranteed by the property owner or management. Inside, the home features tile flooring throughout the main living areas with carpet in the bedrooms for added comfort. The kitchen is equipped with solid-surface countertops and matching stainless steel appliances, along with a separate breakfast or casual dining area. A dedicated laundry room includes a washer and dryer. The home offers three traditional bedrooms plus an enclosed office/flex room that provides the functionality of a potential fourth sleeping or work-from-home space. The flex room includes a window and its own door but does not have a closet. Toward the rear left of the home is the primary bedroom, featuring a window overlooking the backyard and a private bathroom with dual sinks and a stand-up shower. On the opposite side of the home, the two secondary bedrooms are positioned near the additional full bathroom, creating a desirable split-bedroom layout. Additional Property Information: Existing exterior security cameras will be removed once a tenant is confirmed and under lease. The Ring doorbell device will remain with the property and may be activated by the tenant through their own account and subscription, if desired. Otherwise, it may be used as a standard doorbell without recording functionality. Mailbox access is provided by key, and residents are responsible for retrieving mail addressed to them. This home can be shown seven days a week. Contact our office today for additional information or to schedule a showing.

Additional information

MLS® ID
P4940104
Available since
October 8, 2026

Interior Features

Bedrooms
3
Bathrooms
2
Cooling
Yes
Heating
Yes
Basement
No

Exterior Features

Lot Size
0.16 Acres

Other Property Details

Lease Term
Monthly
Association Fee Frequency
Monthly
Garage
Yes
55+/Senior Community
No

Listings courtesy of Stellar MLS as distributed by MLS GRID

All information deemed reliable but not guaranteed and should be independently verified. All properties are subject to prior sale, change or withdrawal. Neither listing broker(s) nor Suncoast Luxury Team shall be responsible for any typographical errors, misinformation, misprints and shall be held totally harmless. Properties displayed may be listed or sold by various participants in the MLS. 

Based on information submitted to the MLS GRID as of 3:06 AM UTC on 10/10/2026. All data is obtained from various sources and may not have been verified by broker or MLS GRID. Supplied Open House Information is subject to change without notice. All information should be independently reviewed and verified for accuracy. Properties may or may not be listed by the office/agent presenting the information.

©2026 Stellar MLS . All rights reserved.

DMCA Notice

Powered by Luxury Presence