Property photo 1
Property photo 2
Property photo 3
Property photo 4
Property photo 5
3 Beds
2 Baths
1,672 sqft

$2,200/month

605 BLUE POINT DR, RUSKIN FL, 33570

Price per sqft$1.32
Built in2019
Property size1,672 sqft
Property typeResidential
Courtesy of LUXURY & BEACH REALTY INC, Melinda McKenna  Listing Contact: 727-800-5906

Overview

Active

Listed Oct 7, 2026

Updated 20h ago

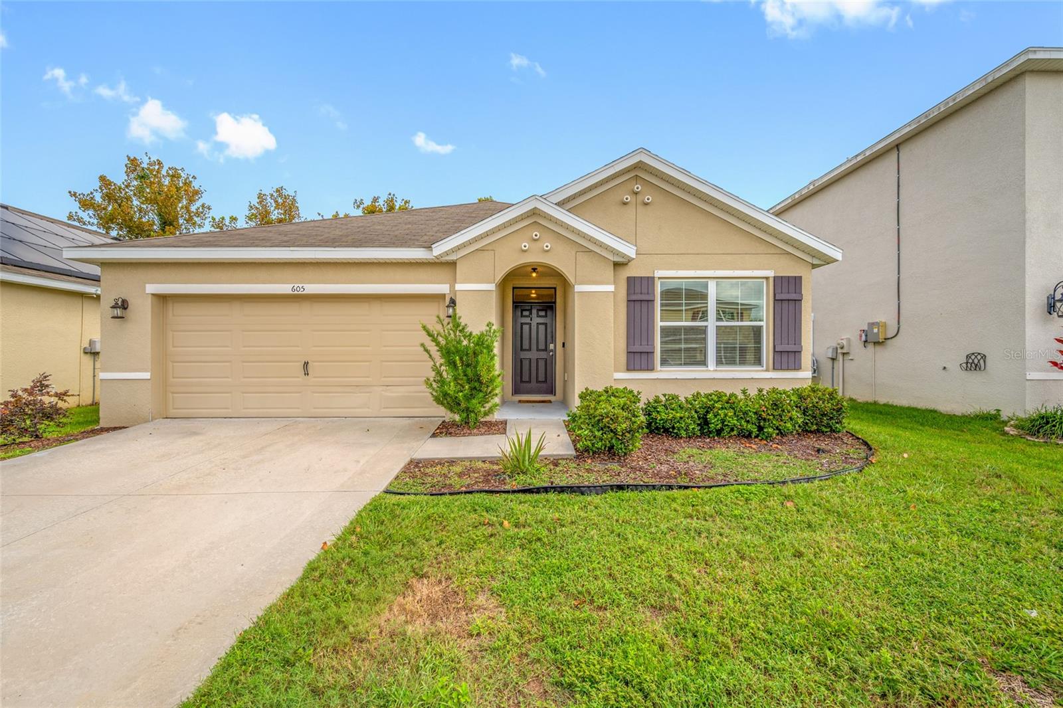
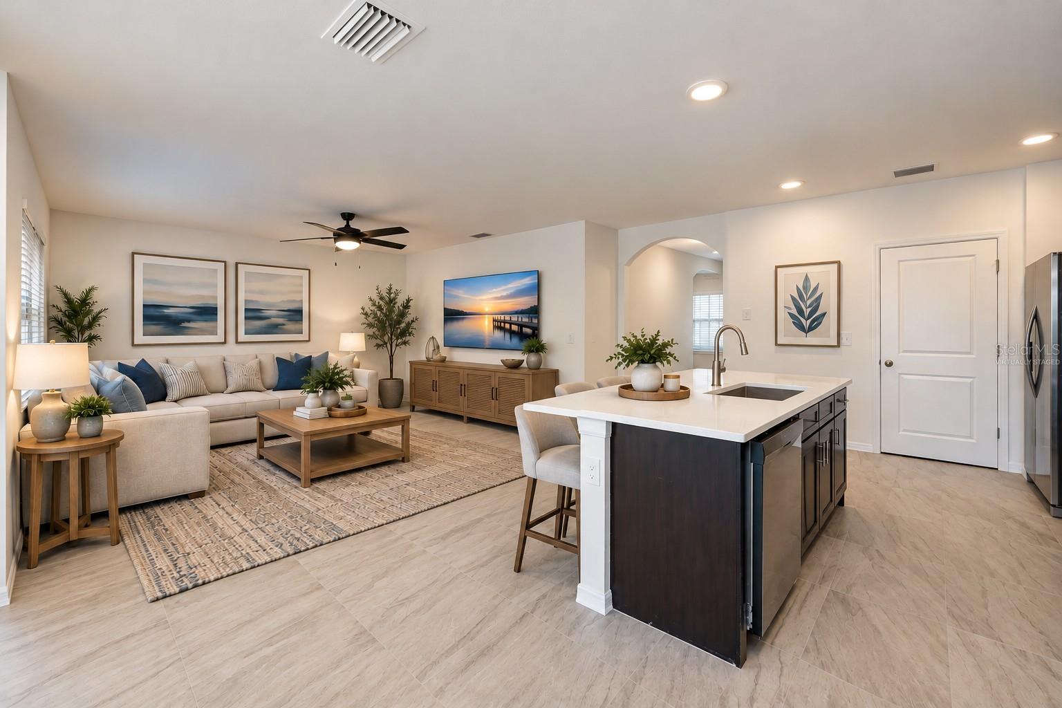
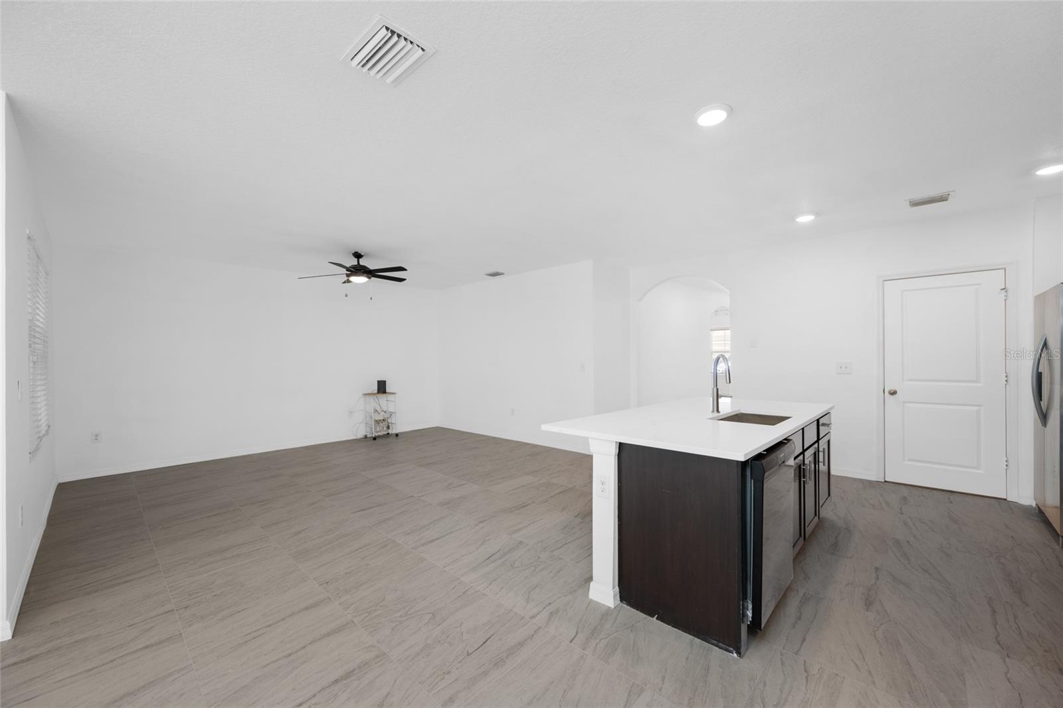
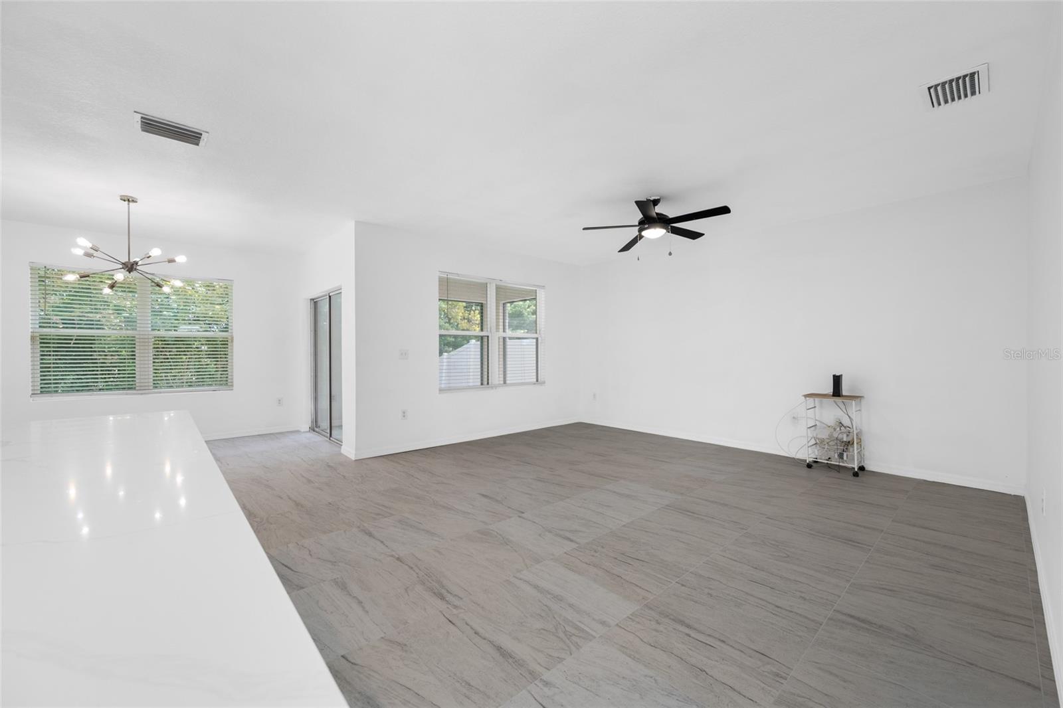
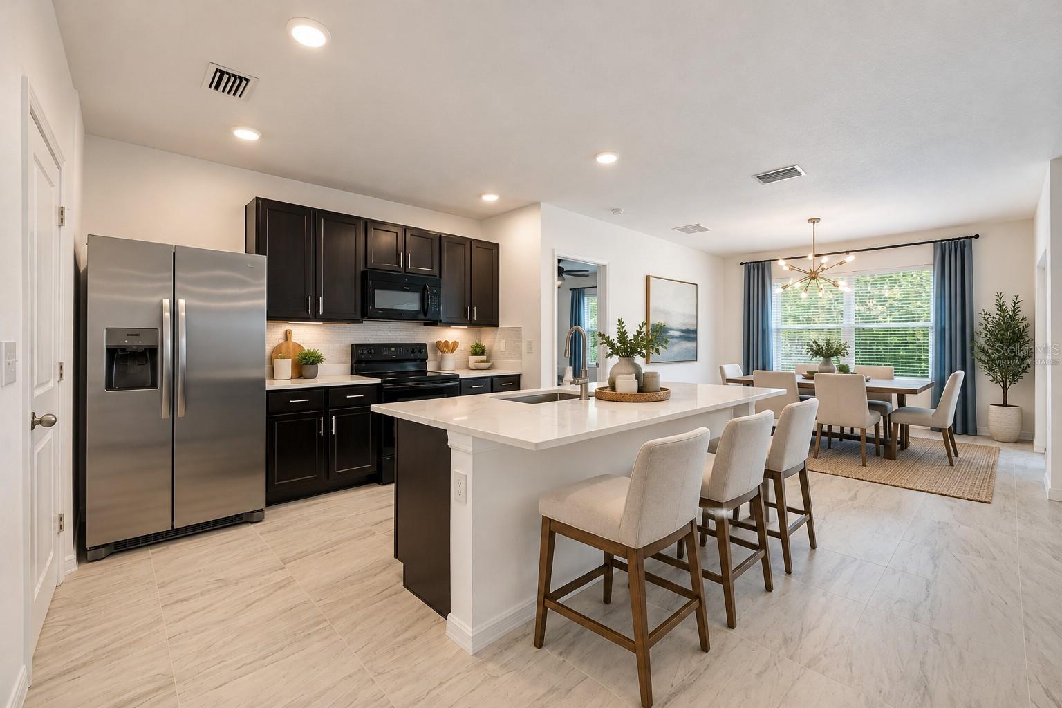
Virtually Staged. Welcome home to this beautifully updated, unfurnished 3-bedroom, 2-bathroom home in the Bayside Village community of Ruskin, located in the heart of Hillsborough County. This D.R. Horton Aria floor plan offers 1,679 square feet of thoughtfully designed living space. You'll love the fresh look of the new flooring throughout. The open-concept living room, kitchen, and dining areas create a welcoming space for modern living and entertaining. The spacious, updated kitchen features new granite countertops, a large island, ample counter space, abundant cabinet storage, and an additional pantry. Appliances include a stove, microwave, dishwasher, and refrigerator. The desirable split-bedroom layout provides privacy and functionality. The spacious primary suite features a large walk-in closet, ensuite bathroom with an additional closet, dual vanity, and walk-in shower. Two generously sized secondary bedrooms share a hall bathroom. The laundry room includes a washer and dryer and is located just steps from the attached 2-car garage, which provides secure parking and additional storage. A screened-in lanai off the dining area offers the perfect spot for morning coffee, an evening drink, or relaxing at the end of the day. Conveniently located in Ruskin with easy access to major roadways, this home is ideally situated for commuting to Tampa, Brandon, Bradenton, Sarasota, and surrounding areas. Up to two pets are welcome, making this a great home for the whole household. Additional Leasing Information: Association application and approval required. $100 association application fee and $1,000 refundable association security deposit, minimum 650 credit score required, $2,200 refundable security deposit, $500 non-refundable pet fee per pet, $100 monthly lawn care fee. Renter's insurance required. All utilities to be placed in tenant's name. Some photos have been virtually staged. Schedule your private showing today and discover all this wonderful home has to offer!

Additional information

MLS® ID
TB8556151
Available since
October 7, 2026

Interior Features

Bedrooms
3
Bathrooms
2
Cooling
Yes
Heating
Yes
Basement
No

Exterior Features

Lot Size
0.16 Acres

Other Property Details

Lease Term
Monthly
Association Fee Frequency
Monthly
Garage
Yes
Pets Allowed
Yes
55+/Senior Community
No

Listings courtesy of Stellar MLS as distributed by MLS GRID

All information deemed reliable but not guaranteed and should be independently verified. All properties are subject to prior sale, change or withdrawal. Neither listing broker(s) nor Suncoast Luxury Team shall be responsible for any typographical errors, misinformation, misprints and shall be held totally harmless. Properties displayed may be listed or sold by various participants in the MLS. 

Based on information submitted to the MLS GRID as of 12:47 AM UTC on 10/10/2026. All data is obtained from various sources and may not have been verified by broker or MLS GRID. Supplied Open House Information is subject to change without notice. All information should be independently reviewed and verified for accuracy. Properties may or may not be listed by the office/agent presenting the information.

©2026 Stellar MLS . All rights reserved.

DMCA Notice

Powered by Luxury Presence