Property photo 1
Property photo 2
Property photo 3
Property photo 4
Property photo 5
5 Beds
3 Baths
3,300 sqft

$474,900

525 19TH ST NW, RUSKIN FL, 33570

Price per sqft$143.91
Built in2012
Property size3,300 sqft
Property typeResidential
Courtesy of 27NORTH REALTY, Chasiti Conroy  Listing Contact: 630-803-8506

Overview

Active

Listed Jun 26, 2026

Updated 5 days ago

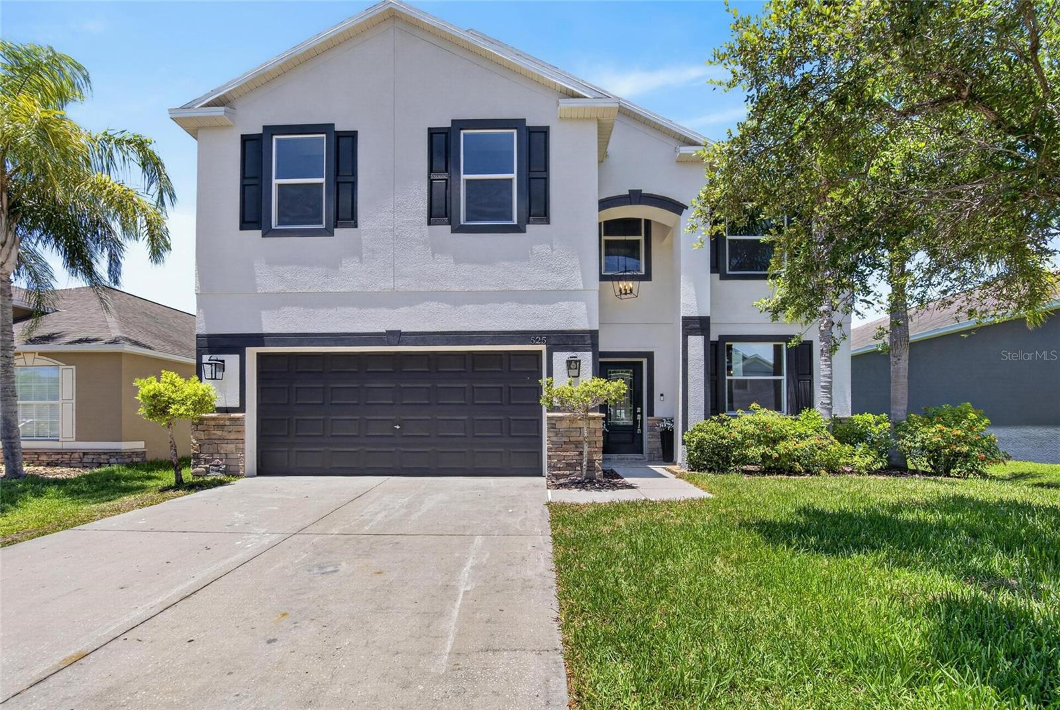
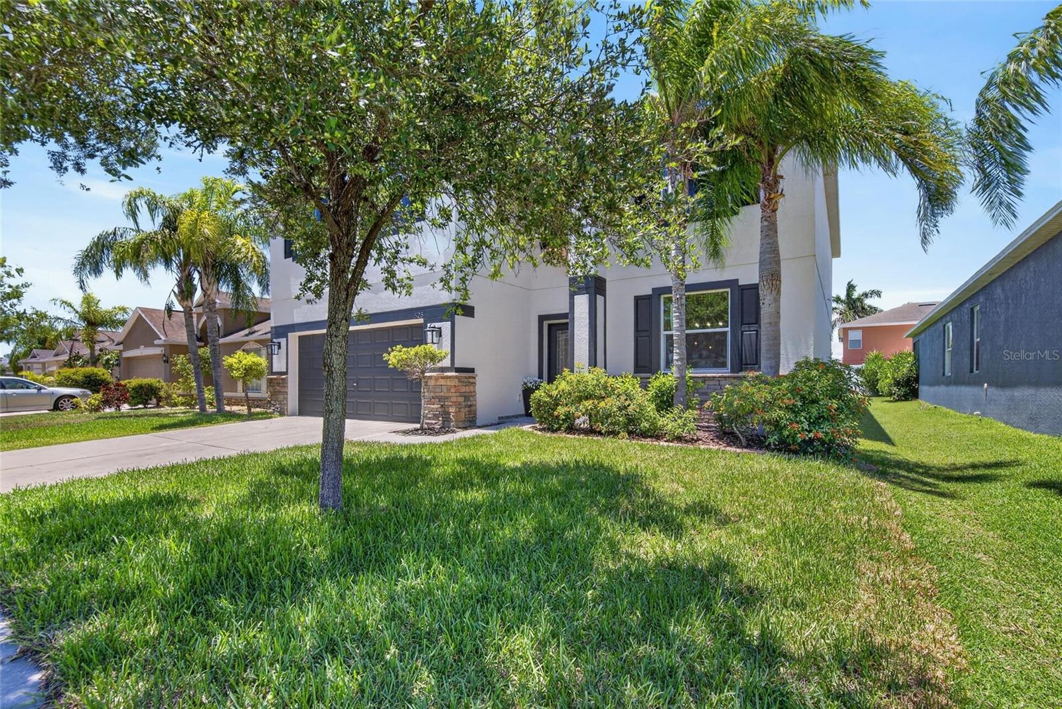
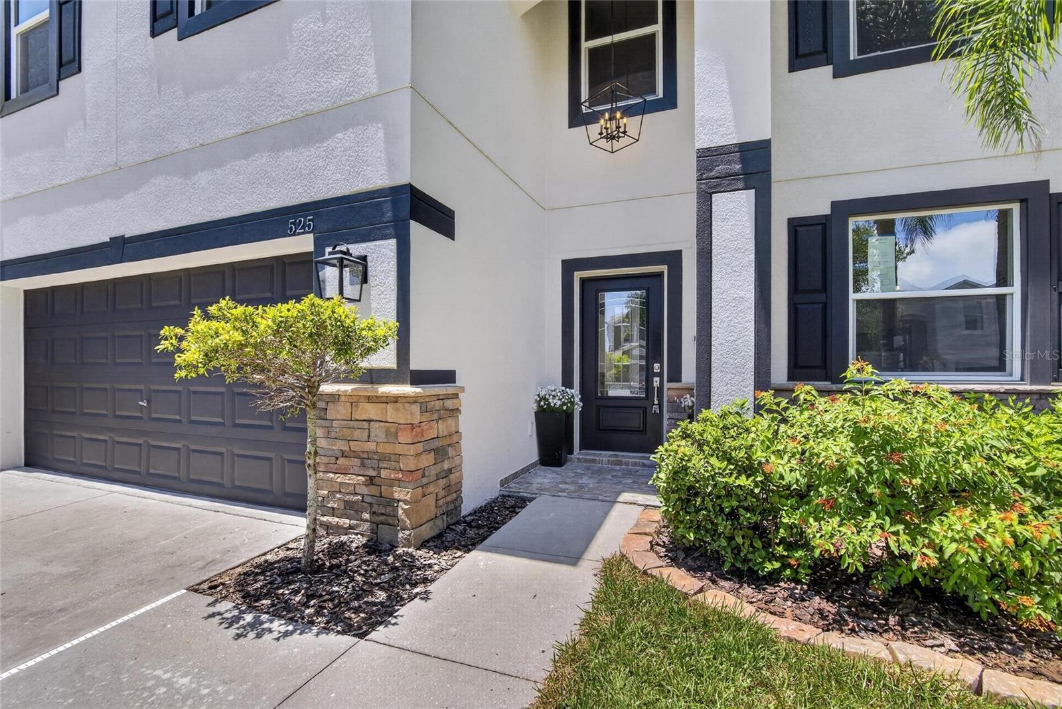
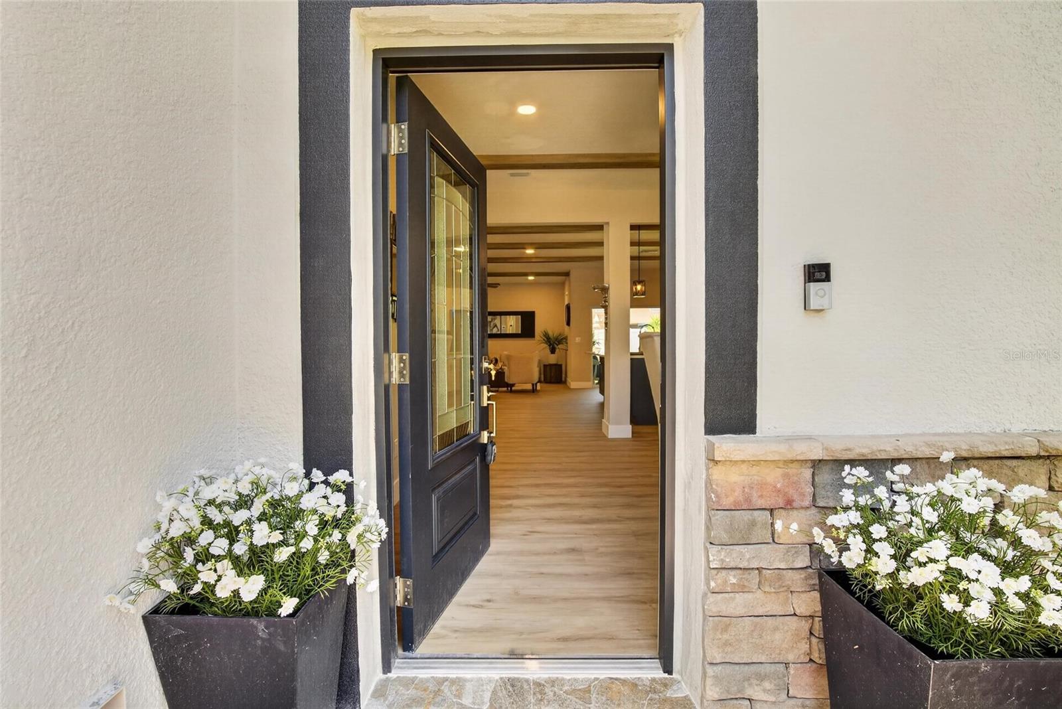
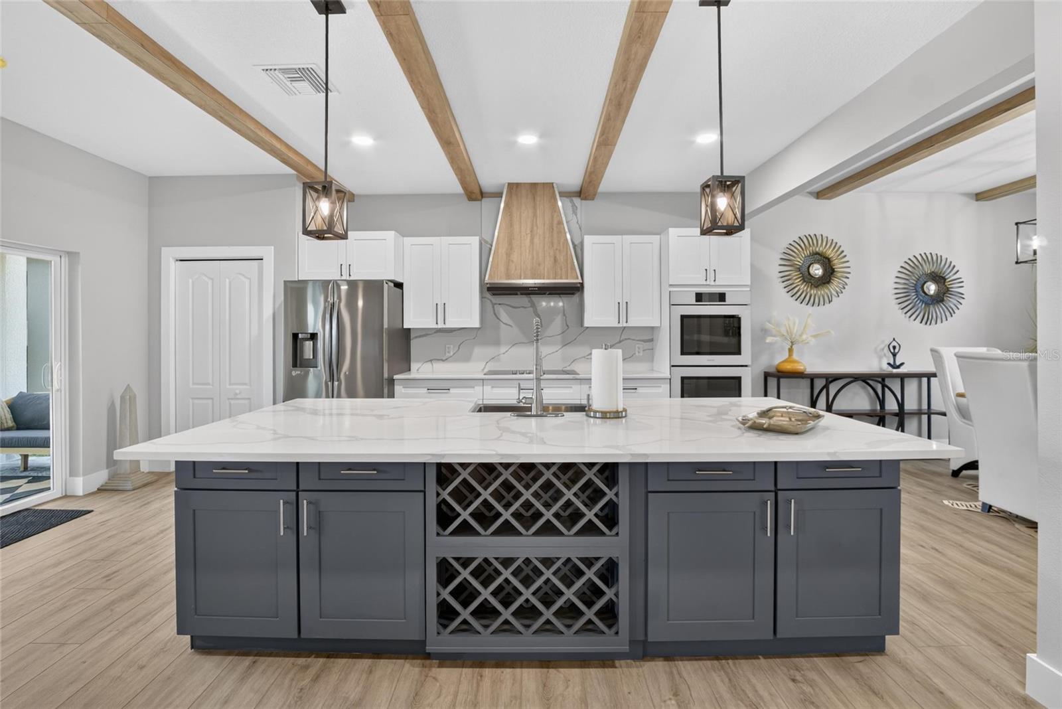
525 19th Street, Ruskin | 5 Bed | 3Bath | 3,300 SF | 2-Story | Designer Remodel | 2 Car Garage | Mira Lago ** SELLER MOTIVATED** The studs, this extraordinary designer home in the gated community of Mira Lago delivers a rare level of craftsmanship and intentional detail. Designed by Dutch designer Johanna Delwiche, whose work has been featured on HGTV, the open-concept main living areas feature exposed ceiling beams, recessed LED lighting, and curated finishes that create a warm, elevated atmosphere throughout. The show-stopping kitchen is the heart of the home, showcasing brand-new custom cabinetry and premium appliances. A formal dining room, dedicated office, and spacious loft give you the flexible layout to work, gather, and unwind. All five bedrooms, including the luxurious primary suite, are conveniently located upstairs. On the main level, a versatile flex room featuring a built-in Murphy bed provides the perfect space for a private in-law suite, guest quarters, or home office. The primary suite is a private retreat with peaceful water views, a freestanding soaking tub, built-in bidet, two separate walk-in closets, and a modern suspended fireplace. The main-floor bedroom includes a brand-new Murphy bed, making it ideal for guests or multigenerational living. Hurricane-impact windows throughout. Available furnished or unfurnished. Mira Lago is a gated community in Ruskin featuring a resort-style pool, playground, and basketball court -- with low HOA fees, low CDD fees, and Flood Zone X designation. Little Harbor Marina is two minutes away. E.G. Simmons Park with boat ramps, canoe rentals, and picnic areas is right around the corner. Waterfront dining, beaches, and local entertainment are all within easy reach. What the Seller Loves: The craftsmanship in this home is something you feel the moment you walk in -- from the beams overhead to the suspended fireplace to the soaking tub with water views. It is a one-of-a-kind space that we had to work hard to leave.

$3,160/mo

Est. mortgage payment based on a $474,900 home price.

All estimates are provided by Luxury Presence for informational purposes only. Actual amounts may vary.

Additional information

MLS® ID
TB8523480

Interior Features

Bedrooms
5
Bathrooms
3
Fireplace
Yes
Cooling
Yes
Heating
Yes
Basement
No

Exterior Features

Lot Size
0.13 Acres

Other Property Details

Taxes
$8,024
Tax Frequency
Annually
Association Fee Frequency
Monthly
Garage
Yes
Pets Allowed
Yes
55+/Senior Community
No

Listings courtesy of Stellar MLS as distributed by MLS GRID

All information deemed reliable but not guaranteed and should be independently verified. All properties are subject to prior sale, change or withdrawal. Neither listing broker(s) nor Suncoast Luxury Team shall be responsible for any typographical errors, misinformation, misprints and shall be held totally harmless. Properties displayed may be listed or sold by various participants in the MLS. 

Based on information submitted to the MLS GRID as of 2:12 AM UTC on 10/10/2026. All data is obtained from various sources and may not have been verified by broker or MLS GRID. Supplied Open House Information is subject to change without notice. All information should be independently reviewed and verified for accuracy. Properties may or may not be listed by the office/agent presenting the information.

©2026 Stellar MLS . All rights reserved.

DMCA Notice

Powered by Luxury Presence