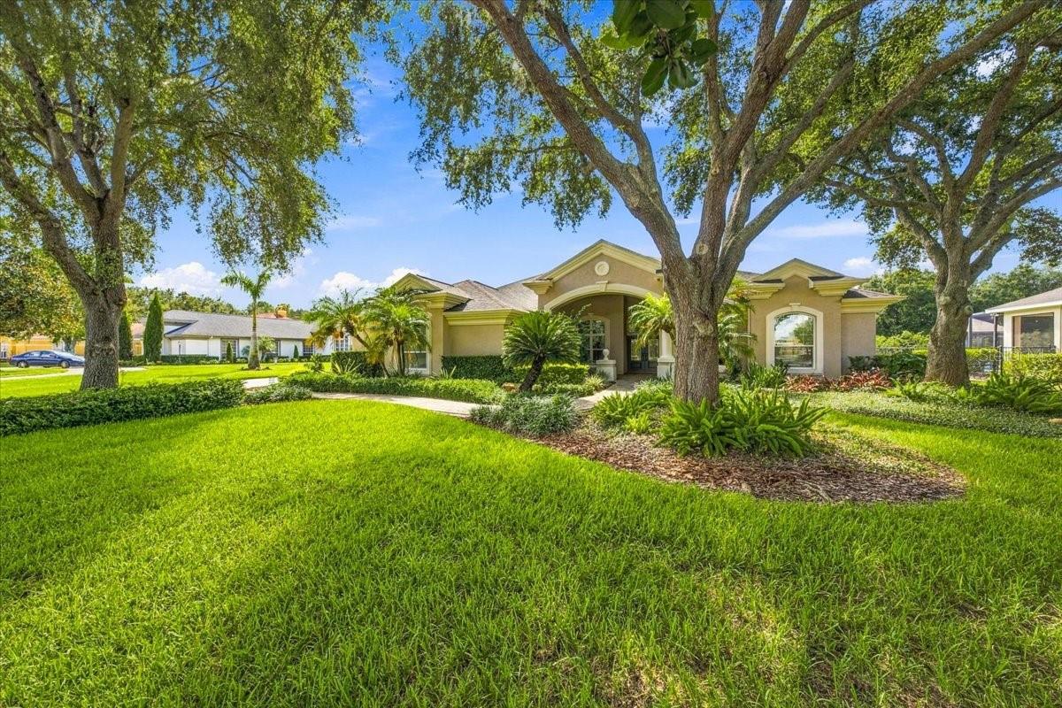
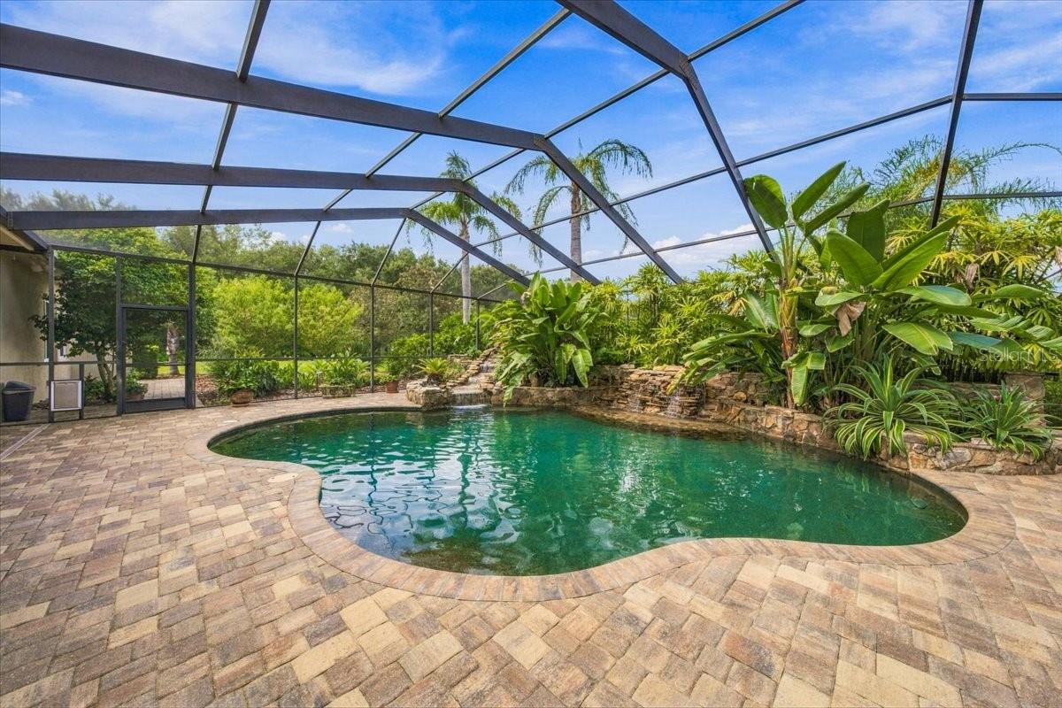
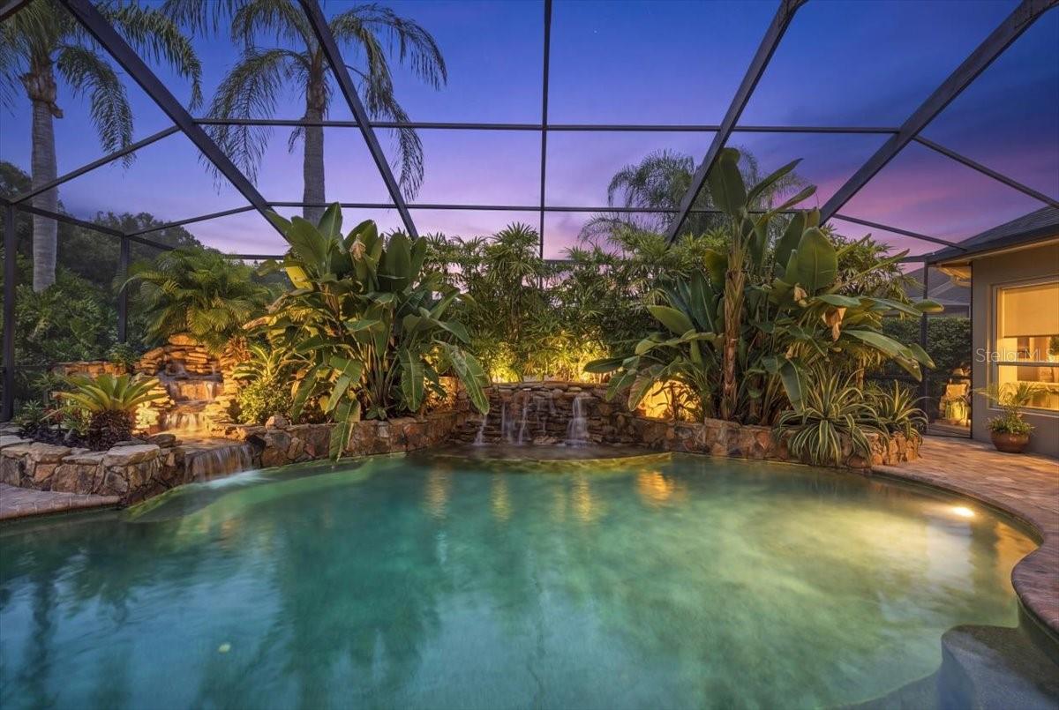
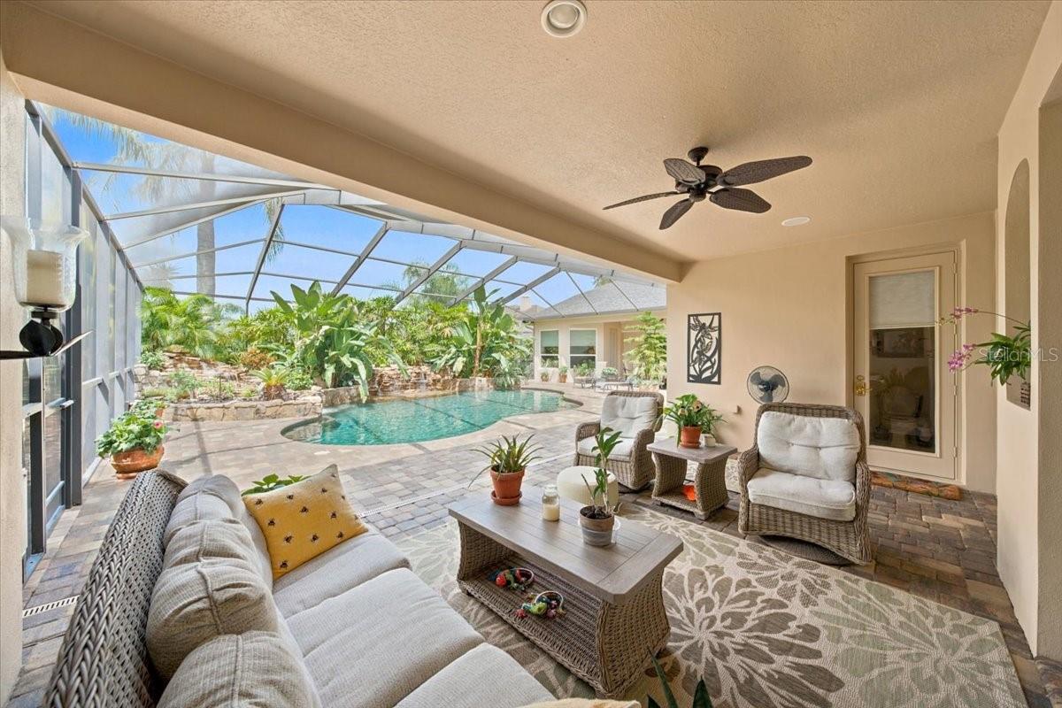
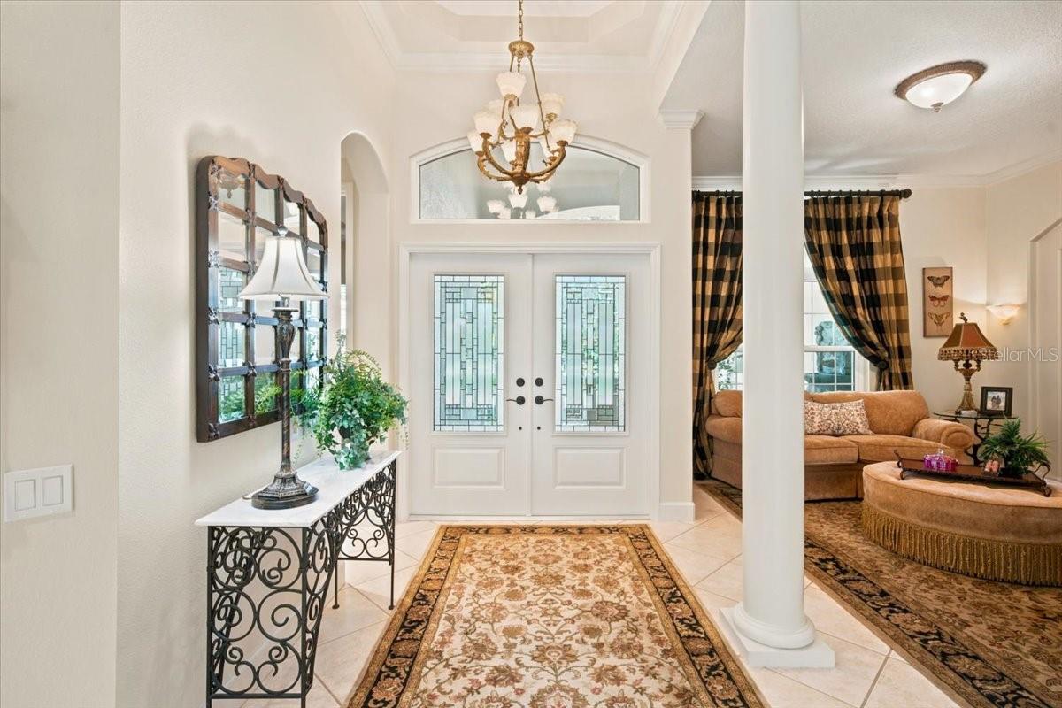
Beyond the gates of Fish Hawk Trails, this custom Arthur Rutenberg St. Augustine IV makes an immediate statement with more than 4,800 square feet of living space on an extraordinary .66-acre cul-de-sac homesite. The setting is just as impressive as the home itself, with a custom tropical pool, expansive screened lanai, private fenced grounds, and direct gated access to the trails beyond the backyard. The open, split-bedroom floor plan features 4 bedrooms, 3.5 baths, a private office, formal living and dining rooms, an extraordinary oversized bonus room, and a 3-car side-entry garage. Major improvements include a 2021 Owens Corning Duration roof with Platinum Protection Roofing System, PGT insulated vinyl windows and sliders, updated appliances, interior and exterior paint, hybrid electric heat-pump water heater, and a new front door and irrigation well pump in 2025. Step inside to soaring ceilings, wood and tile flooring, built-in features, integrated speakers, and expansive sliders framing the lanai, pool, and lush backyard. The kitchen overlooks the spacious family room and features extensive cabinetry, generous counter space, GE Monogram induction cooking and double wall ovens, a GE Café refrigerator, and Bosch dishwasher. Privately positioned in its own wing, the primary suite features two large walk-in closets and an en-suite bath with separate vanities, soaking tub, and walk-in shower. Across the home, two secondary bedrooms and a full bath were customized from the builder's standard Jack-and-Jill configuration, while a fourth bedroom is positioned toward the rear near an additional full bath with pool access. The bonus room is another exceptional feature, custom-designed at FOUR TIMES the size of the original St. Augustine IV floor plan, creating a truly one-of-a-kind space! Featuring beautiful bamboo flooring, vaulted ceilings, and an impressive amount of room, this extraordinary space offers endless possibilities for a game room, billiards, media center, lounge area, and more. But it is the outdoor living that makes this property unforgettable. The expansive screened lanai surrounds a custom saltwater PebbleTec pool with dual waterfalls, multicolored lighting, tropical landscaping, extensive pavers, and dedicated landscape lighting. The covered lanai is pre-plumbed and wired for an outdoor kitchen, while the .66-acre fenced grounds extend beyond the pool to a private rear gate with direct access to the Fish Hawk Trails trail system. Additional features include reverse-osmosis filtration, water softener, irrigation well, structured Ethernet wiring, and extensive pavers throughout the property. Fish Hawk Trails is one of Lithia's established guard-gated communities, offering miles of trails along with parks, tennis and pickleball courts, basketball courts, playgrounds, and a clubhouse, all while being zoned for highly rated Hillsborough County schools. With its custom Arthur Rutenberg design, exceptional .66-acre setting, extraordinary outdoor living, and direct connection to the trails, this is a property that stands apart even within Fish Hawk Trails.