Property photo 1
Property photo 2
Property photo 3
Property photo 4
Property photo 5
2 Beds
2 Baths
672 sqft

$139,000

6091 PEONY RD, VENICE FL, 34293

Price per sqft$206.85
Built in1969
Property size672 sqft
Property typeManufactured
Courtesy of BETTER HOMES AND GARDENS REAL ESTATE ATCHLEY PROPE, Michele Rose  Listing Contact: 941-556-9100

Overview

Active

Listed Nov 6, 2025

Updated Jul 23

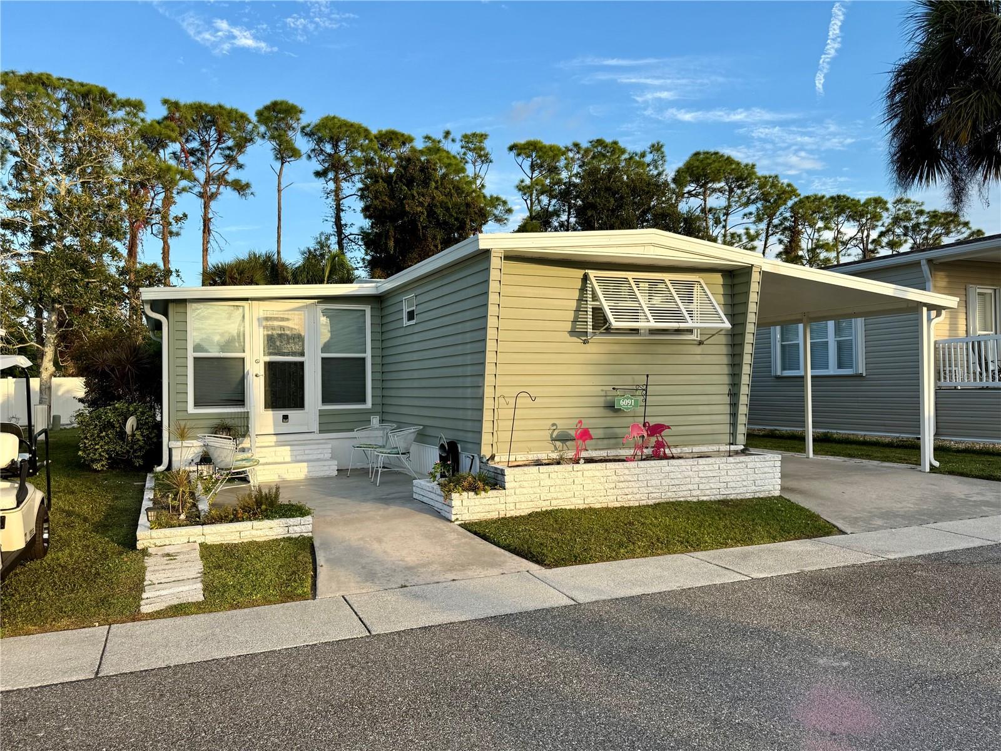
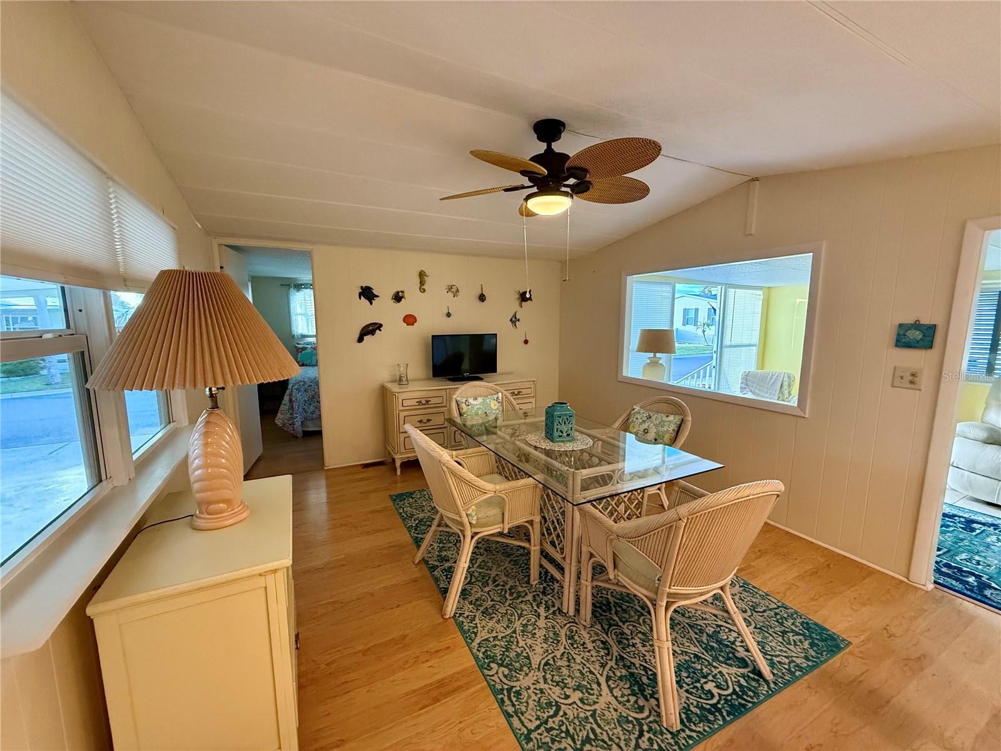
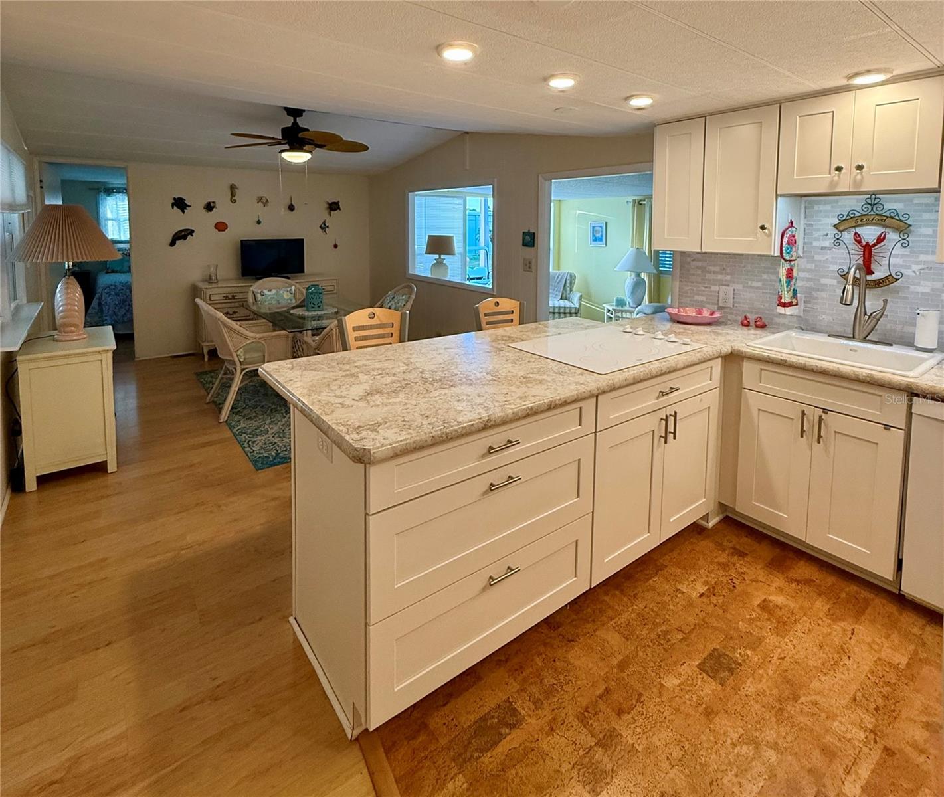
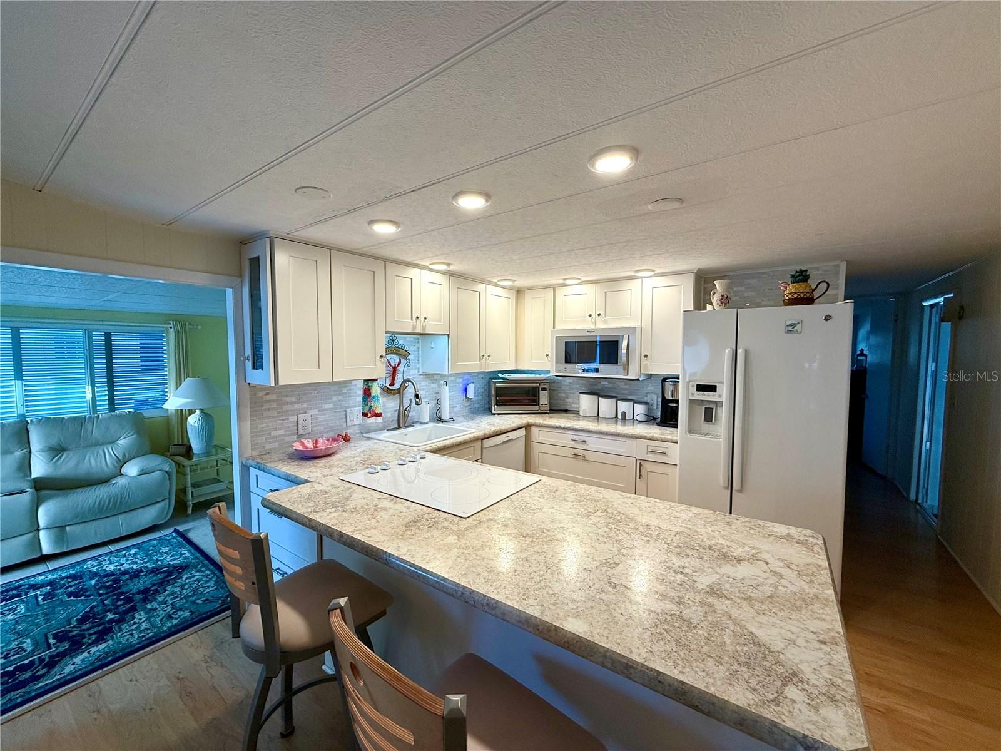
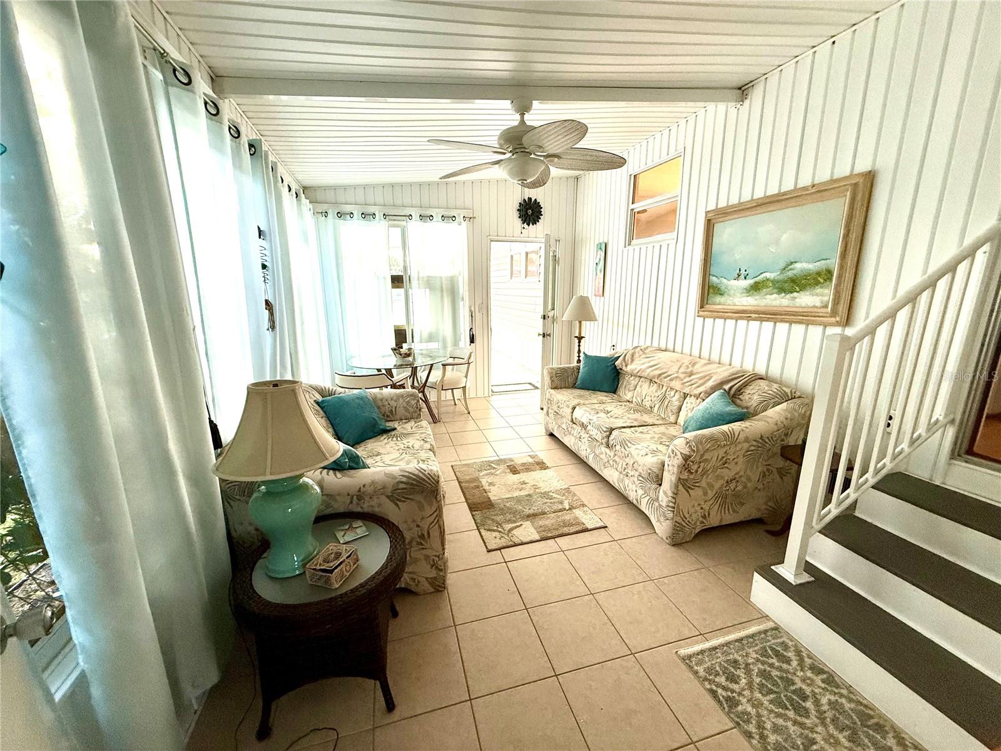
Welcome to 6091 Peony Road, located in the well-maintained Japanese Gardens community in Venice, Florida. This 2-bedroom, 2-bath residence offers a comfortable and practical layout, ideal for seasonal or year-round living in a convenient Gulf Coast location. The home features an open floor plan with a bright living and dining area, complemented by a functional kitchen with breakfast bar. The split-bedroom layout provides privacy, and the primary bedroom includes an en suite bath and dual closets. The property is being offered furnished, allowing for immediate use or rental potential. An enclosed sunroom adds additional living space and flexibility, while the covered carport and attached storage provide everyday convenience. The exterior includes low-maintenance features and a manageable lot within a private, sidewalk-lined community setting. Japanese Gardens is a resident-owned community offering amenities such as a clubhouse, community pool, and organized social activities. The monthly fee includes cable, water, sewer, and recreational facilities, supporting a simplified and maintenance-conscious lifestyle. The location provides easy access to Manasota Beach, downtown Venice, and the shopping, dining, and entertainment options of Wellen Park. This property offers a balance of privacy and accessibility in a well-established Sarasota County community. This property presents an opportunity for buyers seeking an affordable, low-maintenance residence in a centrally located Venice community. Schedule your private showing today.

$925/mo

Est. mortgage payment based on a $139,000 home price.

All estimates are provided by Luxury Presence for informational purposes only. Actual amounts may vary.

Additional information

MLS® ID
A4671285

Interior Features

Bedrooms
2
Bathrooms
2
Cooling
Yes
Heating
Yes
Basement
No

Exterior Features

Lot Size
0.11 Acres

Other Property Details

Taxes
$1,669
Tax Frequency
Annually
Association Fee Frequency
Monthly
Pets Allowed
Yes
Furnished
Yes
55+/Senior Community
Yes

Listings courtesy of Stellar MLS as distributed by MLS GRID

All information deemed reliable but not guaranteed and should be independently verified. All properties are subject to prior sale, change or withdrawal. Neither listing broker(s) nor Suncoast Luxury Team shall be responsible for any typographical errors, misinformation, misprints and shall be held totally harmless. Properties displayed may be listed or sold by various participants in the MLS. 

Based on information submitted to the MLS GRID as of 2:56 AM UTC on 10/10/2026. All data is obtained from various sources and may not have been verified by broker or MLS GRID. Supplied Open House Information is subject to change without notice. All information should be independently reviewed and verified for accuracy. Properties may or may not be listed by the office/agent presenting the information.

©2026 Stellar MLS . All rights reserved.

DMCA Notice

Powered by Luxury Presence