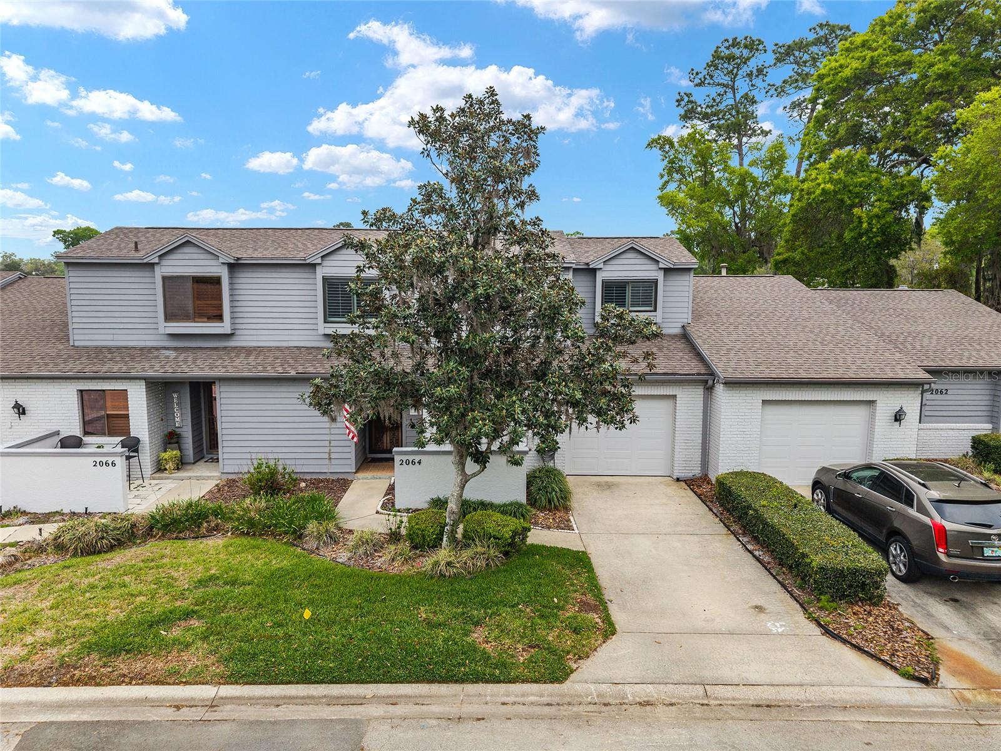
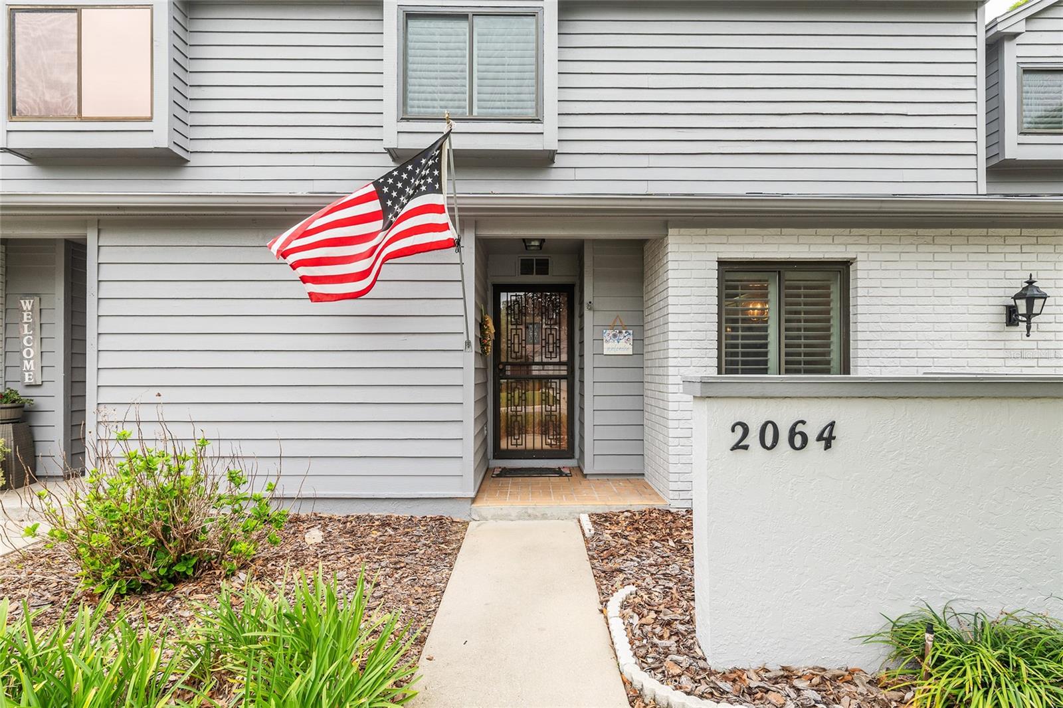
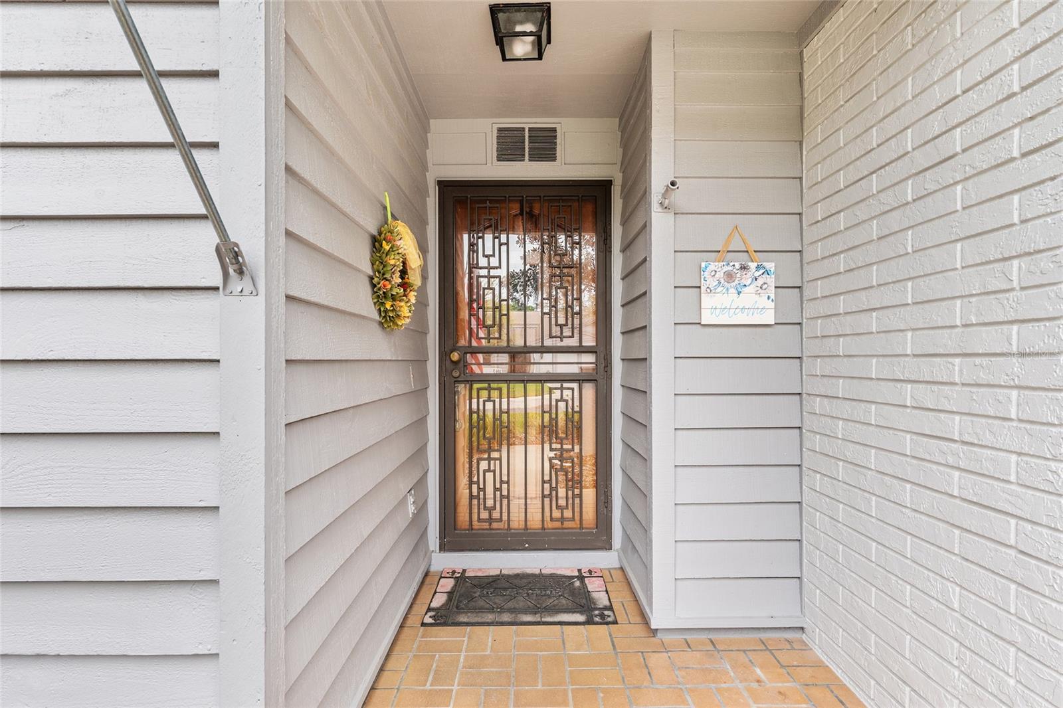
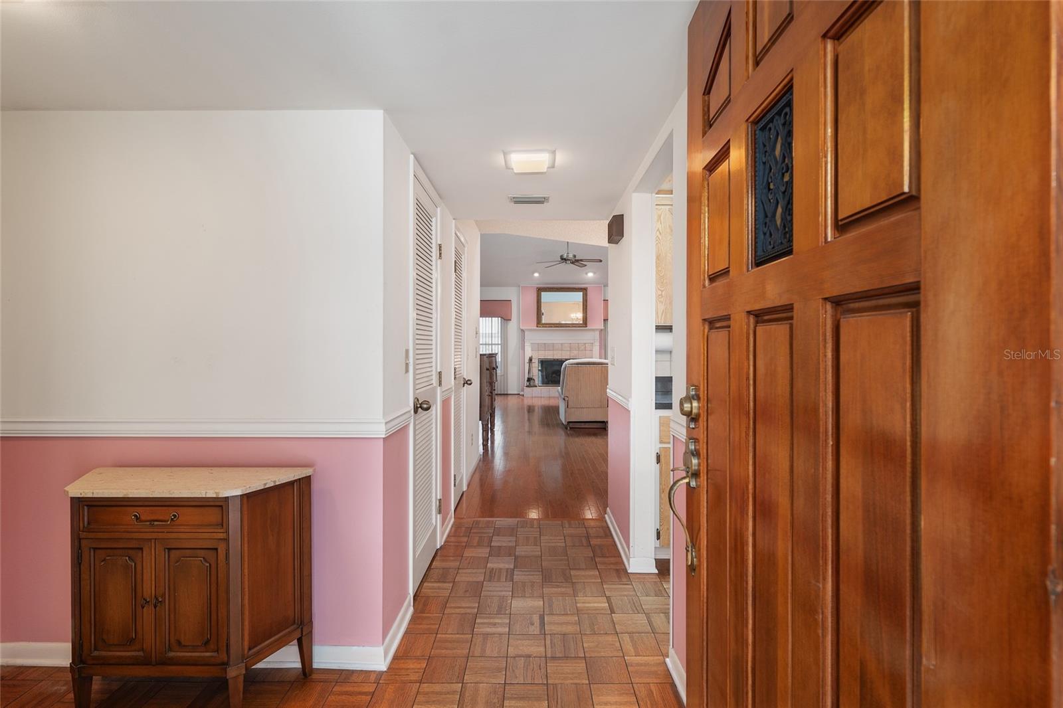
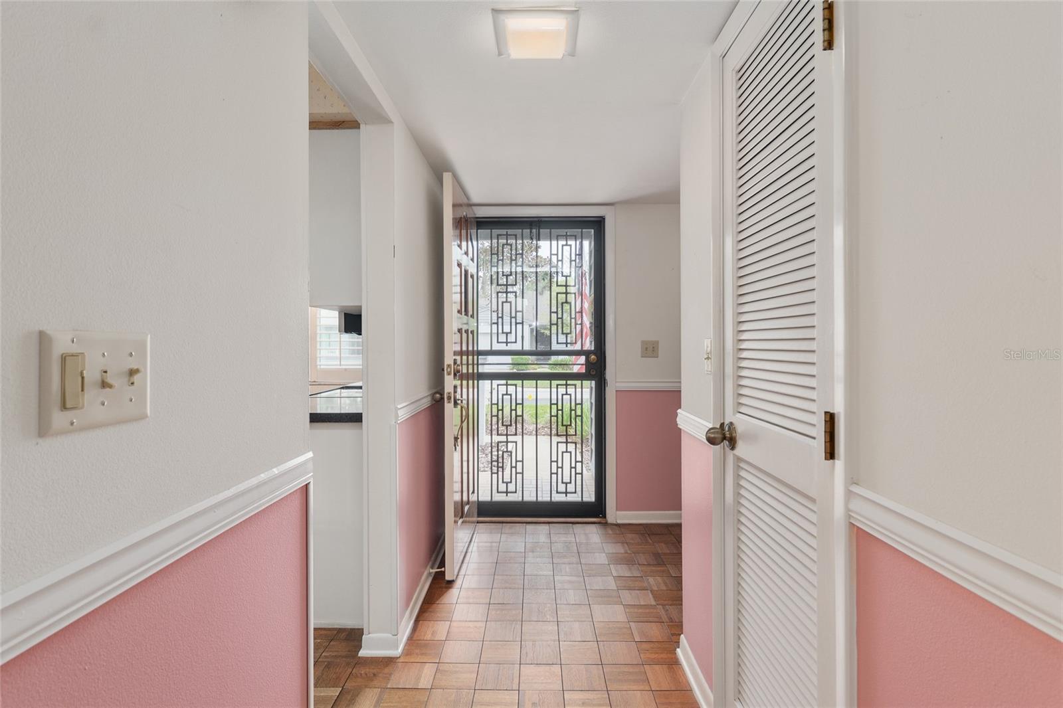
Property photo 1
Property photo 2
Property photo 3
Property photo 4
Property photo 5
3 Beds
3 Baths
1,824 sqft

$244,750

2064 SE 37TH COURT CIR, OCALA FL, 34471

Price per sqft$134.18
Built in1989
Property size1,824 sqft
Property typeTownhomes
Courtesy of KELLER WILLIAMS CORNERSTONE RE, Crystal McCall  Listing Contact: 352-369-4044

Overview

Active

Listed Mar 26, 2026

Updated Aug 27

Welcome to Crestwood Village in desirable SE Ocala! This spacious 3 bedroom, 2-1/2 bath townhome offers an incredible location paired with a functional and inviting layout. The primary suite is conveniently located on the first floor, featuring dual sinks and two closets, while upstairs offers two additional bedrooms plus a versatile loft—perfect for a home office, hobby space, or additional living area. The open floor plan showcases a generous living room with vaulted ceilings, skylights for natural light, and a cozy gas fireplace that creates a warm and inviting atmosphere. The kitchen is well-appointed with granite countertops, updated stainless steel appliances, along with a walk-in pantry featuring wood shelving for excellent storage. Additional storage can be found under the stairs with a security lock. Step outside to the private lanai with brick pavers and a gas grill, ideal for relaxing or entertaining—with convenient access to the rear green space, perfect for walking your dog. This well-maintained, one-owner home offers valuable updates including energy-efficient windows, Roof replaced in 2021, and replumbed pipes in 2024. The low HOA fee includes water, yard maintenance, and access to the community POOL and clubhouse. Shopping and restaurants close by. Tennis courts, pool and park across from this complex. A fantastic opportunity to add your personal touch with some cosmetic updates—don’t miss this one! Waiting for you!

$1,628/mo

Est. mortgage payment based on a $244,750 home price.

All estimates are provided by Luxury Presence for informational purposes only. Actual amounts may vary.

Additional information

MLS® ID
OM721528

Interior Features

Bedrooms
3
Bathrooms
3
Fireplace
Yes
Cooling
Yes
Heating
Yes
Basement
No

Exterior Features

Lot Size
0.04 Acres

Other Property Details

Taxes
$1,721
Tax Frequency
Annually
Association Fee Frequency
Monthly
Garage
Yes
Pets Allowed
Yes
55+/Senior Community
No

Listings courtesy of Stellar MLS as distributed by MLS GRID

All information deemed reliable but not guaranteed and should be independently verified. All properties are subject to prior sale, change or withdrawal. Neither listing broker(s) nor Suncoast Luxury Team shall be responsible for any typographical errors, misinformation, misprints and shall be held totally harmless. Properties displayed may be listed or sold by various participants in the MLS. 

Based on information submitted to the MLS GRID as of 11:16 PM UTC on 10/9/2026. All data is obtained from various sources and may not have been verified by broker or MLS GRID. Supplied Open House Information is subject to change without notice. All information should be independently reviewed and verified for accuracy. Properties may or may not be listed by the office/agent presenting the information.

©2026 Stellar MLS . All rights reserved.

DMCA Notice

Powered by Luxury Presence